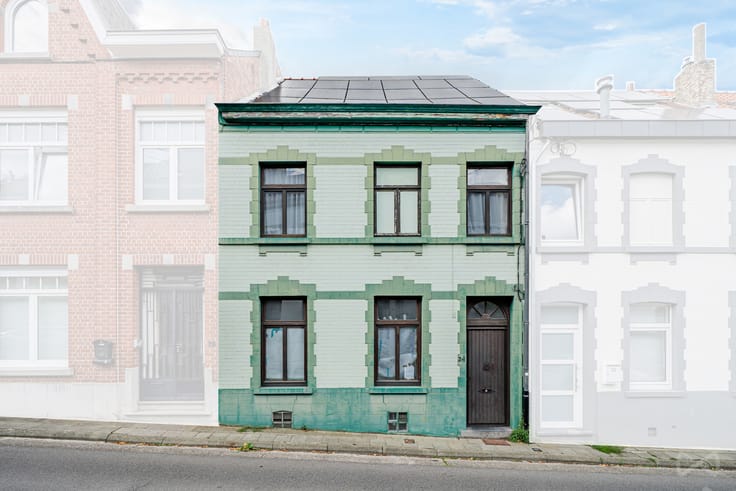



(excl. taxes) 950000€
5 bedrooms 249 square meters

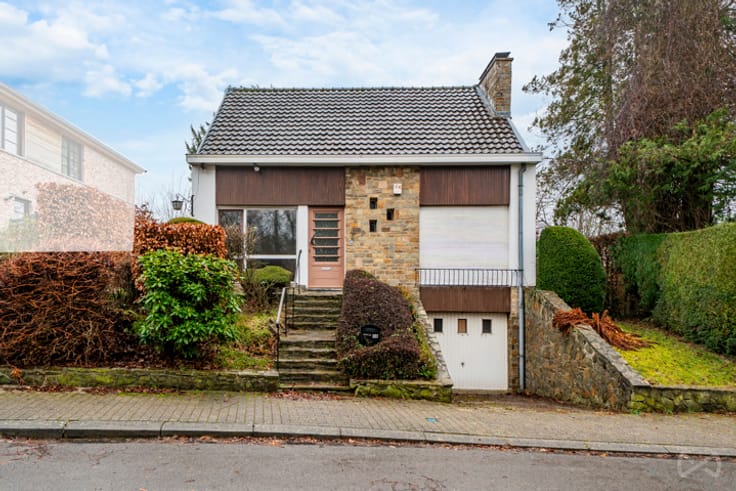
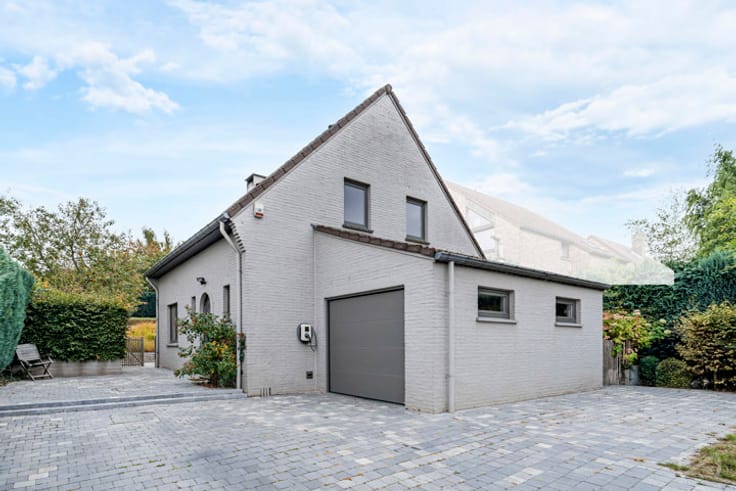
A new build with generous volumes
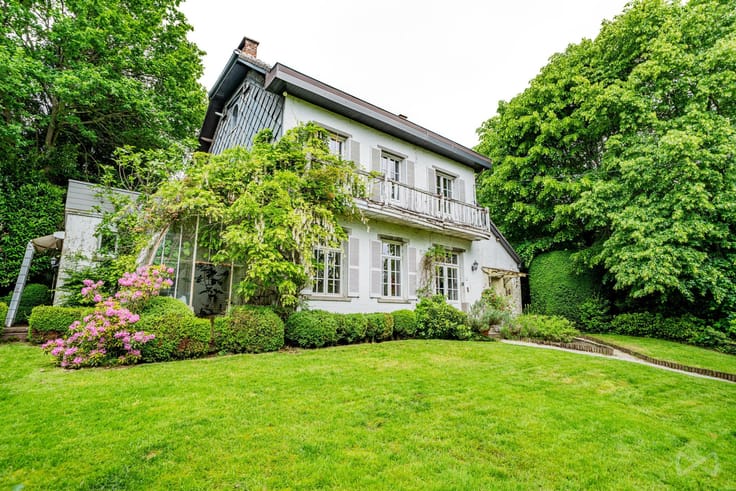
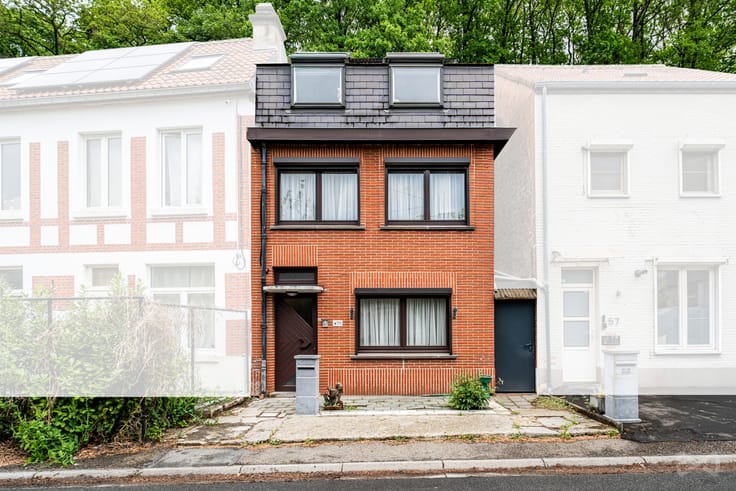
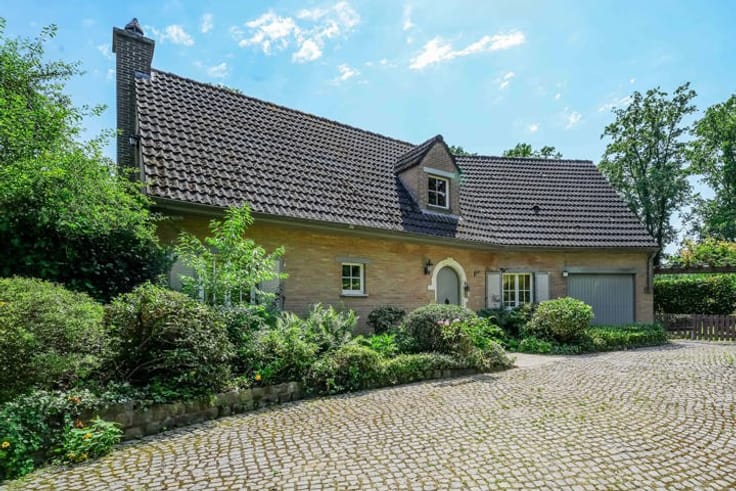
Just minutes from the centre of Grez-Doiceau, this new build reveals a family home with generous volumes, where the quality of the finishes is matched by genuine thought given to comfort and functionality.
From the entrance, the garden level features a hall with cloakroom and guest toilet, a study and a utility room. A versatile layout allowing, if needed, single-level living on this floor.
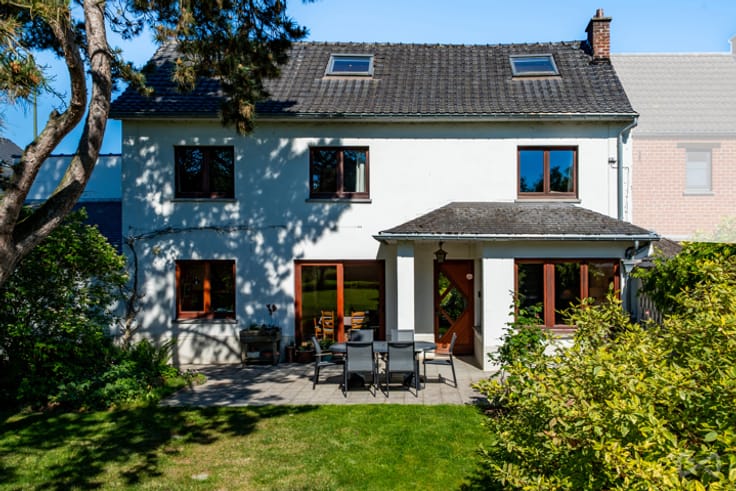
The heart of the home revolves around a generous open living area bringing together lounge, dining room and fitted Italian kitchen. It enjoys two outdoor spaces : the garden on one side and a terrace to be arranged on the other, ideal for enjoying the sunsets. A TV room extends the lounge and offers a more intimate space.
Upstairs, the sleeping area features a master bedroom with integrated storage and a private bathroom with bath and shower. Two further bedrooms with fitted storage and a shower room complete this level.
The top floor offers two more large bedrooms, which can also become a study, playroom or leisure space. Fully basemented, the house has a garage for two cars, generous storage spaces and further development potential. Several parking spaces are available in front of the house.
Two minutes from the centre while enjoying numerous walks nearby, this property combines beautiful volumes, careful finishes and quality of execution.
| Building price excluding VAT | €950,000 |
|---|
| Available date | November 16 2026 |
|---|---|
| Construction year | 2026 |
| Number of floors | 4 |
| Building condition | As new |
| Immovable heritage | Not specified |
| Street frontage width | 14.8 m |
| Number of frontages | 4 |
| Covered parking spaces | 1 |
| Outdoor parking spaces | 3 |
| Surroundings type | Urban |
| Virtual visit |
|
| Asbestos certificate is available | Not specified |
| Usable floor area | 249 square meters |
|---|---|
| Living room surface | 34 square meters |
| Kitchen type | Hyper equipped |
| Kitchen surface | 18 square meters |
| Bedrooms | 5 |
| Bedroom 1 surface | 21 square meters |
| Bedroom 2 surface | 21 square meters |
| Bedroom 3 surface | 13 square meters |
| Bedroom 4 surface | 23 square meters |
| Bedroom 5 surface | 28 square meters |
| Bathrooms | 2 |
| Toilets | 3 |
| Laundry room | Yes |
| Office surface | 14 square meters |
| Office | Yes |
| Basement surface | 69 square meters |
| Armored door | Yes |
| Surface of the plot | 909 square meters |
|---|---|
| Width of the lot on the street | meters |
| Connection to sewer network | Connected |
| Gas, water & electricity | Yes |
| Garden surface | 834 square meters |
| Terrace | Yes |
| Elevator | No |
|---|---|
| Accessible for disabled people | No |
| Intercom | No |
| Armored door | Yes |
| TV cable | Yes |
| Visio phone | Yes |
| Swimming pool | No |
| Primary energy consumption | 60 kilowatt hour per square meters |
|---|---|
| EPC/EPC label | A |
| Renovation works mandatory | Not specified |
| Unique code EPB certificate | RWPEB107478 |
| CO₂ emission | Not specified |
| Yearly theoretical total energy consumption | 25490 kWh/year |
| Valid electricity inspection certificate | Yes |
| Summons: No judicial remedy or administrative measure imposed | Not specified |
| Valid flood certificate | Not specified |
| Heating type | Gas |
| Photovoltaic solar panels | Yes |
| Double glazing | Yes |
| Building permit | Not specified |
|---|---|
| Total ground floor buildable | 75 square meters |
| Cadastral Plan | Not specified |
| Right of first refusal for the tenant | Not specified |
| Allotment permit | Not specified |
| Preemption right | Not specified |
| Most recent urban development zoning | Not specified |
| Flood zone type | Non flood zone |
|
P-score
|
Not specified |
|
G-score
|
Not specified |
Asked price excluding VAT and excl. notary fees (excluding eventual registration fees)
| Price | 950000 € |
|---|---|
| Tenement building | No |
|
|
|





| Address |
17a Avenue Fond Jean Rosy
1330 - Rixensart |
|---|---|
| External reference | 7854154 |
Get in touch