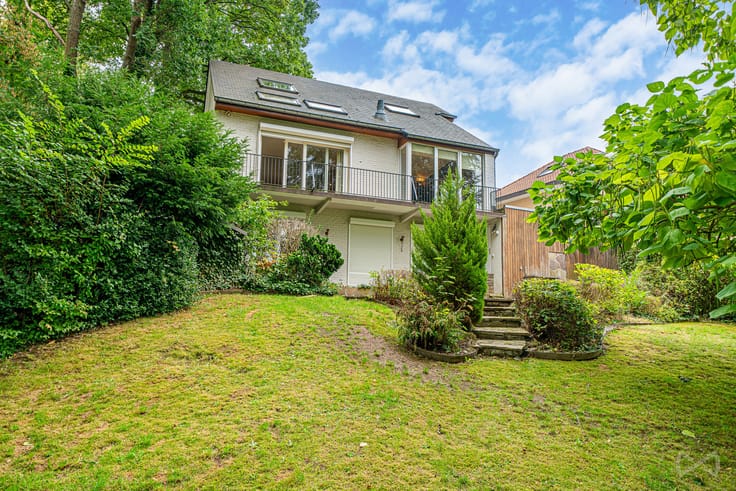



330000€
4 bedrooms 195 square meters

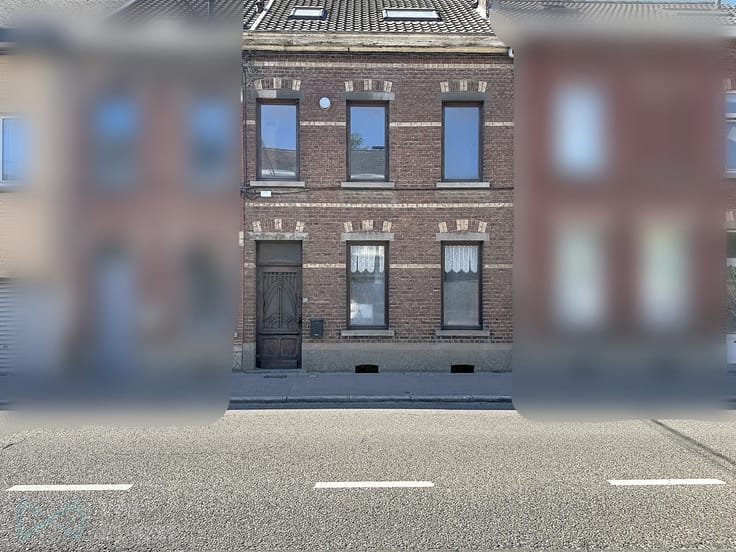
Maison 4 chambres à rénover à deux pas du centre
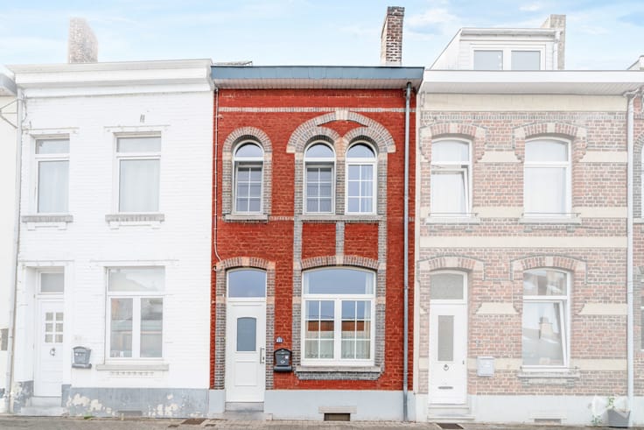
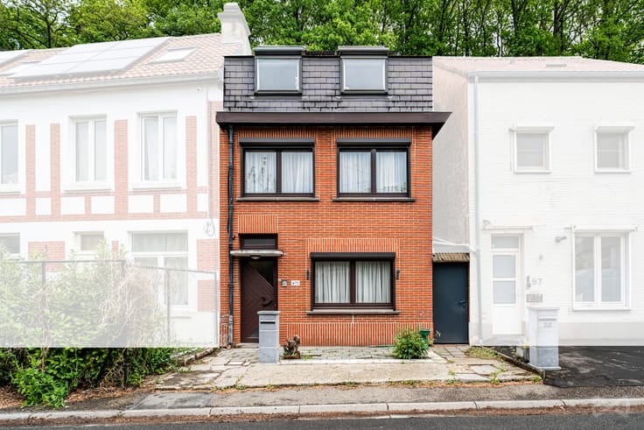
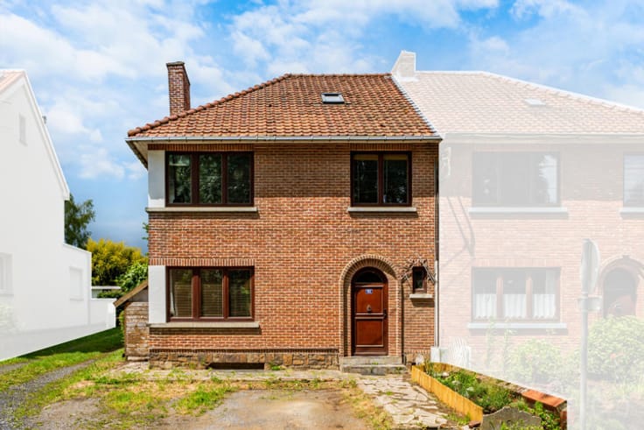
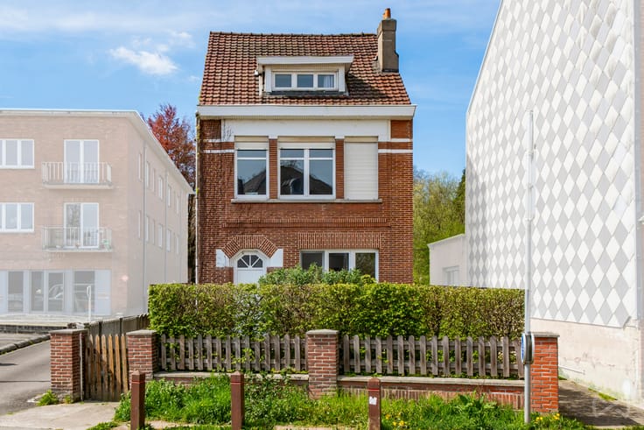
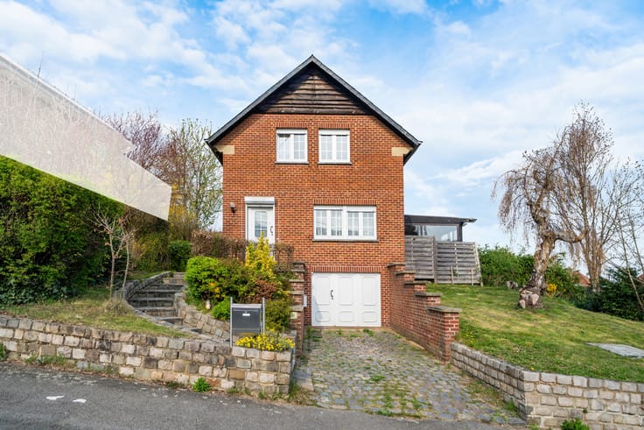
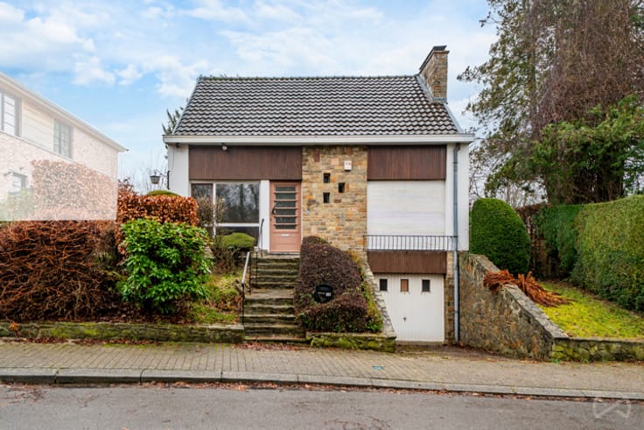
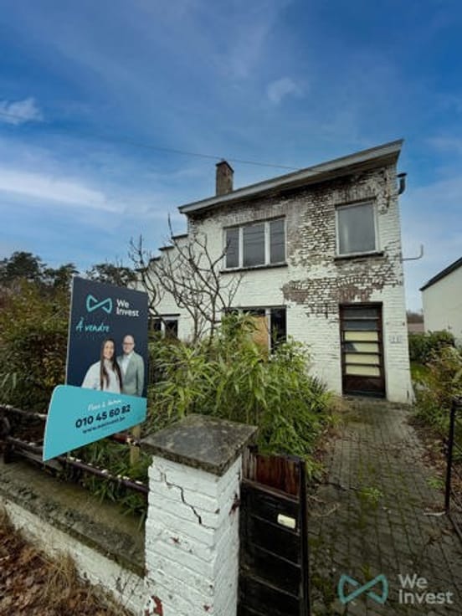
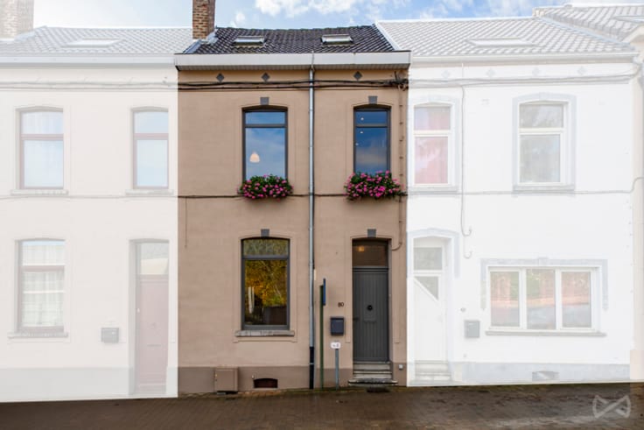
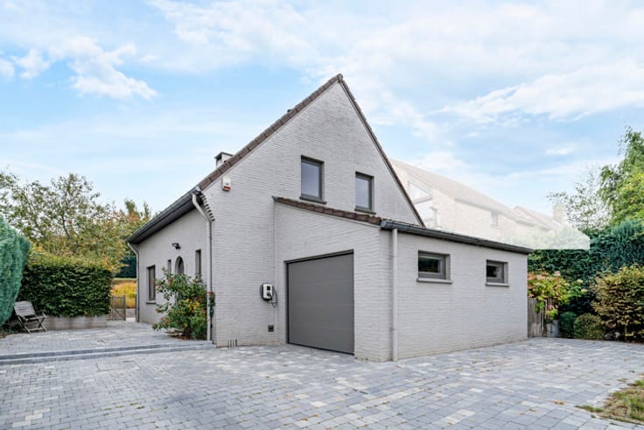
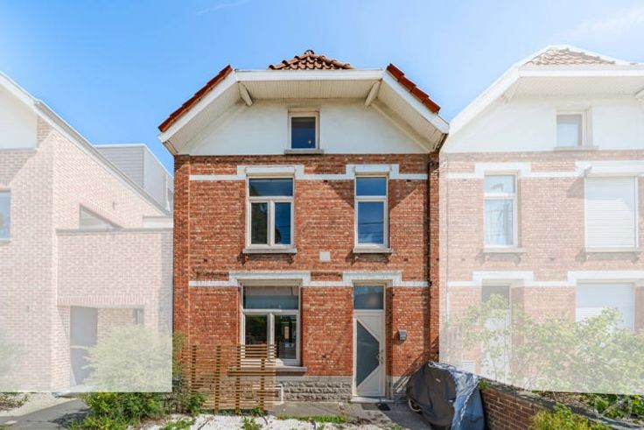
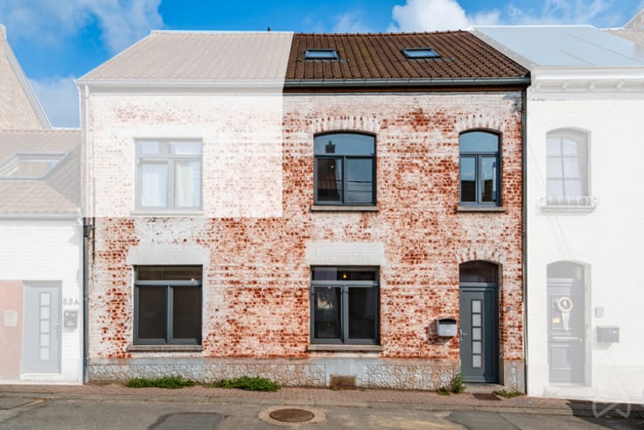
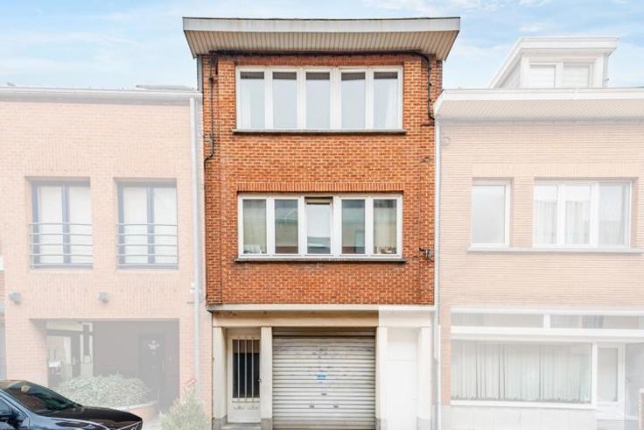
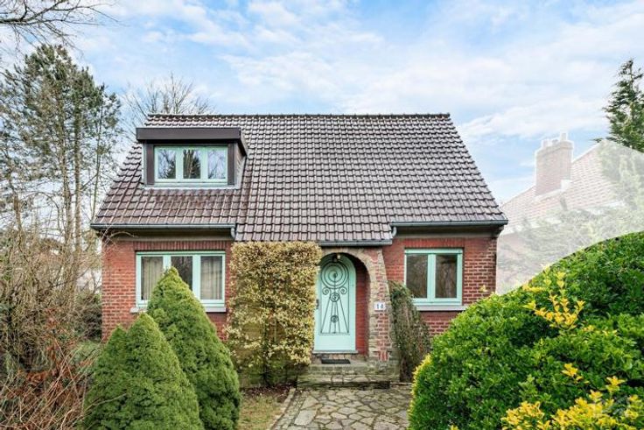
Ideally located just steps from La Hulpe station and town centre, this 195 m² (living space) house offers generous volumes and real potential with its 4 bedrooms.
The property is to be fully renovated. The upper floors mainly call for a good refresh, while the ground floor is sold in shell condition (casco): a major renovation had been started by the current owner, leaving you free to design the layout entirely to your own taste (see photos).
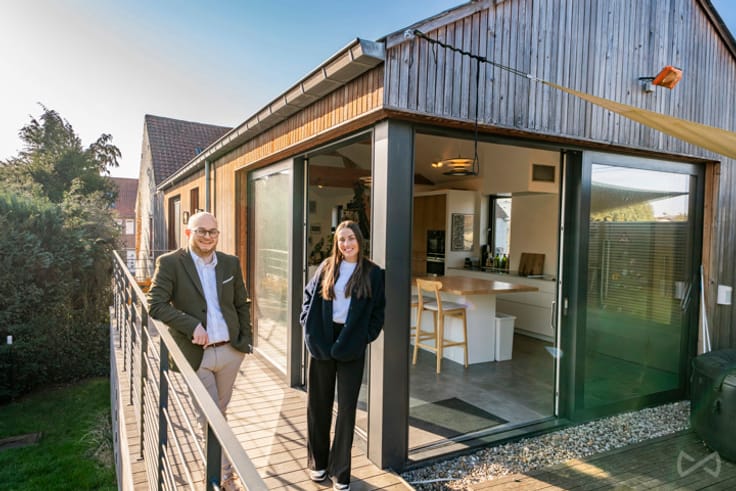
A permit has been filed and approved for raising the roof and bringing the rear space up to standard, with an extended annex to be completed. The project can therefore be picked up as is, permit in hand.
Technical details: gas heating, boiler (2018), photovoltaic panels and direct connection to the sewer network. Good EPC (class C). Non-compliant electrics.
A great opportunity for anyone wishing to shape their home as they see fit, in a central and sought-after location in La Hulpe.
| Available as of | Immediately |
|---|---|
| Construction year | 1894 |
| Number of floors | 2 |
| Building condition | To renovate |
| Immovable heritage | Not specified |
| Street frontage width | 6 m |
| Number of frontages | 2 |
| Surroundings type | Urban |
| Virtual visit |
|
| Asbestos certificate is available | Not specified |
| Usable floor area | 195 square meters |
|---|---|
| Living room | Yes |
| Dining room surface | 17 square meters |
| Kitchen type | Not installed |
| Kitchen surface | 23 square meters |
| Bedrooms | 4 |
| Bedroom 1 surface | 15 square meters |
| Bedroom 2 surface | 17 square meters |
| Bedroom 3 surface | 13 square meters |
| Bedroom 4 surface | 13 square meters |
| Bathrooms | 1 |
| Toilets | 2 |
| Basement surface | 38 square meters |
| Attic surface | 8 square meters |
| Furnished | No |
| Surface of the plot | 391 square meters |
|---|---|
| Width of the lot on the street | meters |
| Connection to sewer network | Connected |
| Gas, water & electricity | Yes |
| Garden surface | 268 square meters |
| Terrace surface | 38 square meters |
| Terrace orientation | North West |
| Elevator | No |
|---|---|
| Accessible for disabled people | No |
| Intercom | No |
| TV cable | Yes |
| Visio phone | No |
| Swimming pool | No |
| Primary energy consumption | 200 kilowatt hour per square meters |
|---|---|
| EPC/EPC label | C |
| Renovation works mandatory | Not specified |
| Unique code EPB certificate | 20180805001370 |
| CO₂ emission | 7497 kg CO₂/m² |
| Yearly theoretical total energy consumption | 43419 kWh/year |
| Valid electricity inspection certificate | Not specified |
| Summons: No judicial remedy or administrative measure imposed | Not specified |
| Valid flood certificate | Not specified |
| Heating type | Gas |
| Photovoltaic solar panels | Yes |
| Double glazing | Yes |
| Building permit | Yes |
|---|---|
| Total ground floor buildable | 123 square meters |
| Cadastral Plan | Not specified |
| Right of first refusal for the tenant | Not specified |
| Allotment permit | Yes |
| Preemption right | No |
| Most recent urban development zoning | Not specified |
| Flood zone type | Non flood zone |
|
P-score
|
Not specified |
|
G-score
|
Not specified |
| Latest land use designation | Living area (residential, urban or rural) |
Asked price excluding notary fees (excluding eventual registration fees)
| Price | 330000 € |
|---|---|
| Cadastral income | 651 € |
| Tenement building | No |
|
|
|





| Address |
17a Avenue Fond Jean Rosy
1330 - Rixensart |
|---|---|
| External reference | 7852443 |
Get in touch