


800000€
4 bedrooms 201 square meters

Bossut - 4ch + Bureau - PEB C
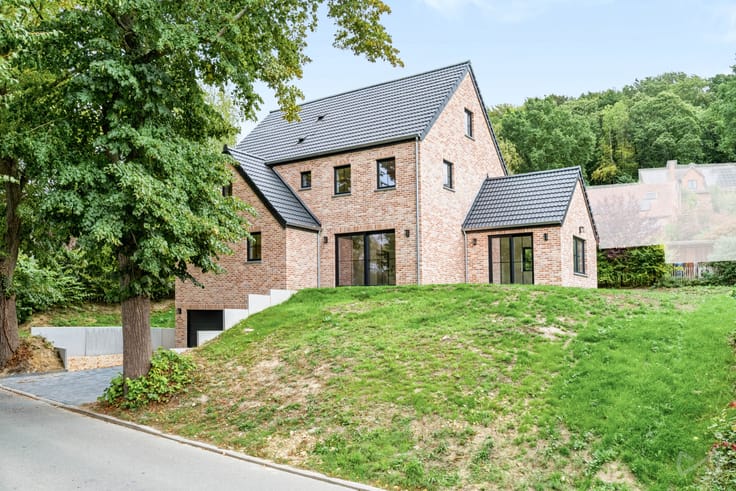
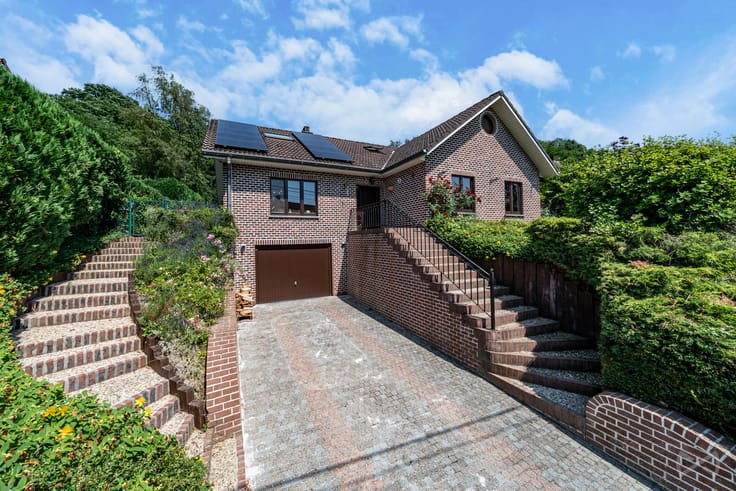
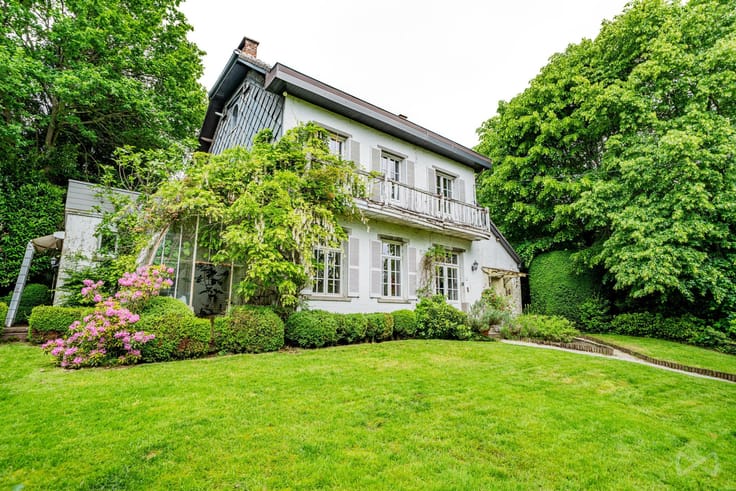
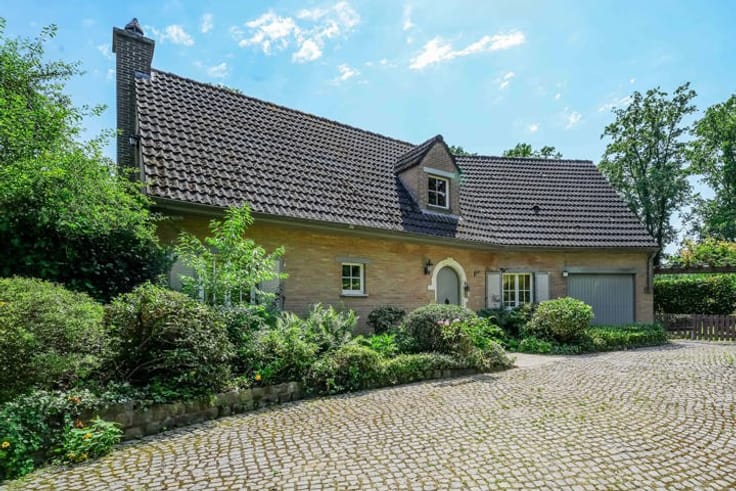
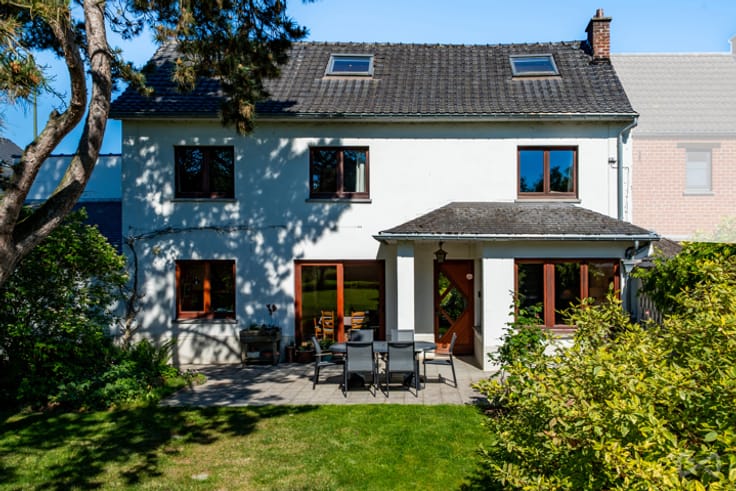
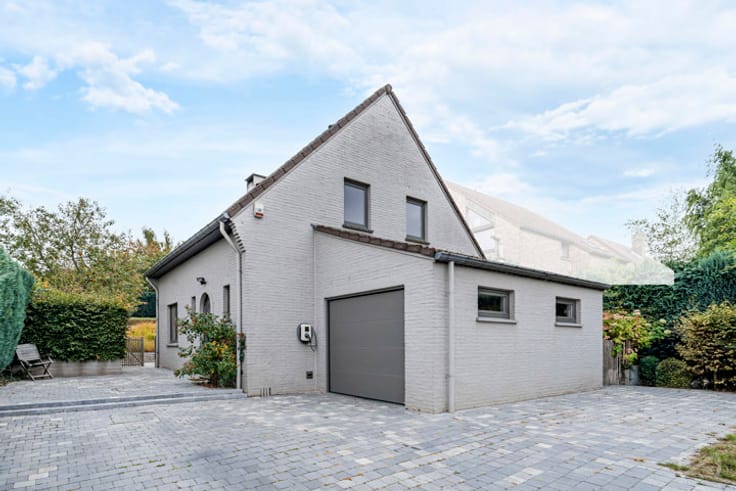
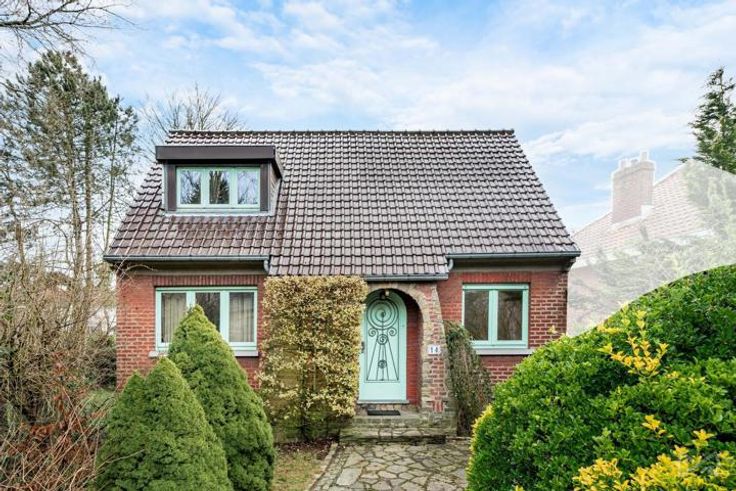
In the calm of the village of Bossut, in the immediate vicinity of the centre of Grez-Doiceau, this beautiful house stands out for its generous volumes, its comfort and an exceptional outdoor space.
At the heart of the home, an immense open living area brings together the kitchen, the dining room and a warm lounge animated by an open fireplace — a bright and welcoming space, designed for family life and for entertaining.
Upstairs, the house offers three bedrooms and a bathroom, while a fine study, set on a half-level, can easily serve as an additional bedroom. The second floor reveals a spacious sleeping area with its hall, a bathroom and the final bedroom — a beautiful whole, generous and adaptable to suit life’s projects.
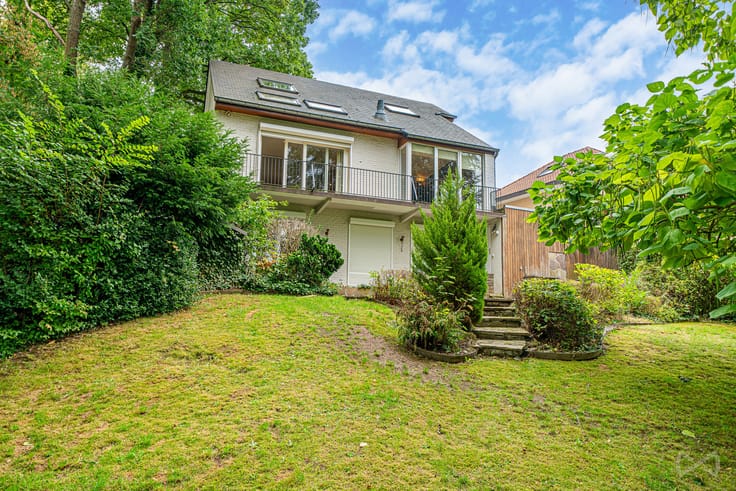
Outside, the house reveals all its charm. A large 120 m² terrace unfolds around a pond, creating a peaceful and distinctive setting, and then, on a second level, a heated swimming pool on a heat pump, likewise bordered by its own terrace, invites relaxation throughout the fine season.
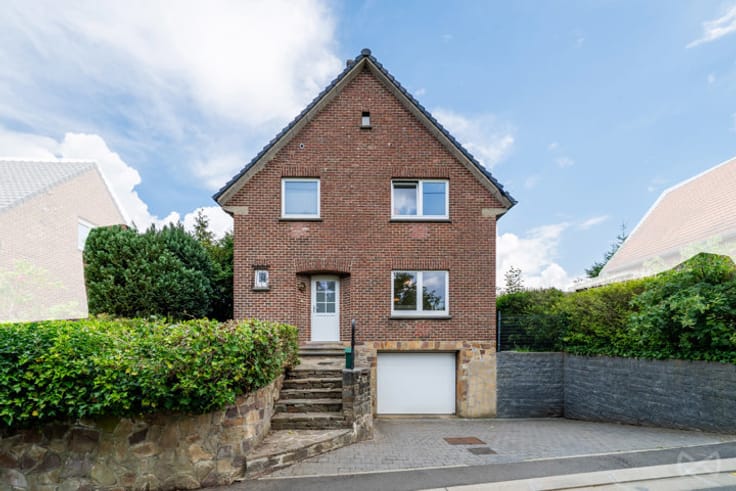
Finally, the house benefits from a cellar spanning its entire footprint, housing two garages with electric doors and two cellars. Several parking spaces further complete the property.
Space, light, comfort and an enchanting outdoor space : a rare family home, in one of the finest villages of the area. EPC C.
| Available date | February 22 2027 |
|---|---|
| Construction year | 1993 |
| Number of floors | 3 |
| Building condition | Good |
| Immovable heritage | Not specified |
| Street frontage width | 14 m |
| Number of frontages | 4 |
| Covered parking spaces | 1 |
| Outdoor parking spaces | 6 |
| Surroundings type | Countryside |
| Virtual visit |
|
| Asbestos certificate is available | Not specified |
| Usable floor area | 201 square meters |
|---|---|
| Living room surface | 37 square meters |
| Kitchen type | Installed |
| Kitchen surface | 23 square meters |
| Bedrooms | 4 |
| Bedroom 1 surface | 12 square meters |
| Bedroom 2 surface | 12 square meters |
| Bedroom 3 surface | 20 square meters |
| Bedroom 4 surface | 15 square meters |
| Bathrooms | 2 |
| Shower rooms | 1 |
| Toilets | 2 |
| Office surface | 12 square meters |
| Office | Yes |
| Basement surface | 25 square meters |
| Attic surface | 2 square meters |
| Surface of the plot | 1487 square meters |
|---|---|
| Width of the lot on the street | meters |
| Connection to sewer network | Connected |
| Gas, water & electricity | No |
| Garden surface | 1381 square meters |
| Terrace surface | 138 square meters |
| Elevator | No |
|---|---|
| Accessible for disabled people | No |
| Intercom | No |
| Secure access / alarm | Yes |
| TV cable | Yes |
| Visio phone | No |
| Swimming pool | Yes |
| Primary energy consumption | 194 kilowatt hour per square meters |
|---|---|
| EPC/EPC label | C |
| Renovation works mandatory | Not specified |
| Unique code EPB certificate | 20269824026284 |
| CO₂ emission | 48 kg CO₂/m² |
| Yearly theoretical total energy consumption | 42707 kWh/year |
| Valid electricity inspection certificate | Not specified |
| Summons: No judicial remedy or administrative measure imposed | Not specified |
| Valid flood certificate | Not specified |
| Heating type | Fuel oil |
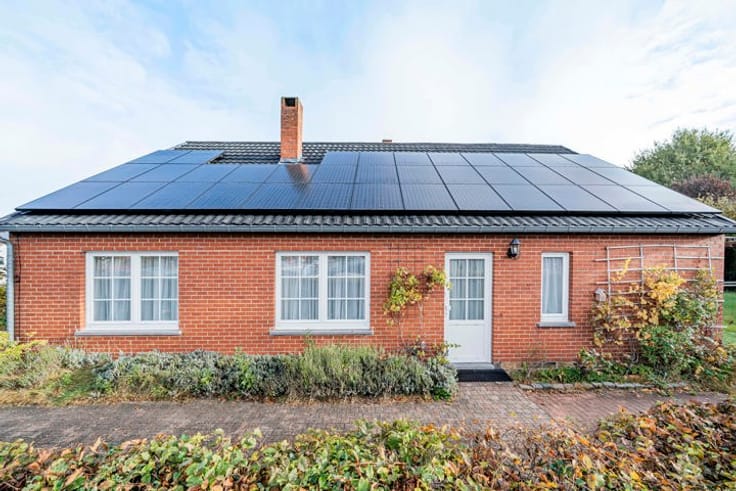
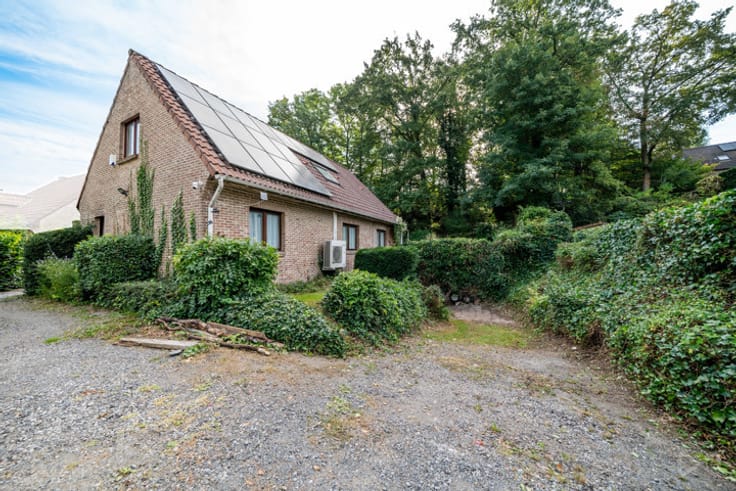
| Photovoltaic solar panels | Yes |
| Double glazing | Yes |
| Building permit | Not specified |
|---|---|
| Total ground floor buildable | 106 square meters |
| Cadastral Plan | Not specified |
| Right of first refusal for the tenant | Not specified |
| Allotment permit | Not specified |
| Preemption right | Not specified |
| Most recent urban development zoning | Not specified |
| Flood zone type | Non flood zone |
|
P-score
|
Not specified |
|
G-score
|
Not specified |
Asked price excluding notary fees (excluding eventual registration fees)
| Price | 800000 € |
|---|---|
| Cadastral income | 1968 € |
| Tenement building | No |
|
|
|






| Address |
17a Avenue Fond Jean Rosy
1330 - Rixensart |
|---|---|
| External reference | 7887185 |
Get in touch