
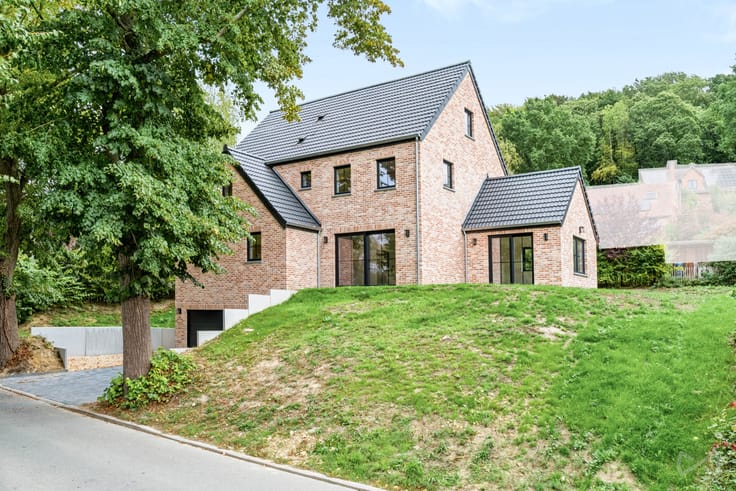



Make an offer starting from 425000€
3 bedrooms 131 square meters

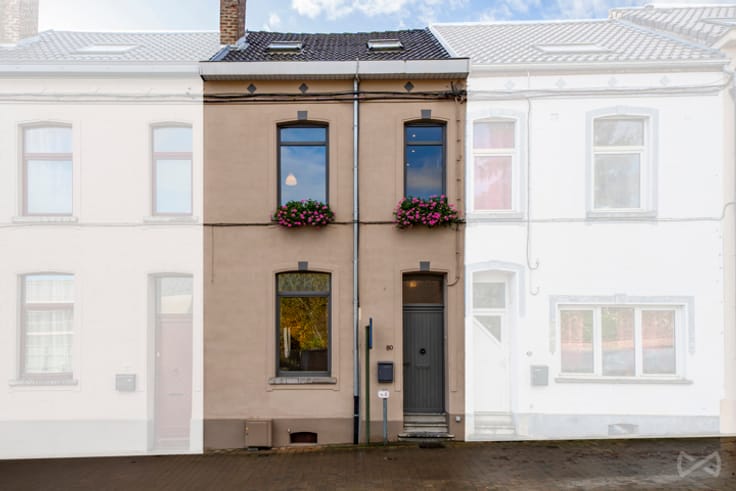
Maison 3ch ,1 sdb, à deux pas de la gare et des Papeteries
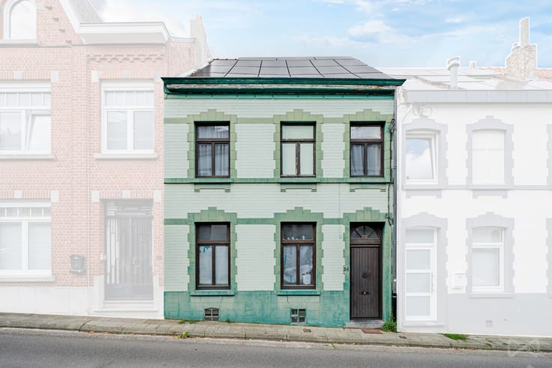
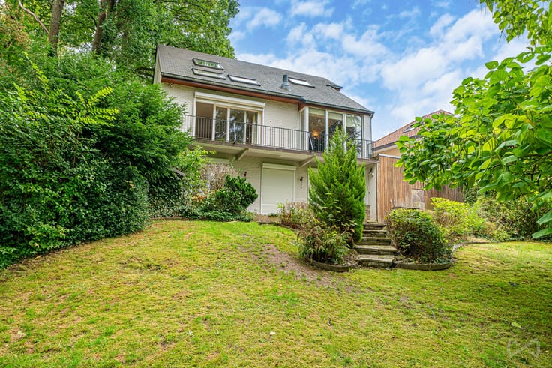
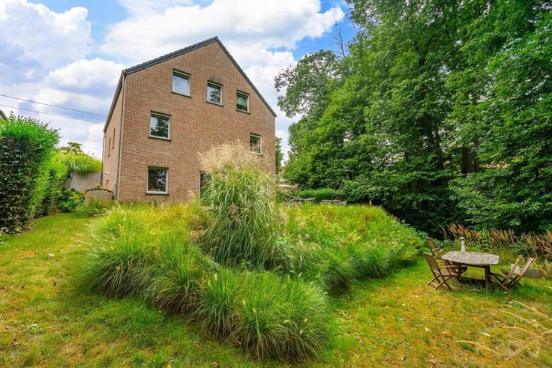
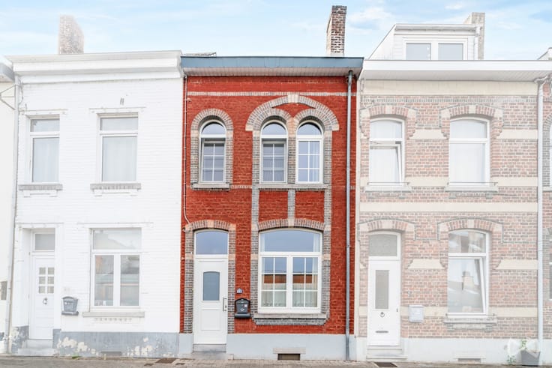
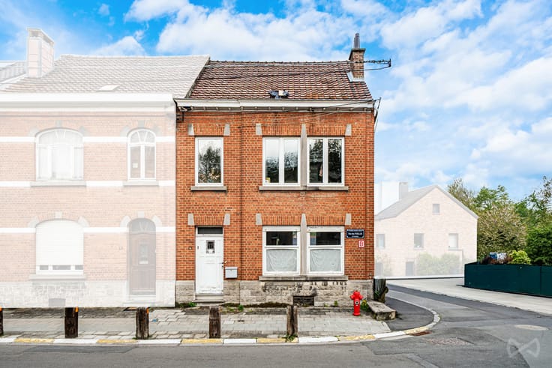
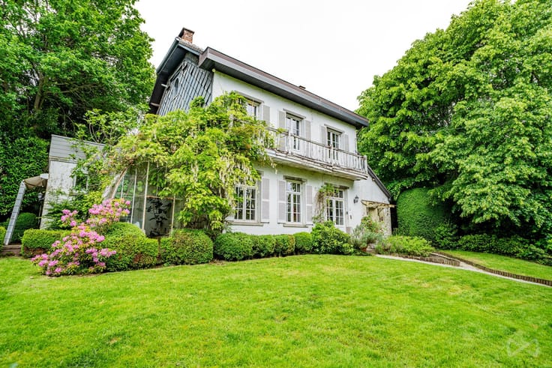
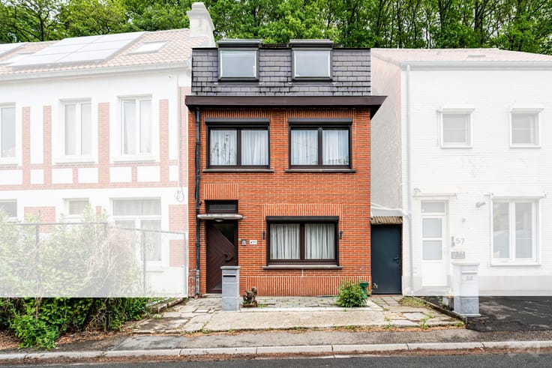
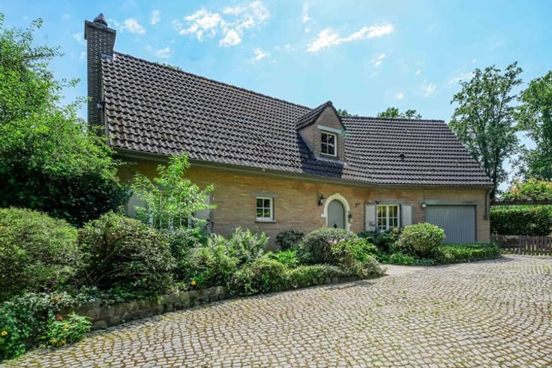
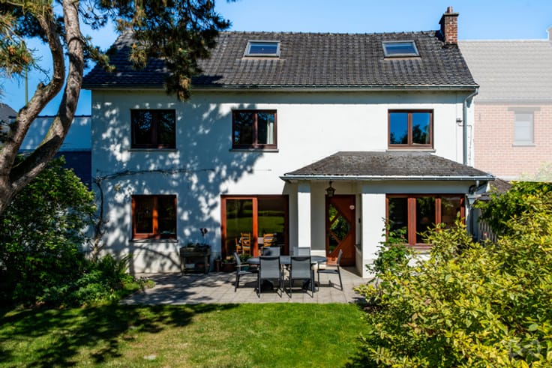
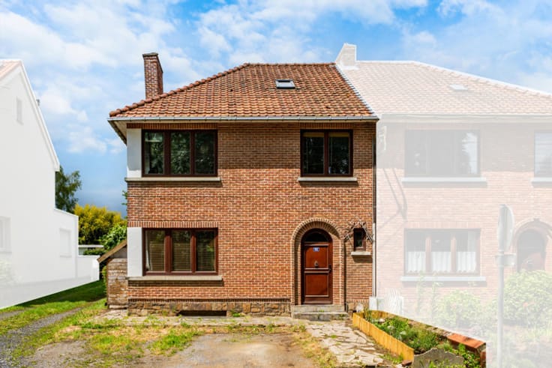
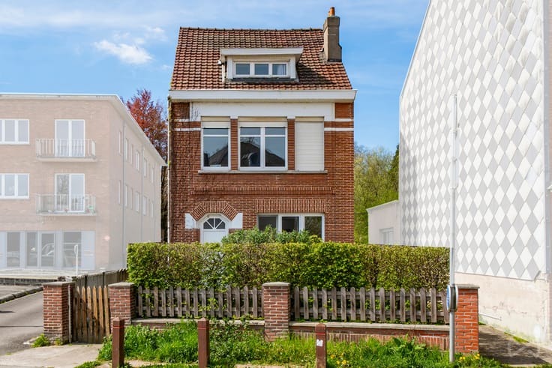
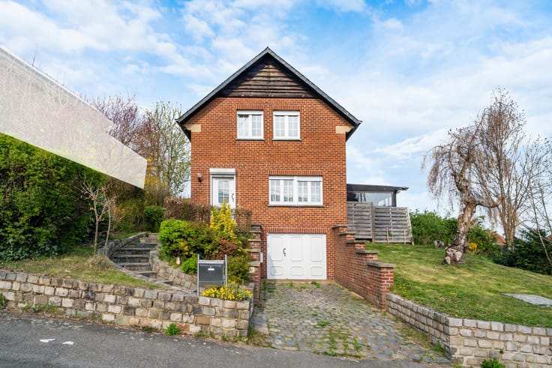
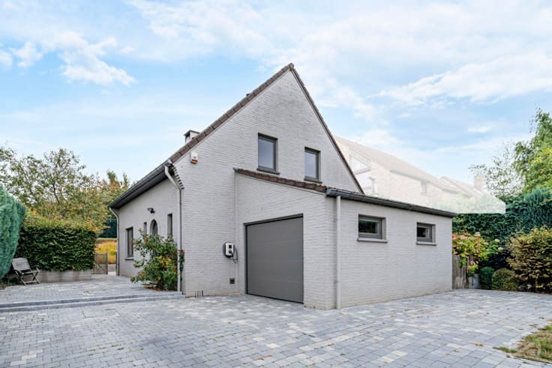
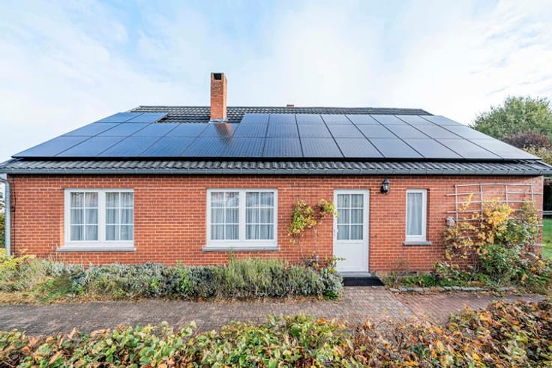
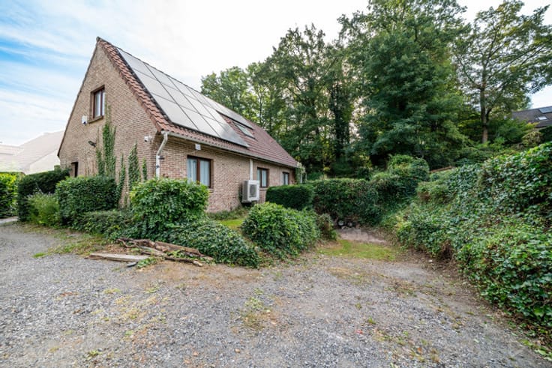
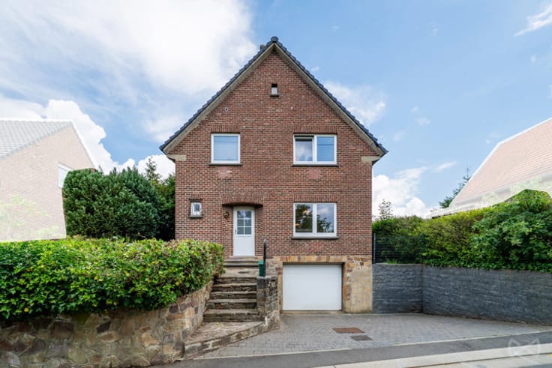
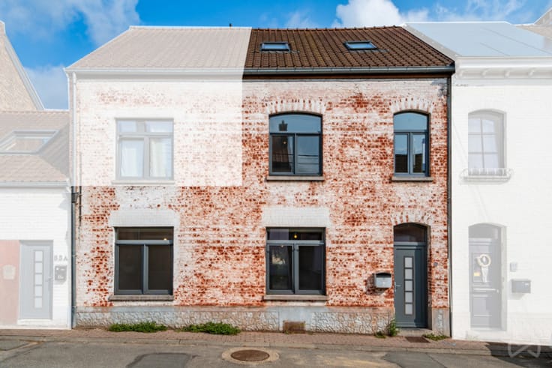


!!! OPTION!!! Located just steps from the Genval train station and the Papeteries, this semi-detached house enjoys a sought-after location, combining immediate proximity to the town center and all its amenities with a pleasant living environment. Move-in ready and perfectly maintained, it requires only minor cosmetic updates to provide optimal comfort.
Currently offering three bedrooms and one bathroom, it also provides the option to create a fourth bedroom or a spacious office thanks to a large versatile connecting room. Its technical assets — Energy Performance Certificate C, compliant electrical installation, double glazing, and gas heating — ensure peace of mind and worry-free living.
Bright, practical, and ideally located: this home will appeal to both families and couples seeking a comfortable lifestyle, just minutes from the center of Genval. A rare opportunity not to be missed.
Offers from €425,000 — Sale price: €450,000, subject to the owners’ acceptance.
| Neighbourhood or locality | Brabant Wallon |
|---|---|
| Construction year | 1935 |
| Number of floors | 2 |
| Building condition | As new |
| Immovable heritage | Not specified |
| Street frontage width | 7 m |
| Number of frontages | 2 |
| Outdoor parking spaces | 1 |
| Surroundings type | Living area (residential, urban or rural) |
| Virtual visit |
|
| Asbestos certificate is available | Not specified |
| Usable floor area | 131 square meters |
|---|---|
| Living room surface | 29 square meters |
| Kitchen type | Installed |
| Kitchen surface | 7 square meters |
| Bedrooms | 3 |
| Bedroom 1 surface | 13 square meters |
| Bedroom 2 surface | 15 square meters |
| Bedroom 3 surface | 15 square meters |
| Bedroom 4 surface | 23 square meters |
| Bathrooms | 1 |
| Toilets | 1 |
| Basement surface | 36 square meters |
| Furnished | No |
| Surface of the plot | 159 square meters |
|---|---|
| Width of the lot on the street | meters |
| Connection to sewer network | Connected |
| Gas, water & electricity | No |
| Garden surface | 99 square meters |
| Terrace | Yes |
| Terrace orientation | North |
| Primary energy consumption | 217 kilowatt hour per square meters |
|---|---|
| EPC/EPC label | C |
| Renovation works mandatory | Not specified |
| Unique code EPB certificate | 20250708005920 |
| CO₂ emission | 34329 kg CO₂/m² |
| Yearly theoretical total energy consumption | 6348 kWh/year |
| Valid electricity inspection certificate | Yes |
| Summons: No judicial remedy or administrative measure imposed | Not specified |
| Valid flood certificate | Not specified |
| Heating type | Gas |
| Double glazing | Yes |
| Building permit | Not specified |
|---|---|
| Total ground floor buildable | 66 square meters |
| Cadastral Plan | Not specified |
| Right of first refusal for the tenant | Not specified |
| Allotment permit | Not specified |
| Preemption right | Not specified |
| Most recent urban development zoning | Not specified |
| Flood zone type | Non flood zone |
|
P-score
|
Not specified |
|
G-score
|
Not specified |
Asked price excluding notary fees (excluding eventual registration fees)
| Price | Make an offer starting from 425000 € |
|---|---|
| Tenement building | No |
|
|
|






| Address |
17a Avenue Fond Jean Rosy
1330 - Rixensart |
|---|---|
| External reference | 6956359 |
Get in touch