
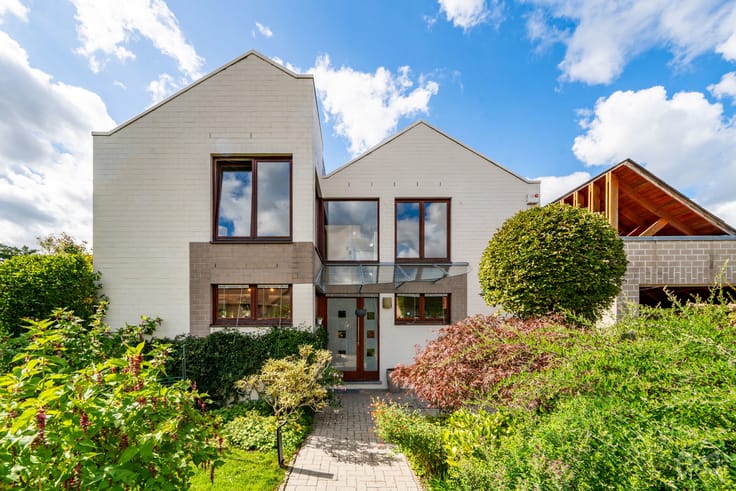



575000€
3 bedrooms 158 square meters

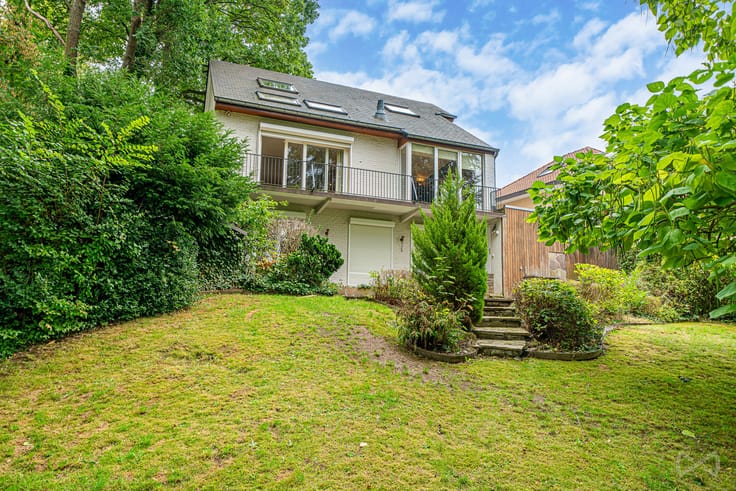
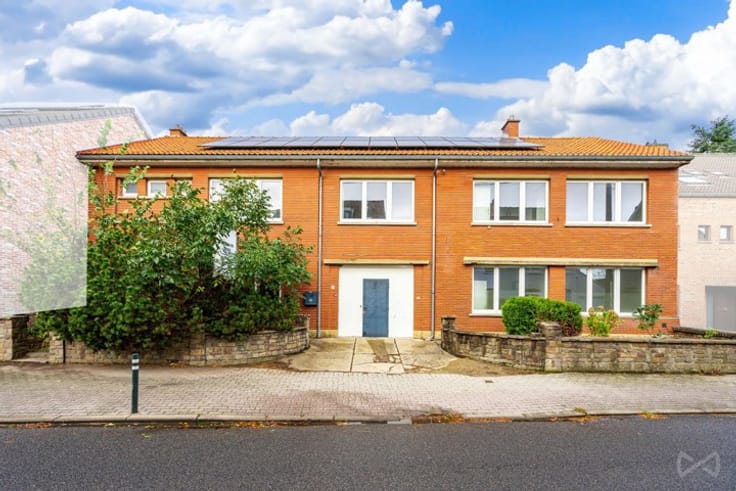
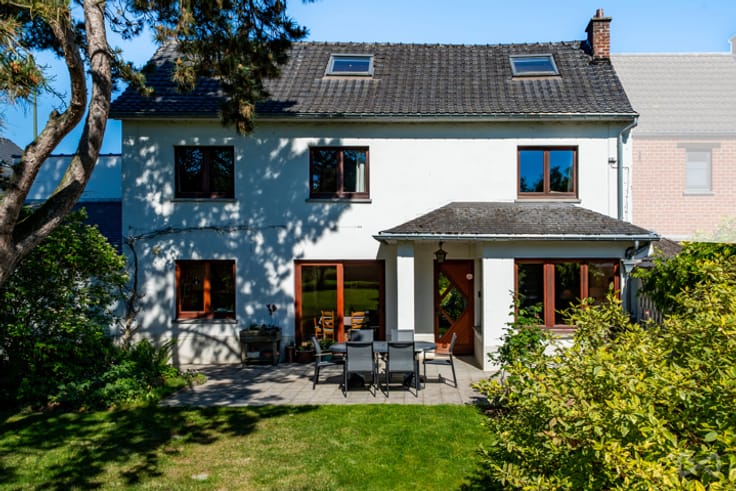
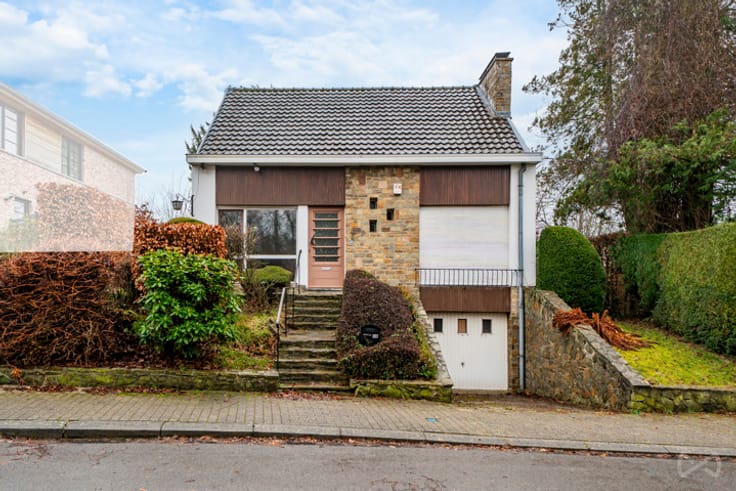
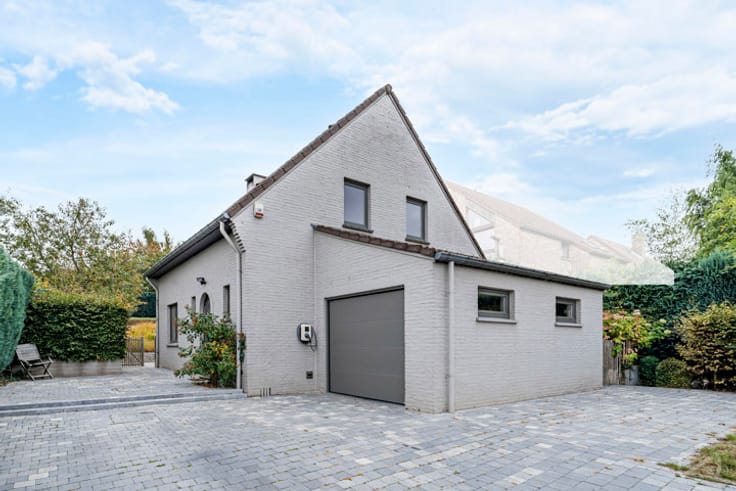
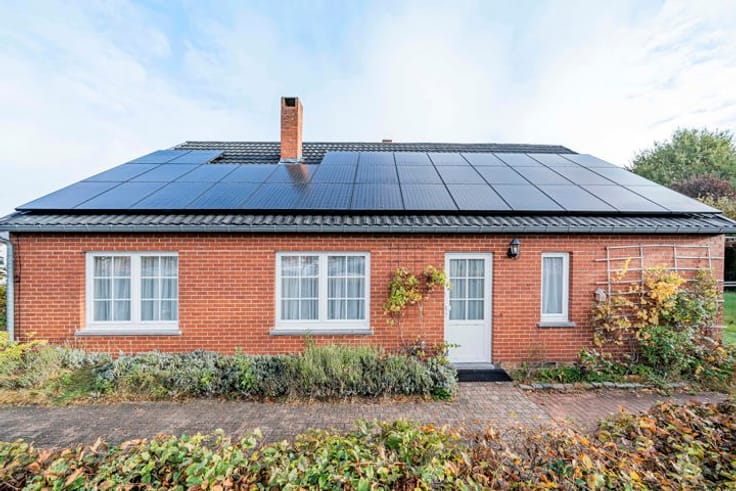
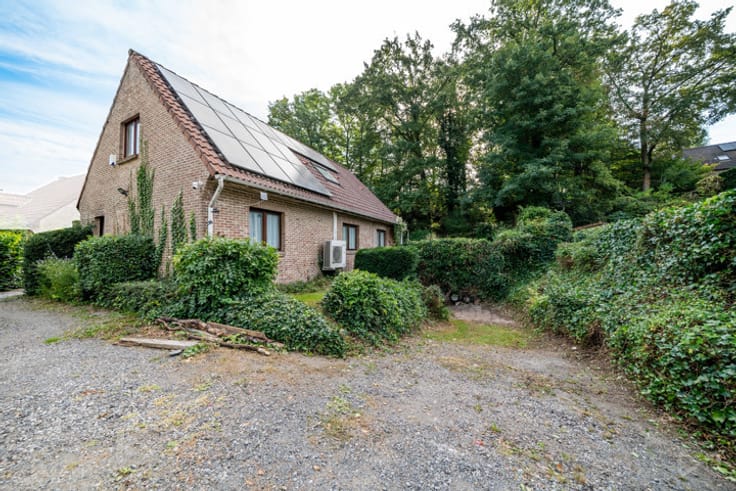
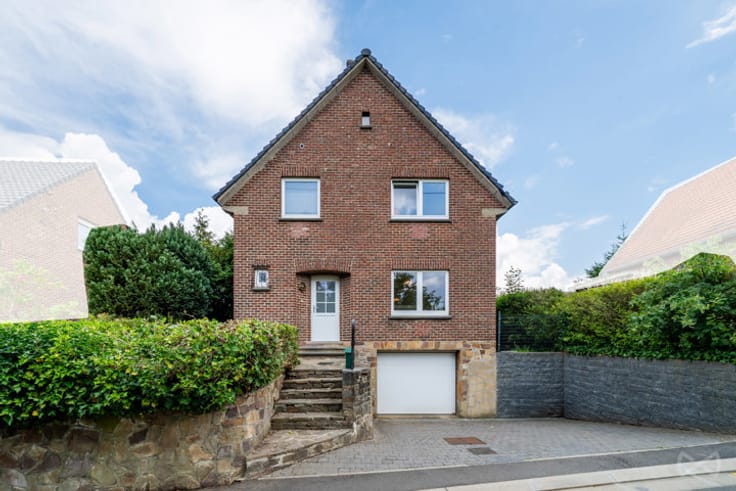

Nestled in one of the most sought-after neighbourhoods of Chaumont-Gistoux, this house combines a peaceful residential setting with the immediate proximity of the centre, its amenities and access to the E411 motorway. A rare location, where tranquillity prevails.
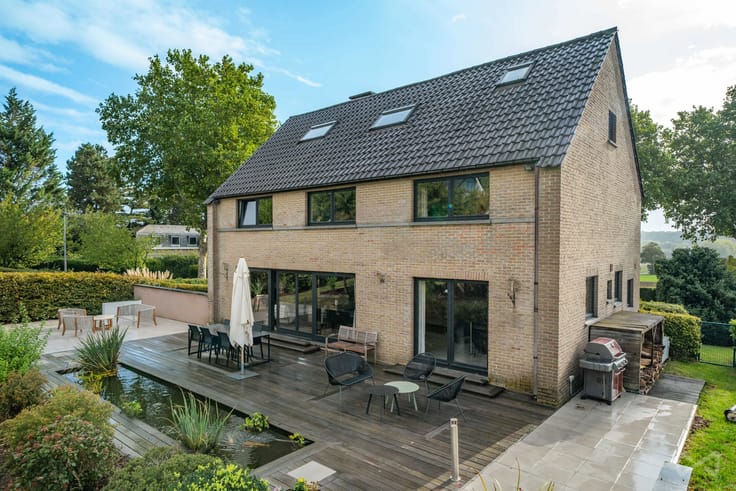
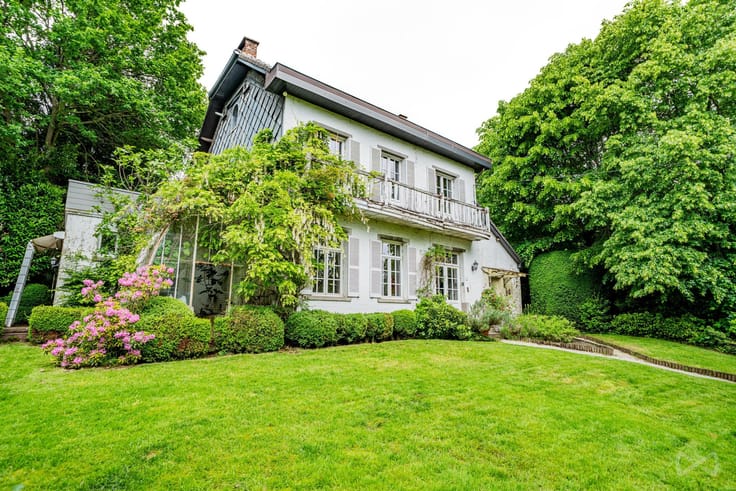
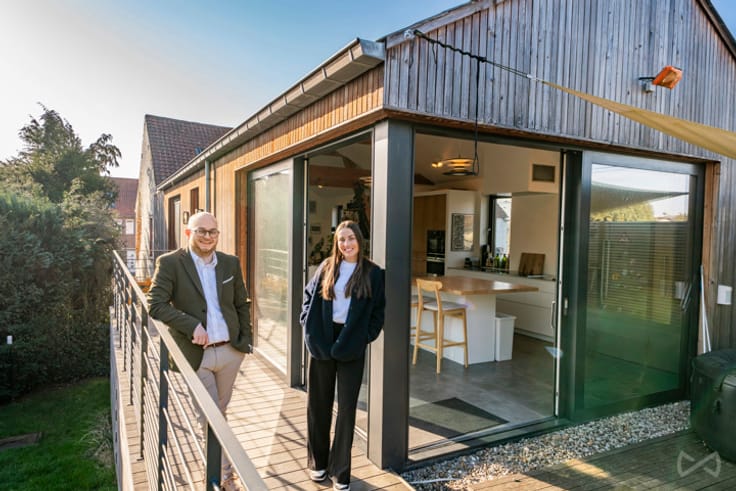
The heart of the home is a spacious, light-filled living area of over 55 m², generously open to the outside. It gives direct access to a 50 m² south-facing terrace with no overlook, extended by the garden — a space designed for long summer days and shared moments. The adjoining kitchen completes this ensemble harmoniously.
Upstairs, the house offers three bedrooms and two bathrooms, including a master bedroom and a dressing room. A comfortable and well-structured layout for family life.
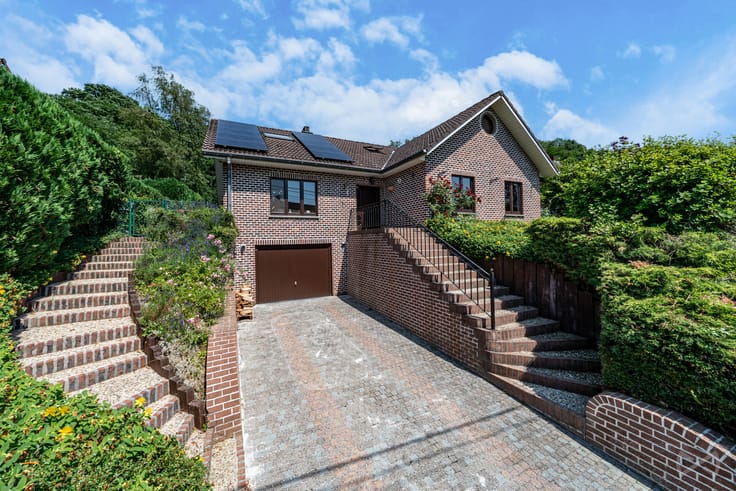
The property also benefits from a garage and several outdoor parking spaces.
In good general condition, it invites a refresh to fully reveal its potential and meet current standards.
| Available as of | Immediately |
|---|---|
| Neighbourhood or locality | Brabant Wallon |
| Number of floors | 1 |
| Building condition | To be done up |
| Immovable heritage | Not specified |
| Street frontage width | 12.4 m |
| Number of frontages | 4 |
| Covered parking spaces | 1 |
| Outdoor parking spaces | 3 |
| Surroundings type | Isolated |
| Virtual visit |
|
| Asbestos certificate is available | Not specified |
| Usable floor area | 158 square meters |
|---|---|
| Living room surface | 55 square meters |
| Kitchen type | Installed |
| Kitchen surface | 20 square meters |
| Bedrooms | 3 |
| Bedroom 1 surface | 18 square meters |
| Bedroom 2 surface | 10 square meters |
| Bedroom 3 surface | 11 square meters |
| Bathrooms | 2 |
| Toilets | 3 |
| Laundry room | Yes |
| Attic | Yes |
| Furnished | No |
| Surface of the plot | 1419 square meters |
|---|---|
| Width of the lot on the street | meters |
| Connection to sewer network | Not connected |
| Gas, water & electricity | No |
| Terrace surface | 50 square meters |
| Terrace orientation | South West |
| Elevator | No |
|---|---|
| Intercom | No |
| TV cable | Yes |
| Visio phone | No |
| Jacuzzi | No |
| Swimming pool | No |
| Primary energy consumption | 494 kilowatt hour per square meters |
|---|---|
| EPC/EPC label | F |
| Renovation works mandatory | Not specified |
| Unique code EPB certificate | 20220623016402 |
| CO₂ emission | 141 kg CO₂/m² |
| Yearly theoretical total energy consumption | 108007 kWh/year |
| Valid electricity inspection certificate | No |
| Summons: No judicial remedy or administrative measure imposed | Not specified |
| Valid flood certificate | Not specified |
| Heating type | Electric |
| Double glazing | Yes |
| Building permit | Not specified |
|---|---|
| Cadastral Plan | Not specified |
| Right of first refusal for the tenant | Not specified |
| Allotment permit | Not specified |
| Preemption right | Not specified |
| Most recent urban development zoning | Not specified |
| Flood zone type | Non flood zone |
|
P-score
|
Not specified |
|
G-score
|
Not specified |
Asked price excluding notary fees (excluding eventual registration fees)
| Price | 575000 € |
|---|---|
| Cadastral income | 2578 € |
| Tenement building | No |
|
|
|






| Address |
17a Avenue Fond Jean Rosy
1330 - Rixensart |
|---|---|
| External reference | 7783798 |
Get in touch