


530000€
4 bedrooms 277 square meters

There are addresses one chooses first and foremost for their setting.
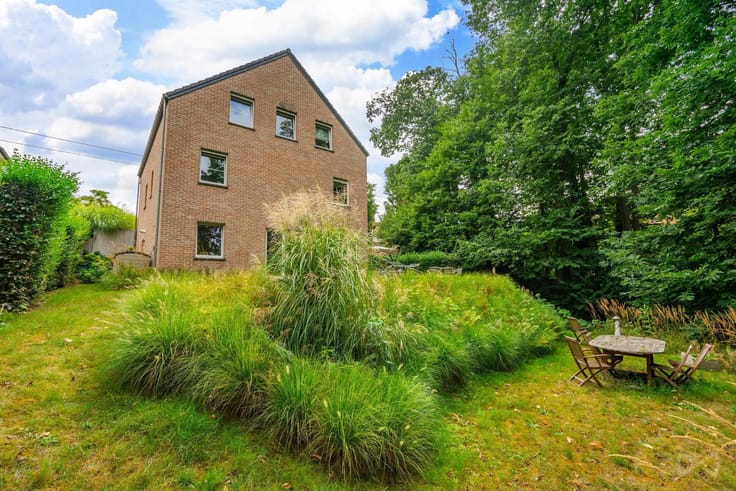
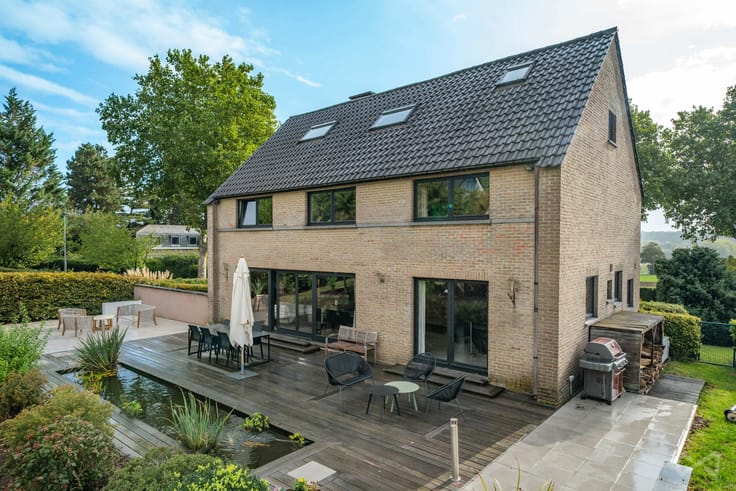
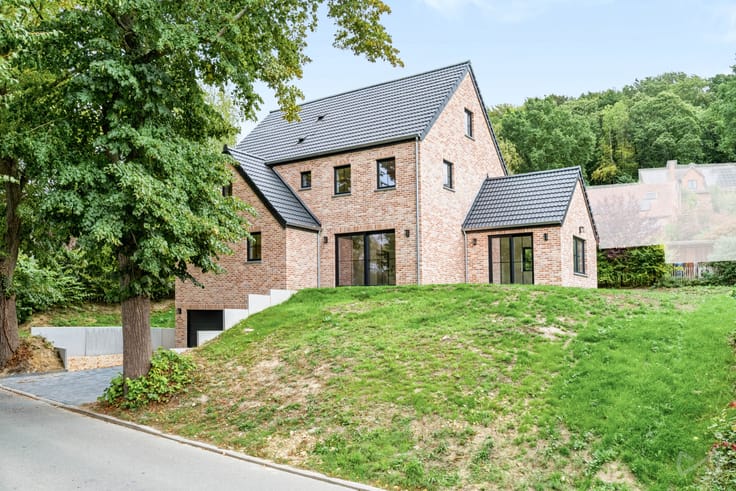
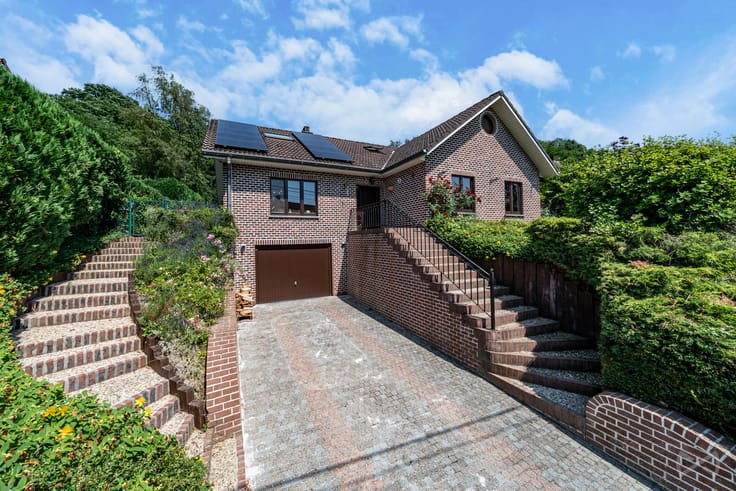
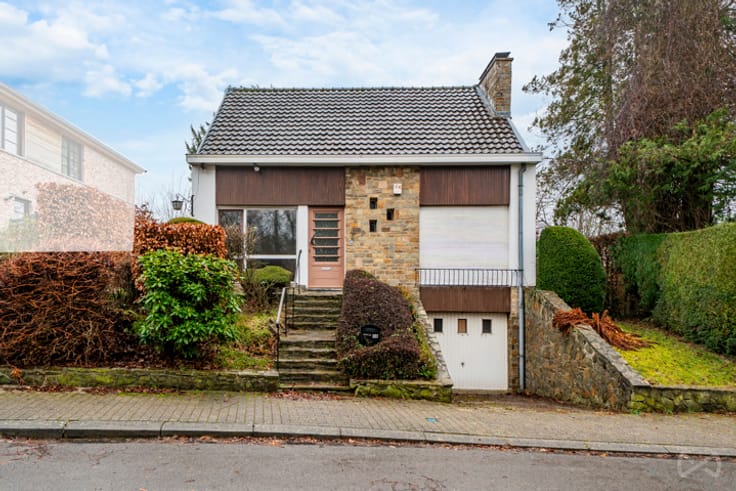
On the much-appreciated heights of Bonlez, at the heart of the Panorama neighbourhood, this house enjoys a particularly privileged location. Nestled in a small cul-de-sac serving only four homes, it benefits from absolute calm, in a setting where woods meet fields. Paths and walks converge almost at the doorstep, for those seeking tranquillity, open spaces and a genuine sense of seclusion, without isolating themselves.
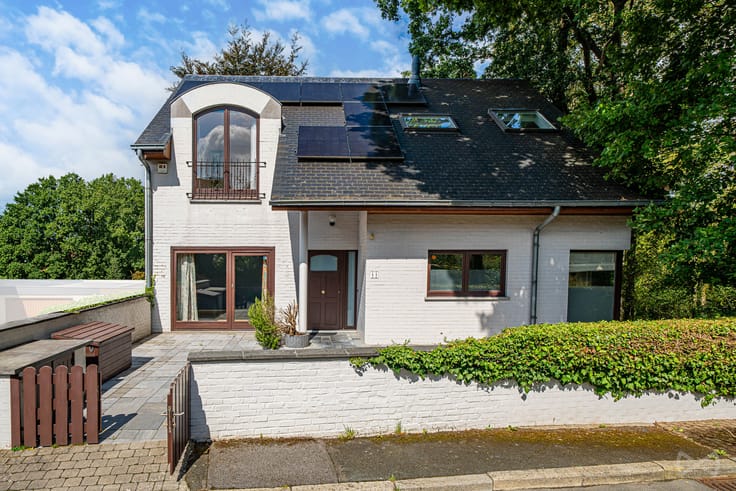
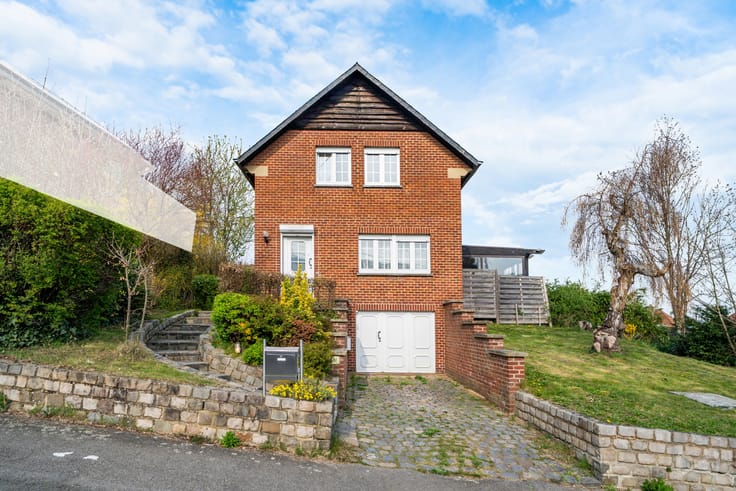
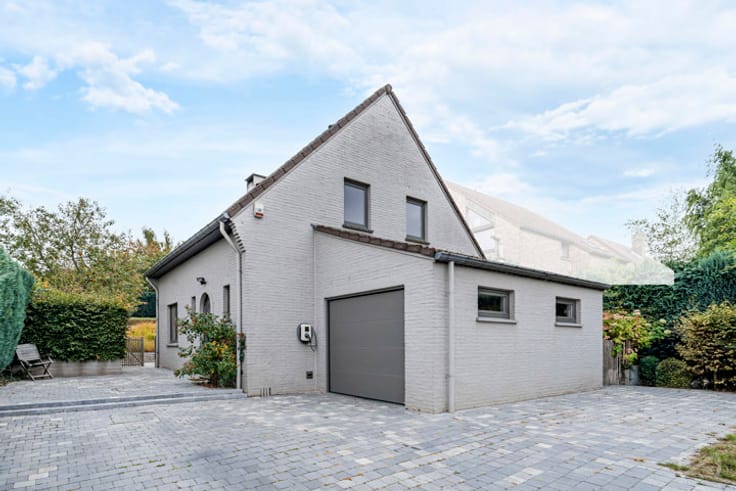
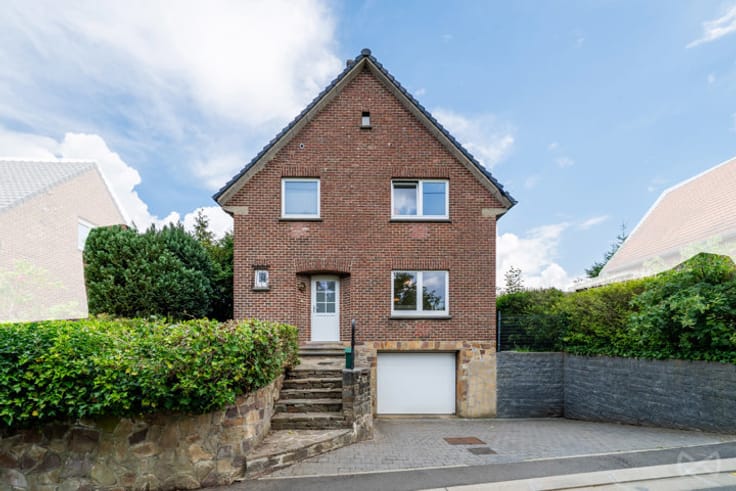
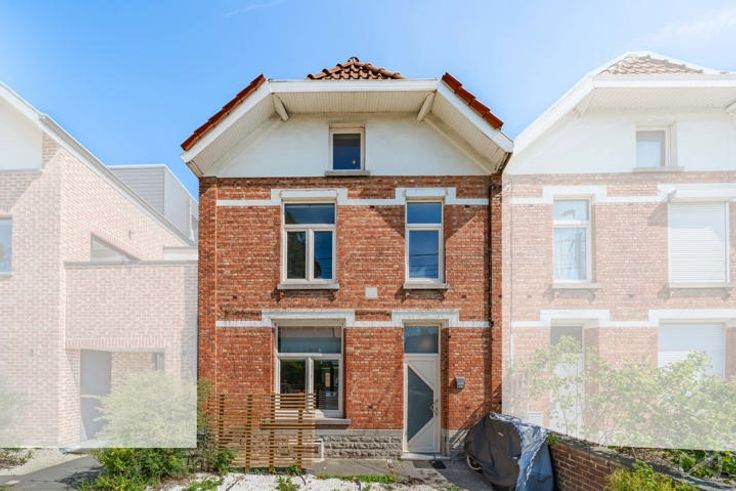
Built as a split-level home, the house offers an interesting layout and volumes capable of evolving with the wishes of its future occupants.
The living area, generously bathed in light, forms the heart of the home. The kitchen, currently separate, could easily be opened onto the lounge with some works.
The main level currently features two bedrooms and a bathroom, allowing single-level living from the outset. On the garden level, an additional space has its own independent and discreet access : an ideal configuration for a liberal profession or a separate workspace.
Upstairs, the house reveals yet another facet of its potential. This level is currently in shell condition and remains entirely to be fitted out : the beautiful volumes make it possible to create two additional bedrooms, a bathroom and a study, bringing the house to four bedrooms once the works are completed.
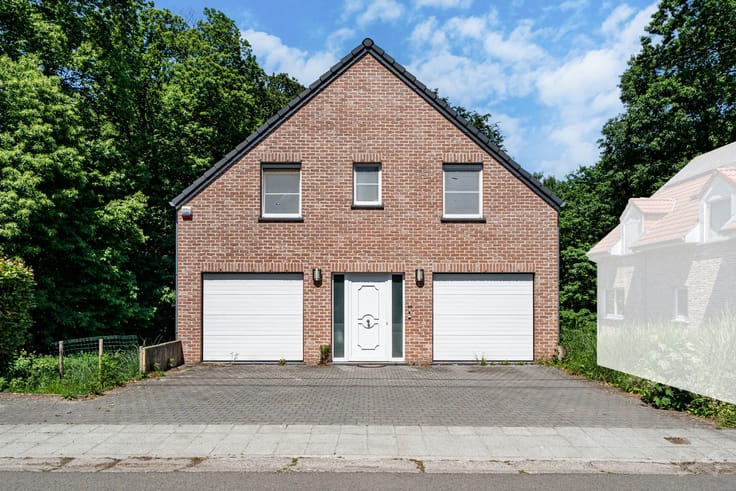
A garage for one car completes the property.
More than a fixed house, this is a property to be shaped to suit one’s way of life, in one of the most pleasant and private settings of Bonlez — that now-rare serenity of a small street, rhythmed almost solely by its few residents.
| Available date | November 23 2026 |
|---|---|
| Number of floors | 3 |
| Building condition | To be done up |
| Immovable heritage | Not specified |
| Street frontage width | 15 m |
| Number of frontages | 4 |
| Covered parking spaces | 1 |
| Outdoor parking spaces | 4 |
| Surroundings type | Isolated |
| Asbestos certificate is available | Not specified |
| Usable floor area | 277 square meters |
|---|---|
| Living room surface | 41 square meters |
| Kitchen type | Installed |
| Kitchen surface | 11 square meters |
| Bedrooms | 4 |
| Bedroom 1 surface | 14 square meters |
| Bedroom 2 surface | 16 square meters |
| Bedroom 3 surface | 31 square meters |
| Bedroom 4 surface | 37 square meters |
| Bathrooms | 2 |
| Toilets | 2 |
| Laundry room | Yes |
| Office surface | 31 square meters |
| Office | Yes |
| Basement surface | 16 square meters |
| Furnished | No |
| Surface of the plot | 1233 square meters |
|---|---|
| Width of the lot on the street | meters |
| Connection to sewer network | Connected |
| Gas, water & electricity | No |
| Garden surface | 1046 square meters |
| Terrace | Yes |
| Elevator | No |
|---|---|
| Accessible for disabled people | Yes |
| Intercom | No |
| Secure access / alarm | Yes |
| TV cable | Yes |
| Visio phone | No |
| Swimming pool | No |
| Primary energy consumption | 244 kilowatt hour per square meters |
|---|---|
| EPC/EPC label | C |
| Renovation works mandatory | Not specified |
| Unique code EPB certificate | 20260304014500 |
| CO₂ emission | 57 kg CO₂/m² |
| Yearly theoretical total energy consumption | 88649 kWh/year |
| Valid electricity inspection certificate | No |
| Summons: No judicial remedy or administrative measure imposed | Not specified |
| Valid flood certificate | Not specified |
| Heating type | Electric |
| Double glazing | Yes |
| Building permit | Not specified |
|---|---|
| Total ground floor buildable | 187 square meters |
| Cadastral Plan | Not specified |
| Right of first refusal for the tenant | Not specified |
| Allotment permit | Not specified |
| Preemption right | Not specified |
| Most recent urban development zoning | Not specified |
| Flood zone type | Non flood zone |
|
P-score
|
Not specified |
|
G-score
|
Not specified |
Asked price excluding notary fees (excluding eventual registration fees)
| Price | 530000 € |
|---|---|
| Cadastral income | 2731 € |
| Tenement building | No |
|
|
|






| Address |
17a Avenue Fond Jean Rosy
1330 - Rixensart |
|---|---|
| External reference | 7853620 |
Get in touch