


Make an offer starting from 445000€
4 bedrooms 300 square meters

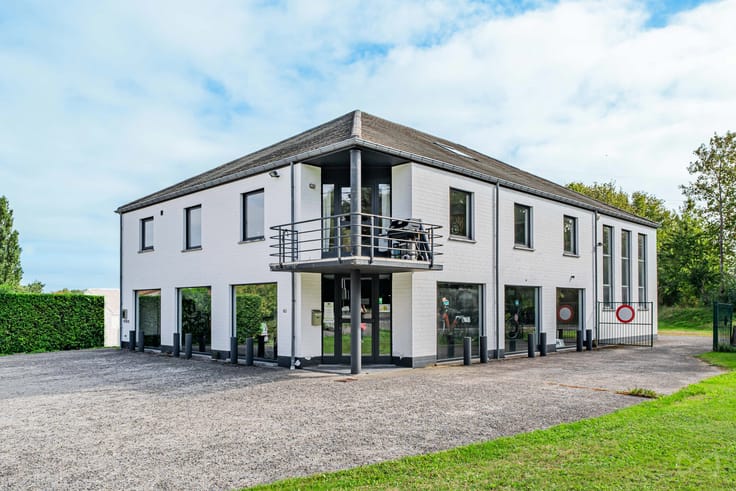
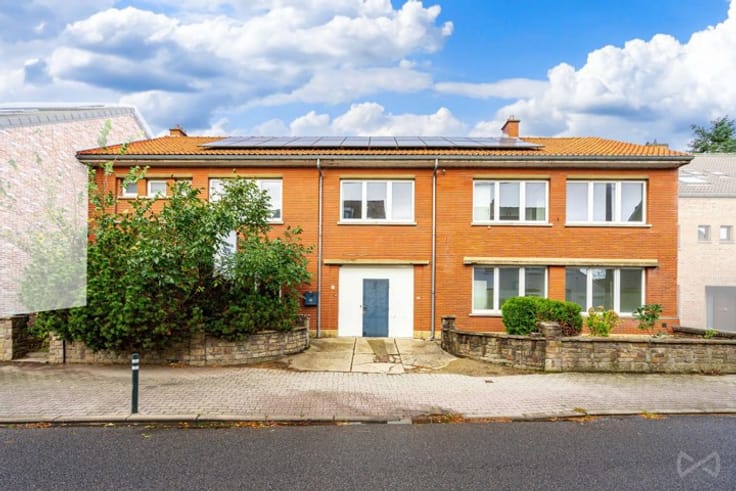
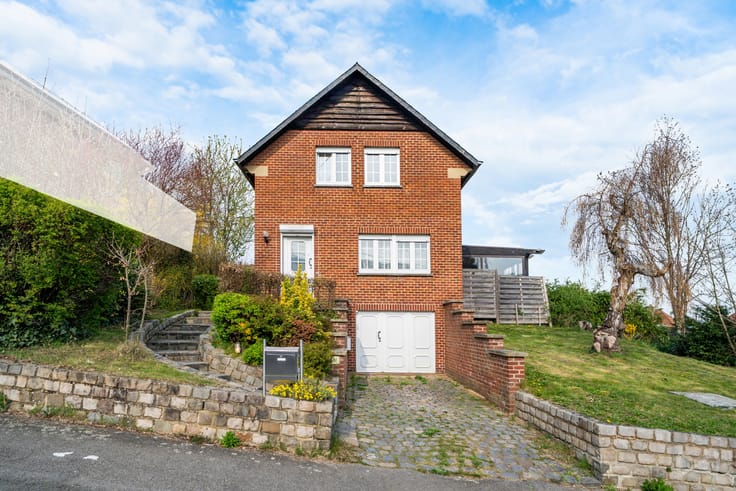
HOUSE ± 300 m² + WAREHOUSE 175 m² + PARKING SPACES
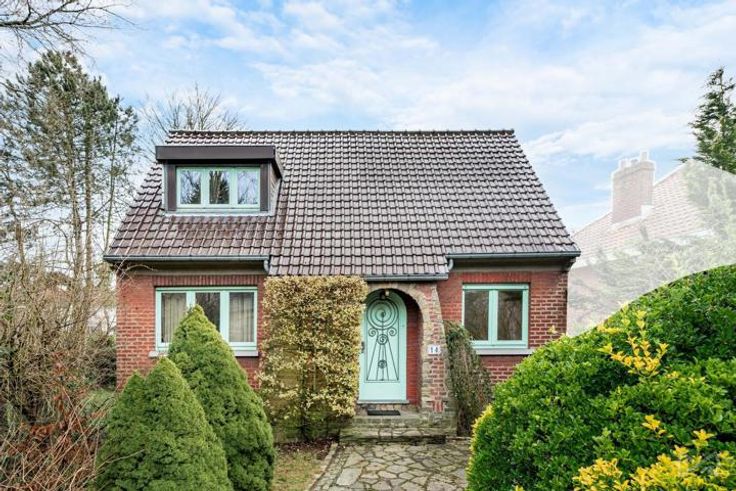
Live and work in the same place: a rare opportunity in Sart-Dames-Avelines!
We are pleased to present this house with warehouse and garden, close to shops, schools, public transport and the main roads towards Nivelles, Namur, Charleroi, Ottignies and Wavre.
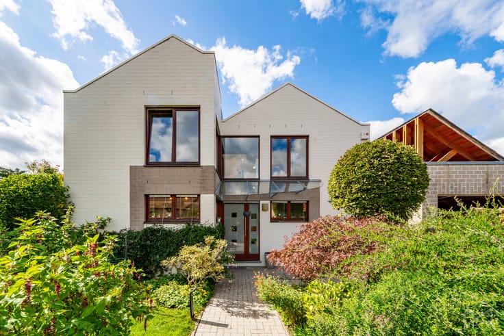
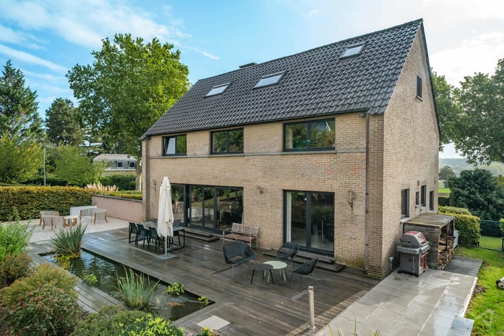
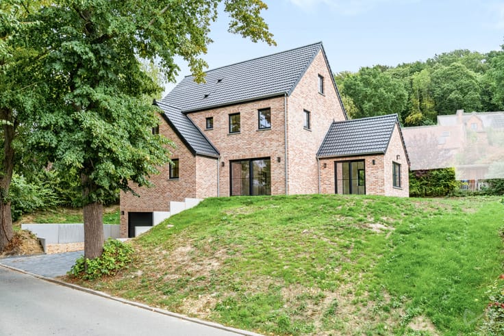
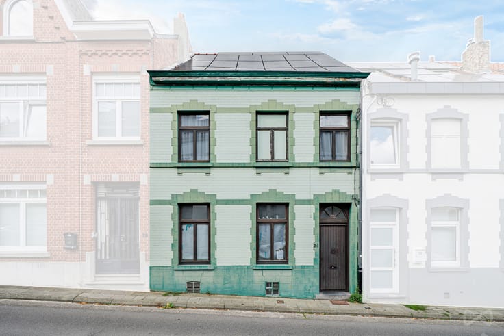
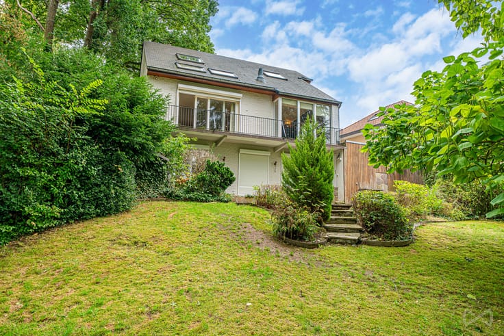
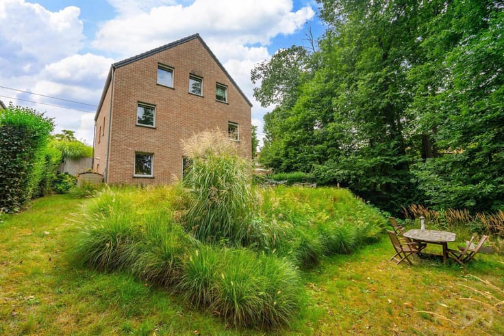
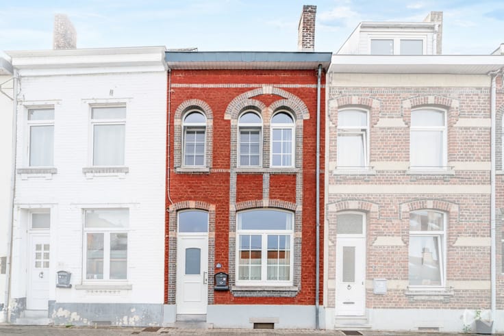
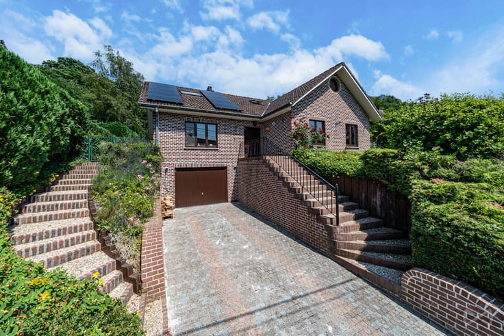
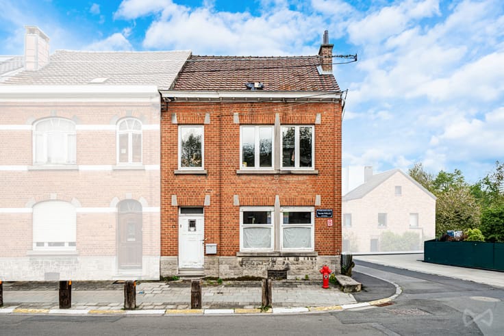
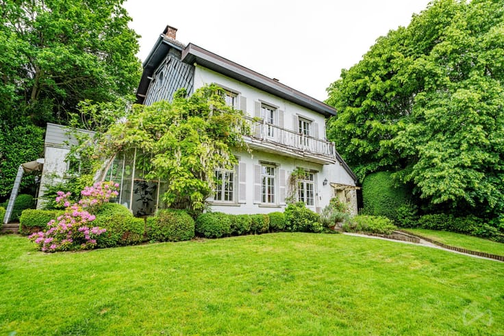
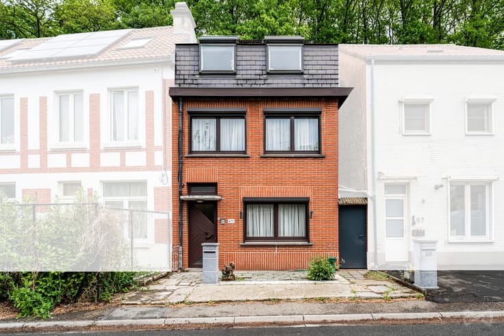
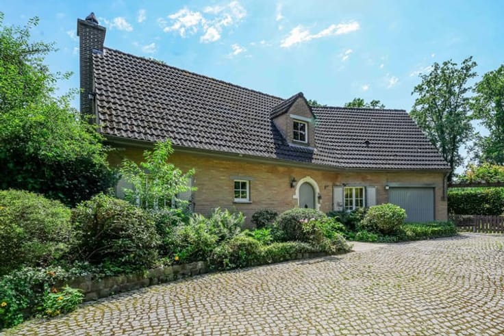
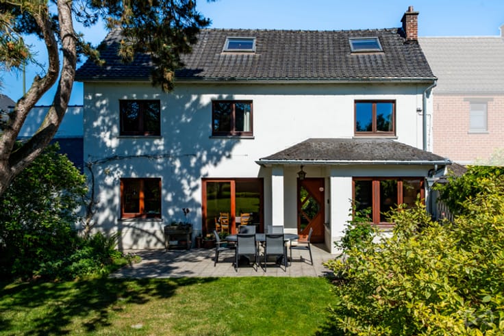
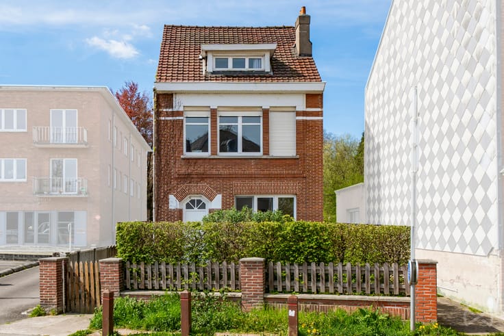
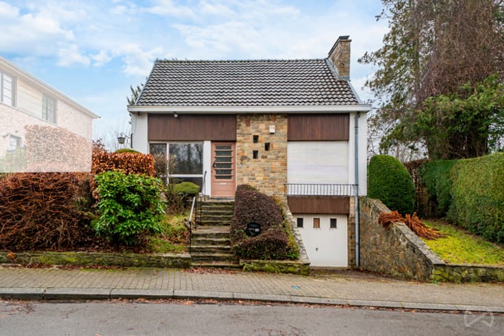
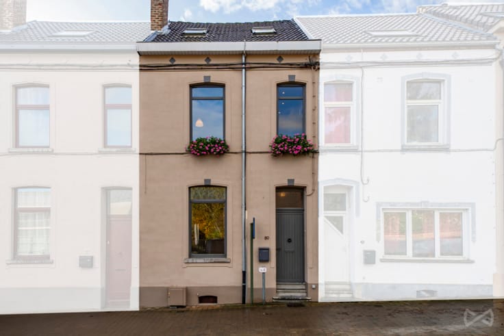
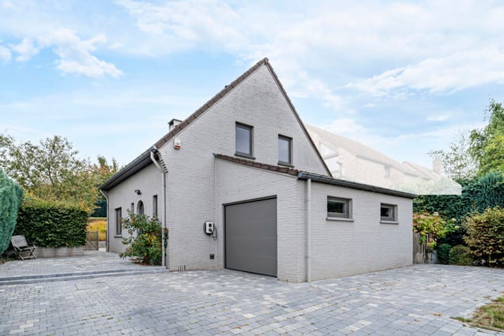
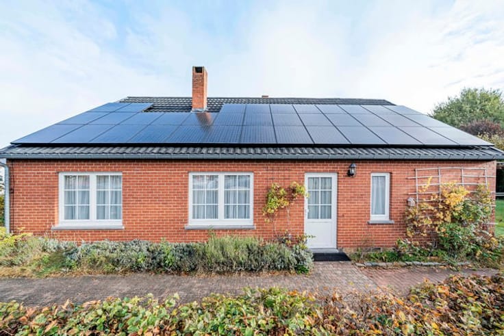
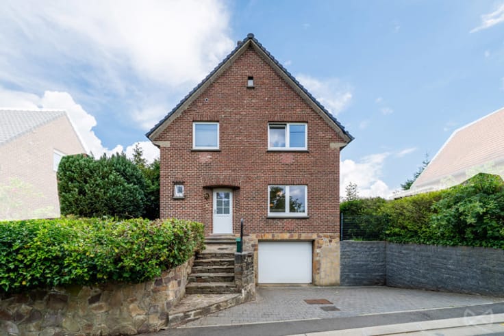
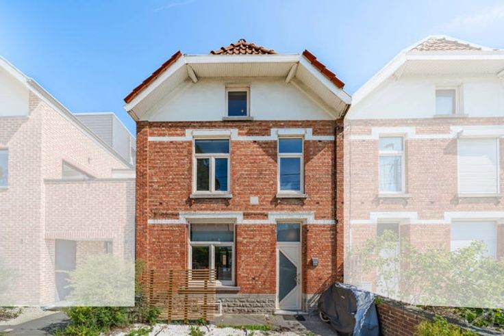
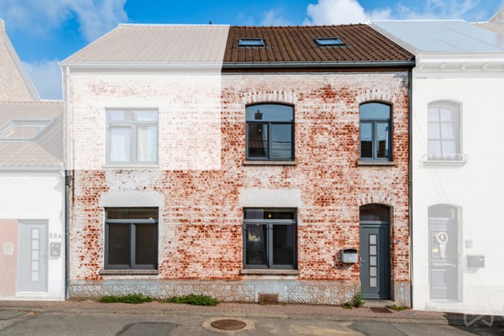
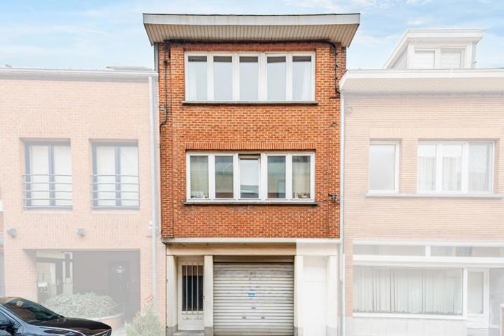
Sound and in very good condition, the house offers generous volumes over three levels. The ground floor comprises an entrance hall, a bright living room with lounge and dining area opening onto a fully equipped kitchen, a laundry room and a bedroom with en-suite bathroom. The first floor leads, via a landing fitted with several dressing areas, to a bedroom with bathroom and dressing room, as well as a second bedroom with a sitting area and kitchen. The second floor offers a large multipurpose space: living room with kitchen, bathroom and sleeping area.
With a kitchen and a bathroom on each level, the property offers real freedom of layout. It lends itself particularly well to a multigenerational (kangaroo) housing project, each level being able to function independently, and it can equally be reconfigured into a large single-family home to suit your needs. The spaces are yours to arrange around your own plans.
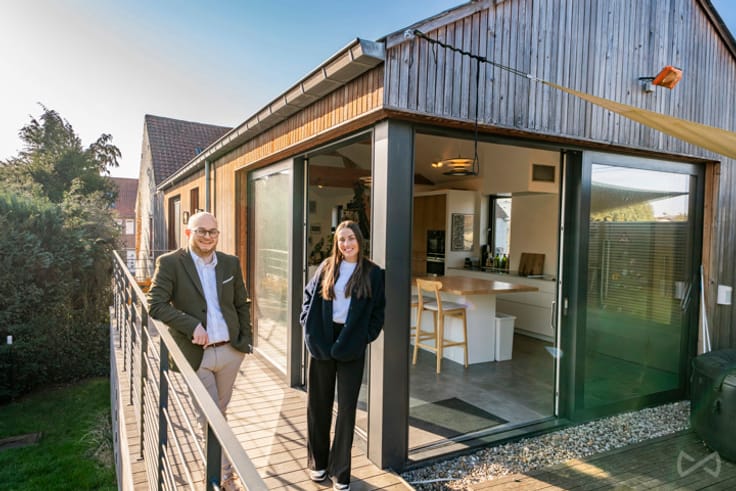
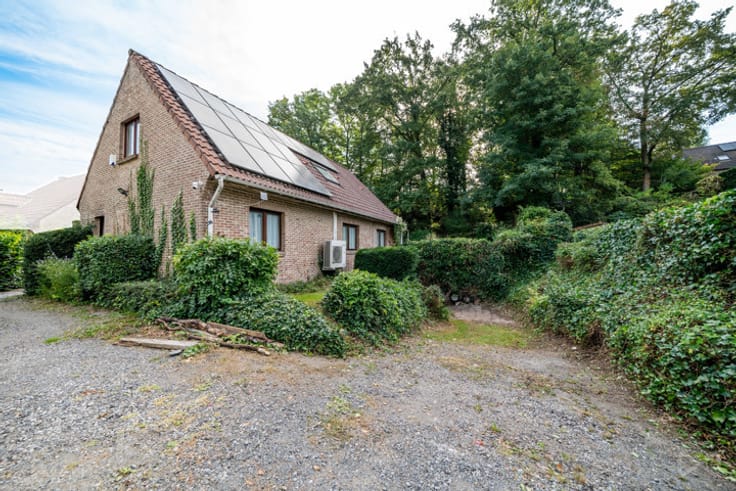
In addition, a 175 m² storage warehouse fitted out with offices and a store room, with shower room and toilet. It is accessible directly from the house as well as through a motorised sectional door (H 1.97 m x W 2.60 m). Outside, parking spaces and a garden complete the property.
EPC B. Electrical installation compliant. The lot will be subject to a parcel division, entirely at the current owner’s expense (plan available in the photos).
In addition: a second lot, a 226 m² warehouse with small garden and parking spaces, is available for purchase or rental, subject to the owner’s acceptance.
Make an offer from 445,000 €, subject to the owner’s acceptance. Available at the deed.
Full presentation at: https://weinvest.be/fr-BE/property/for-sale/villers-la-ville/house/174412
To receive our opportunities exclusively, contact us! We support you in your real estate project (purchase, investment or sale, with a free valuation and no obligation).
CONTACT tel: 02/319.46.46 – 📩 [email protected]
| Number of floors | 2 |
|---|---|
| Building condition | Good |
| Immovable heritage | Not specified |
| Street frontage width | 13 m |
| Number of frontages | 2 |
| Outdoor parking spaces | 5 |
| Surroundings type | Urban |
| Virtual visit |
|
| Asbestos certificate is available | Not specified |
| Usable floor area | 300 square meters |
|---|---|
| Living room surface | 37 square meters |
| Bedrooms | 4 |
| Bedroom 1 surface | 15 square meters |
| Bedroom 2 surface | 20 square meters |
| Bedroom 3 surface | 39 square meters |
| Bedroom 4 surface | 17 square meters |
| Bathrooms | 3 |
| Shower rooms | 1 |
| Toilets | 4 |
| Laundry room | Yes |
| Office surface | 11 square meters |
| Office | Yes |
| Furnished | No |
| Surface of the plot | 462 square meters |
|---|---|
| Width of the lot on the street | meters |
| Gas, water & electricity | No |
| Garden surface | 68 square meters |
| Intercom | No |
|---|---|
| TV cable | Yes |
| Visio phone | No |
| Primary energy consumption | 162 kilowatt hour per square meters |
|---|---|
| EPC/EPC label | B |
| Renovation works mandatory | Not specified |
| Unique code EPB certificate | 20260507044517 |
| CO₂ emission | 40 kg CO₂/m² |
| Yearly theoretical total energy consumption | 48727 kWh/year |
| Valid electricity inspection certificate | Not specified |
| Summons: No judicial remedy or administrative measure imposed | Not specified |
| Valid flood certificate | Not specified |
| Heating type | Fuel oil |
| Double glazing | Yes |
| Building permit | Not specified |
|---|---|
| Total ground floor buildable | 345 square meters |
| Cadastral Plan | Not specified |
| Right of first refusal for the tenant | Not specified |
| Allotment permit | Not specified |
| Preemption right | Not specified |
| Most recent urban development zoning | Not specified |
|
P-score
|
Not specified |
|
G-score
|
Not specified |
Asked price excluding notary fees (excluding eventual registration fees)
| Price | Make an offer starting from 445000 € |
|---|---|
| Tenement building | No |
|
|
|






| Address |
17a Avenue Fond Jean Rosy
1330 - Rixensart |
|---|---|
| External reference | 7919009 |
Get in touch