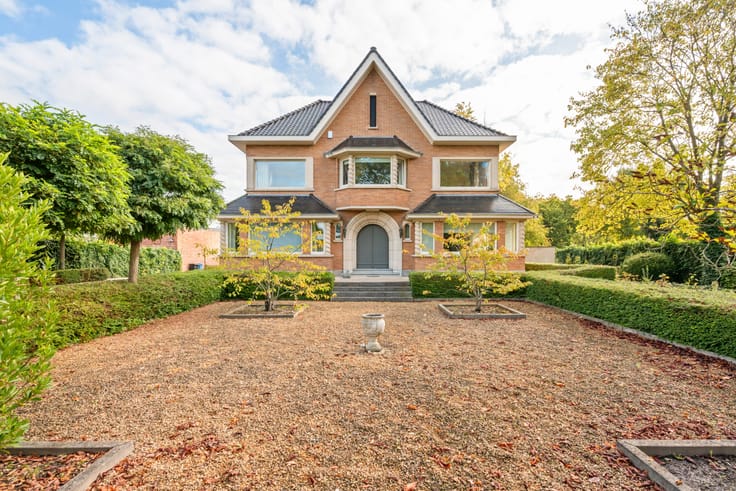


(excl. taxes) 769000€
4 bedrooms 267 square meters

Stylish shell villa with 4 bedrooms and spacious covered te
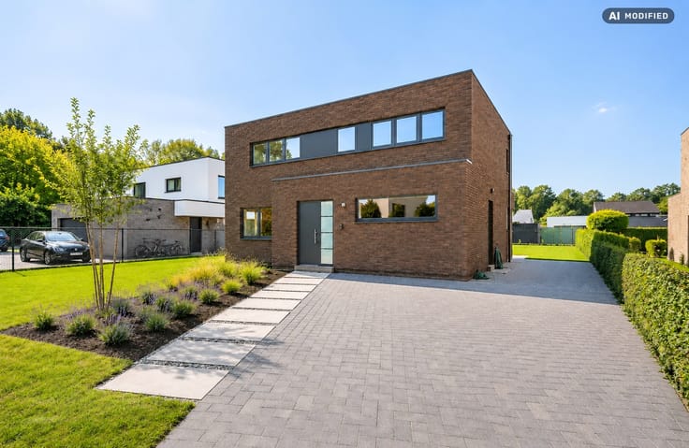
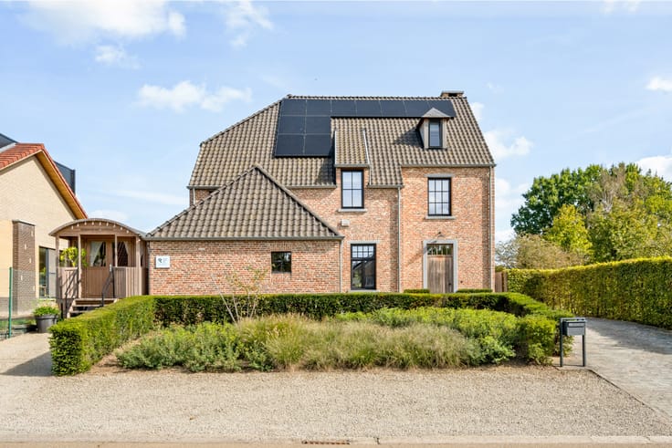
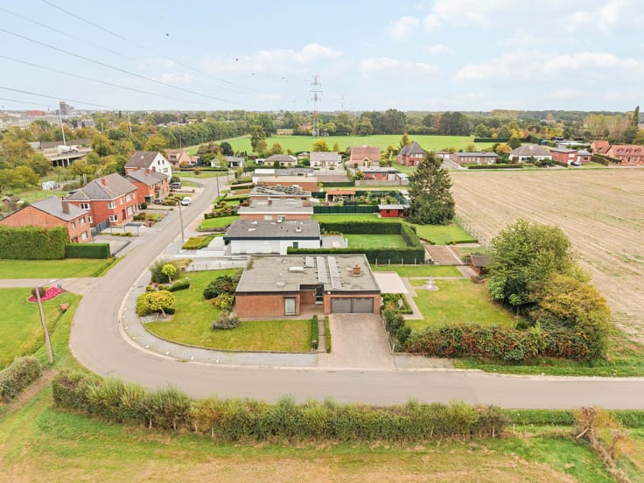
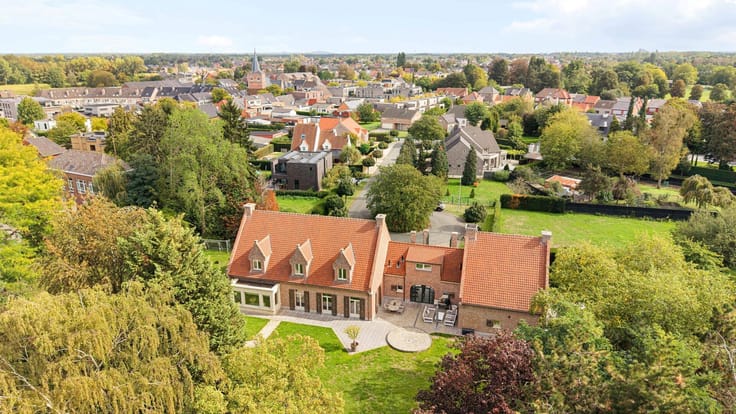
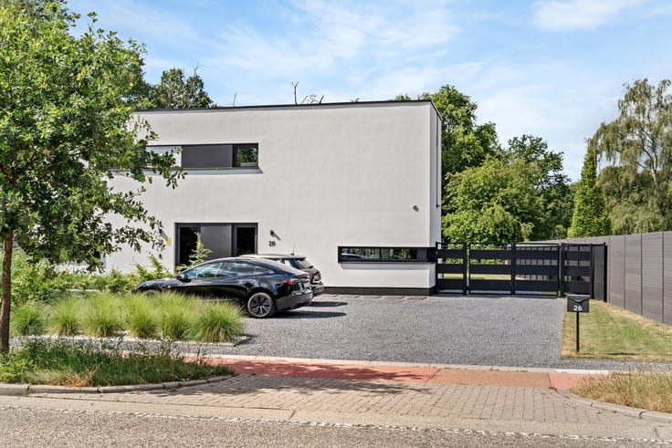
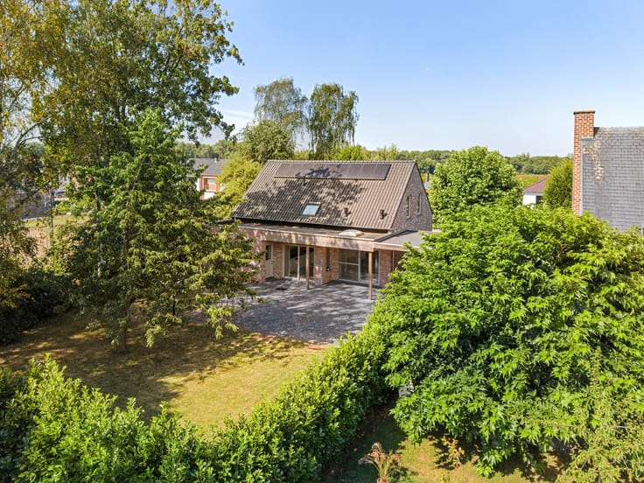
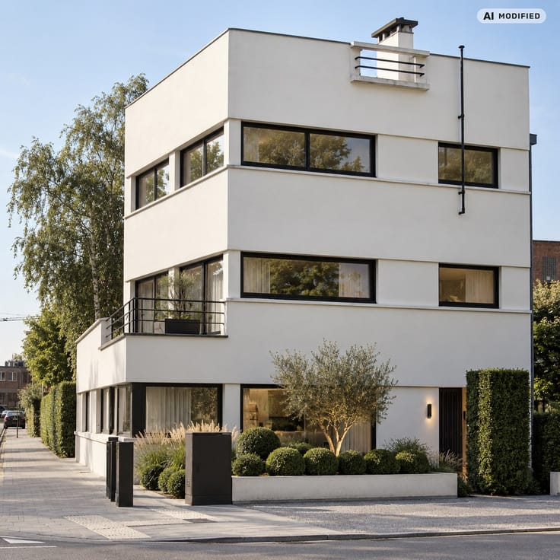
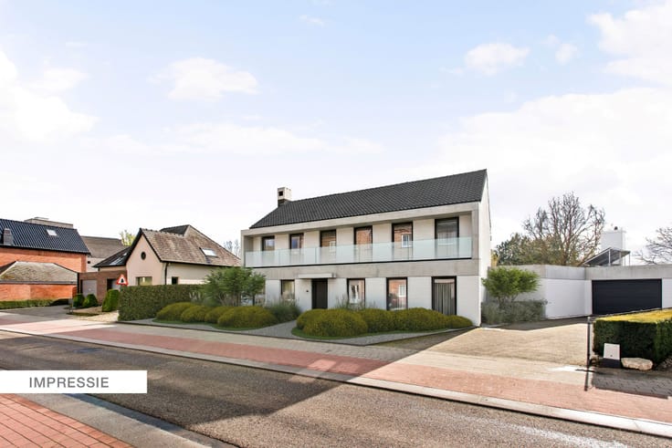
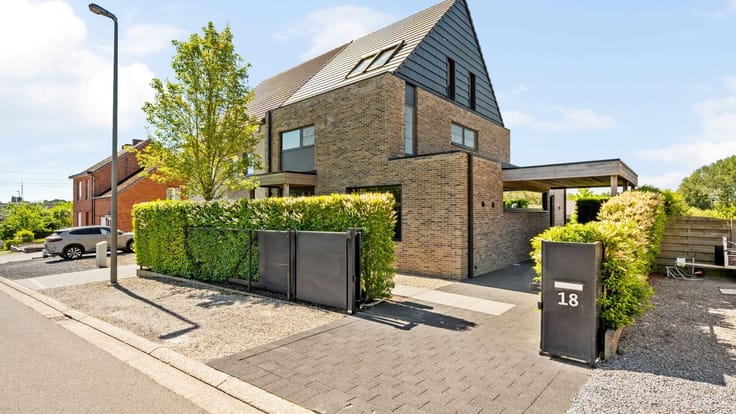
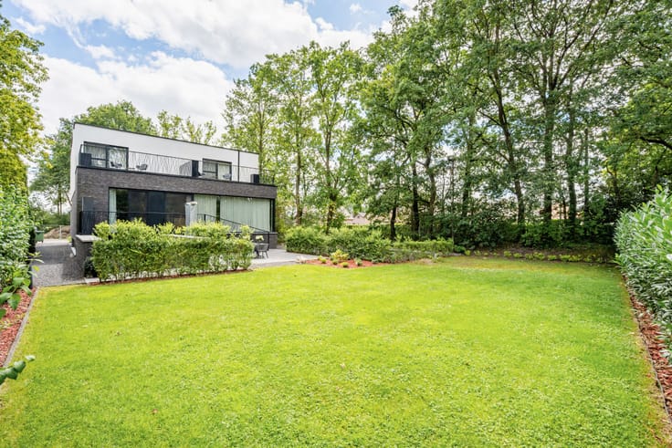
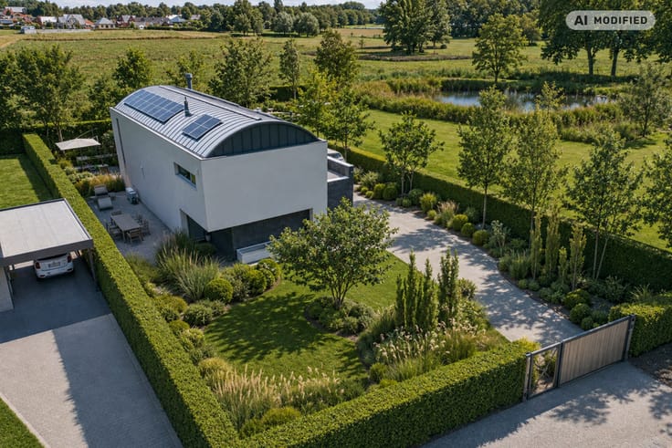
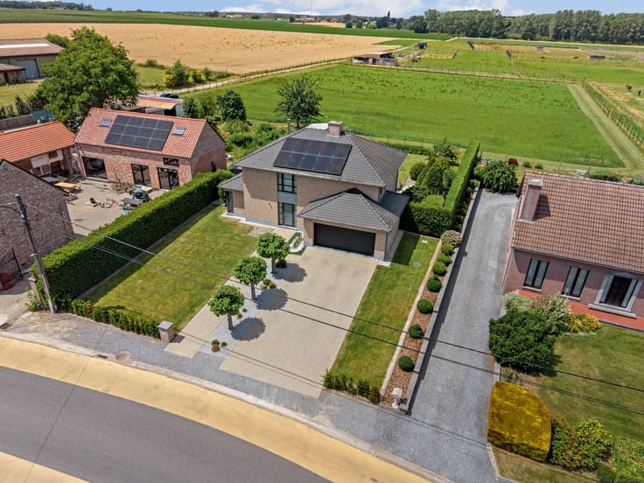
In a quiet and residential border region of Hamont-Achel, near the Netherlands, you will find this particularly spacious shell new-build house with contemporary architecture and generous volumes. An ideal base for those who want to finish a house completely to their own taste.
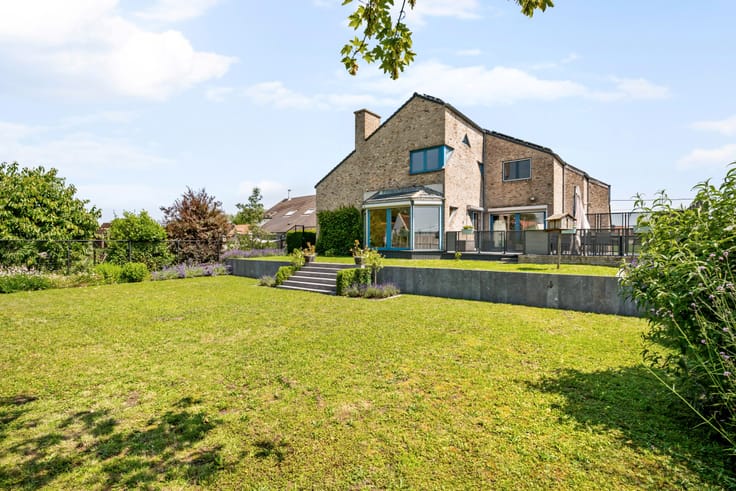
The house has approximately 268 m² of living space and a bright, open ground floor with space for a living room and kitchen, complemented by a toilet and storage room. Upstairs there are 4 full bedrooms, including a master bedroom with dressing room and bathroom, plus an additional bathroom and separate toilet.
An absolute added value is the fully basement floor of approximately 142 m², suitable for various uses such as storage, hobby room or fitness. Outside, an open carport is provided.
Sale under registration duties on the land and VAT on the construction. Shell delivery scheduled for 31/12/2026.
Land value: €230,000 (12% RR) - Construction value: €539,000 (21% VAT).
A unique opportunity for those seeking space, architecture and customization in a quiet, sought-after area.
| Building price excluding VAT | €769,000 |
|---|
| Construction year | 2026 |
|---|---|
| Number of floors | 2 |
| Building condition | First occupation |
| Immovable heritage | No |
| Street frontage width | 12 m |
| Number of frontages | 4 |
| Surroundings type | Living area (residential, urban or rural) |
| Asbestos certificate is available | No |
| Usable floor area | 267 square meters |
|---|---|
| Living room surface | 71 square meters |
| Kitchen surface | 27 square meters |
| Bedrooms | 4 |
| Dressing room | No |
| Bathrooms | 2 |
| Toilets | 2 |
| Basement surface | 142 square meters |
| Armored door | No |
| Surface of the plot | 648 square meters |
|---|---|
| Land is facing street | No |
| Wooded land | No |
| Plot at rear | Yes |
| Flat land | Yes |
| Width of the lot on the street | meters |
| Gas, water & electricity | No |
| Garden surface | 360 square meters |
| Garden orientation | East |
| Terrace surface | 94 square meters |
| Primary energy consumption | Not specified |
|---|---|
| EPC/EPC label | Not specified |
| Renovation works mandatory | Not specified |
| Unique code EPB certificate | Not specified |
| CO₂ emission | Not specified |
| Yearly theoretical total energy consumption | Not specified |
| Valid electricity inspection certificate | Not specified |
| As built plan | No |
| E-level (overall energy performance) | 18 |
| Summons: No judicial remedy or administrative measure imposed | Not specified |
|
Flemish register of measures consulted
|
No |
| Valid flood certificate | Not specified |
| Double glazing | Yes |
| Building permit | No |
|---|---|
| Type of building | All kind |
| Cadastral Plan | No |
| Right of first refusal for the tenant | Not specified |
| Obligation to build | No |
| Allotment permit | No |
| Preemption right | No |
| Proceedings for breach of planning regulations | No |
| Most recent urban development zoning | Not specified |
| Flood zone type | Non flood zone |
|
P-score
|
A |
|
G-score
|
Not specified |
| Latest land use designation | Living area (residential, urban or rural) |
Asked price excluding VAT and excl. notary fees (excluding eventual registration fees)
| Price | 769000 € |
|---|---|
| Tenement building | No |
|
|
|






| Address |
Thonissenlaan 82
3500 - Hasselt |
|---|---|
| Website |
|
| External reference | 10/2172 |
Get in touch