


1450000€
3 bedrooms 300 square meters

House for renovation on exceptional plot
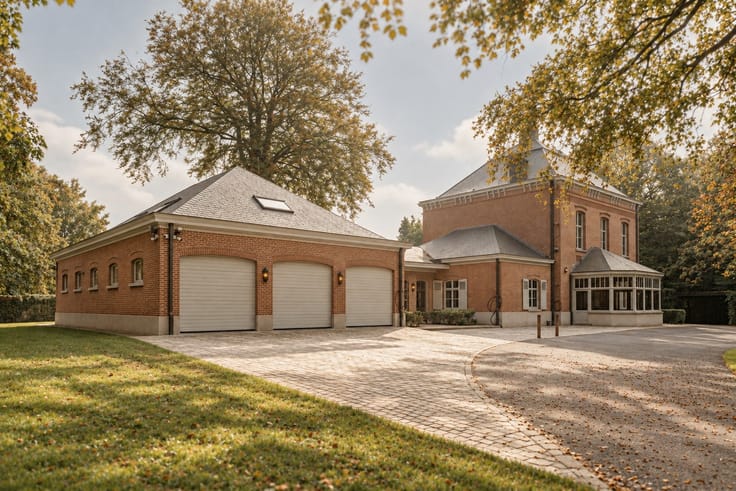
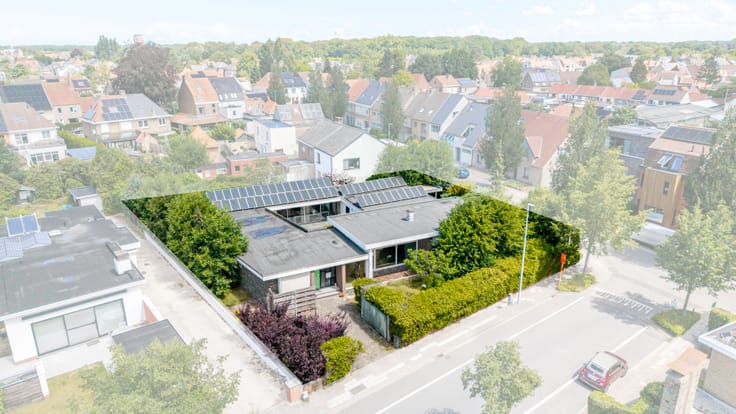
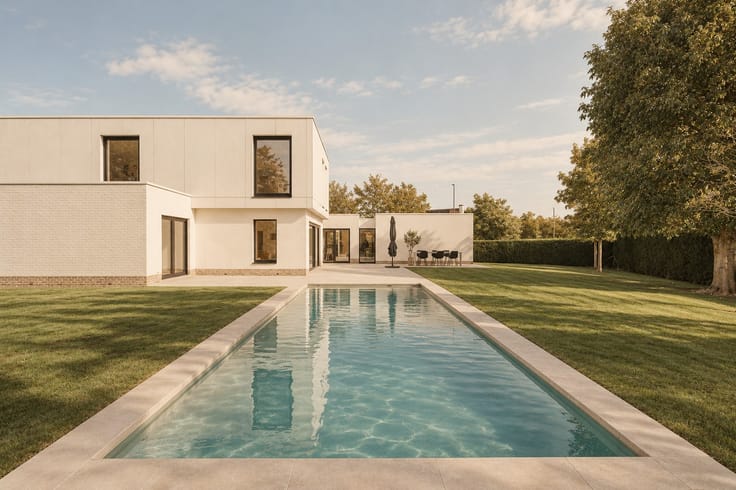
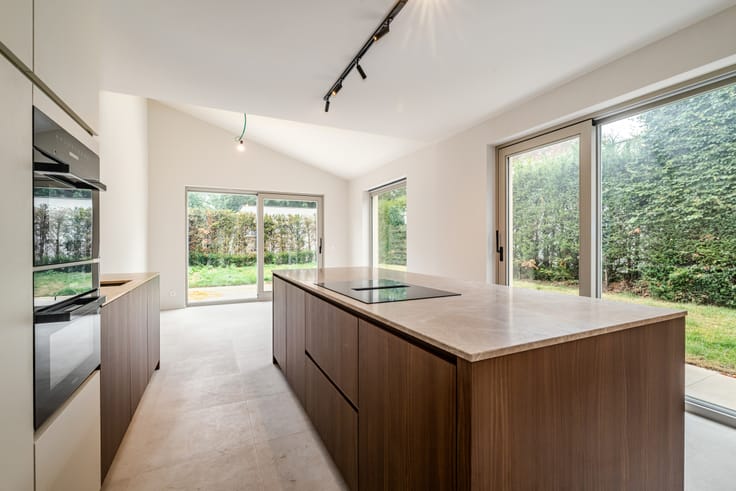
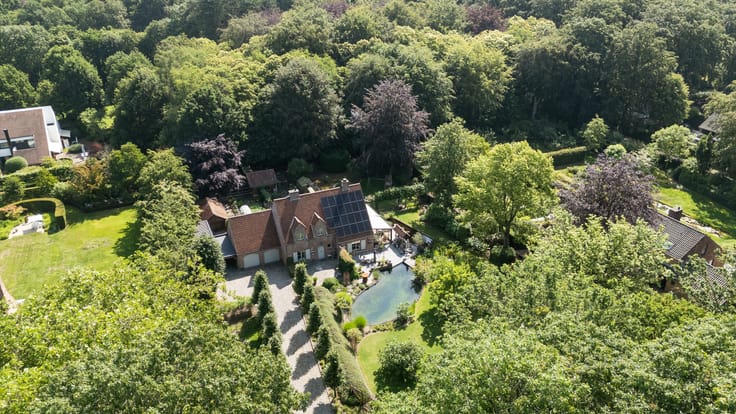
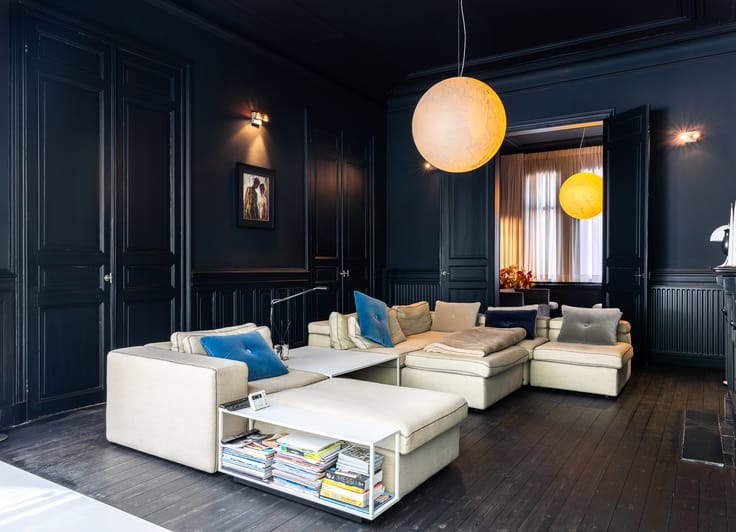
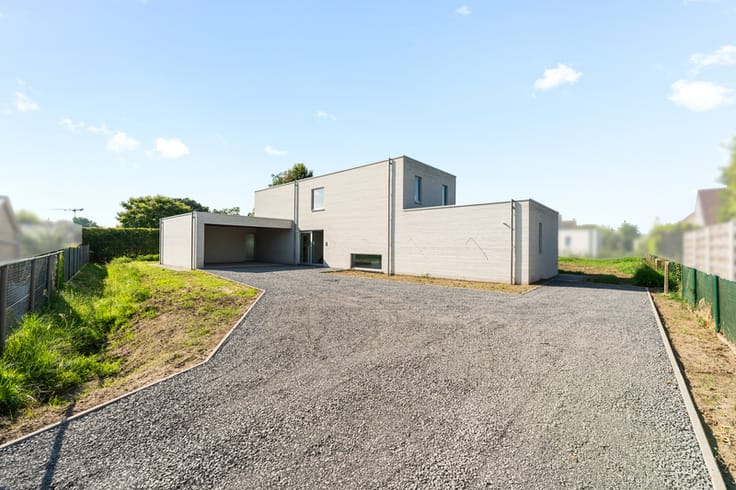
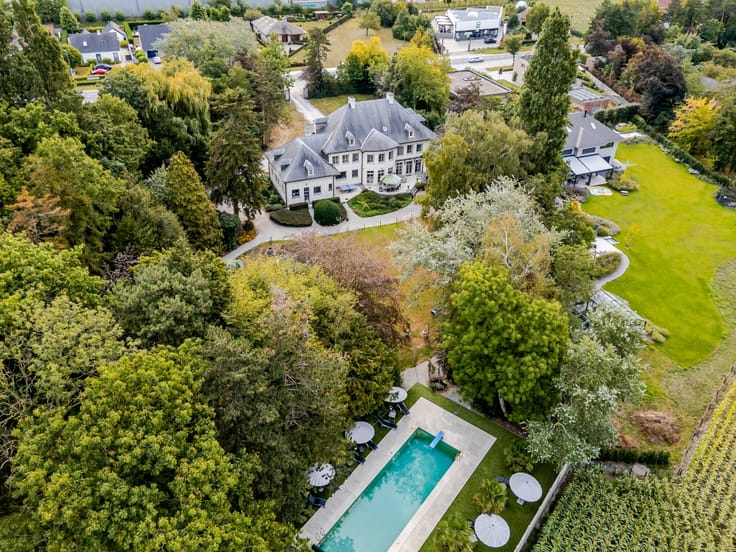
Amidst the greenery, in the heart of the Hertsberge forest, lies this house in need of renovation on a spacious plot of 8,416 m². An oasis of tranquility where privacy, nature, and architecture meet in perfect balance. The house was designed with attention to light, space, and character, forming a solid foundation for those seeking a unique home with great potential. Large windows connect the interior with the surrounding nature, creating a sense of freedom and openness that is rarely found. The current layout of the house is as follows: entrance hall with guest toilet, spacious living room with fireplace, adjoining fitted kitchen with dining area, and view of the garden. On the mezzanine level, there are 3 bedrooms and 1 bathroom with a bathtub. The entire house has a basement. The extensive domain offers numerous possibilities for expansion, renovation, or realizing a contemporary living vision. The domain features 2 access gates and several outbuildings. This is a unique opportunity for those who love architecture, space, and nature and wish to live in one of the most sought-after and green locations in Hertsberge.
The location on Talieweg guarantees exceptional tranquility, away from all the hustle and bustle, while connections to Bruges, Oostkamp, and the E40 remain easily accessible.
| Construction year | 1990 |
|---|---|
| Immovable heritage | Not specified |
| Asbestos certificate is available | Not specified |
| Usable floor area | 300 square meters |
|---|---|
| How many fireplaces? | 1 |
| Bedrooms | 3 |
| Bathrooms | 1 |
| Laundry room | Yes |
| Basement | Yes |
| Furnished | No |
| Armored door | No |
| Surface of the plot | 8416 square meters |
|---|---|
| Gas, water & electricity | No |
| Primary energy consumption | Not specified |
|---|---|
| EPC/EPC label | E |
| Renovation works mandatory | Yes |
| Unique code EPB certificate | 3732671 |
| CO₂ emission | Not specified |
| Yearly theoretical total energy consumption | Not specified |
| Valid electricity inspection certificate | Not specified |
| As built plan | Yes, conform |
| Conformity certification for fuel tanks | Not specified |
| Summons: No judicial remedy or administrative measure imposed | Not specified |
|
Flemish register of measures consulted
|
Not specified |
| Valid flood certificate | Not specified |
| Heating type | Fuel oil |
| Heat pump | No |
| Thermic solar panels | No |
| Double glazing | Yes |
| Building permit | Not specified |
|---|---|
| Total ground floor buildable | 300 square meters |
| Cadastral Plan | Not specified |
| Right of first refusal for the tenant | Not specified |
| Allotment permit | Not specified |
| Preemption right | Not specified |
| Most recent urban development zoning | Not specified |
| Extra information | No judicial remedial or administrative action imposed. |
|
P-score
|
Not specified |
|
G-score
|
Not specified |
Asked price excluding notary fees (excluding eventual registration fees)
| Price | 1450000 € |
|---|---|
| Tenement building | No |
|
|
|




| Address |
Noordzandstraat 16
8000 - Brugge |
|---|---|
| Website |
|
| Agent's name | Engel & Völkers Brugge |
| [email protected] | |
| Phone number |
|
Get in touch