

2195000€
10 bedrooms 824 square meters

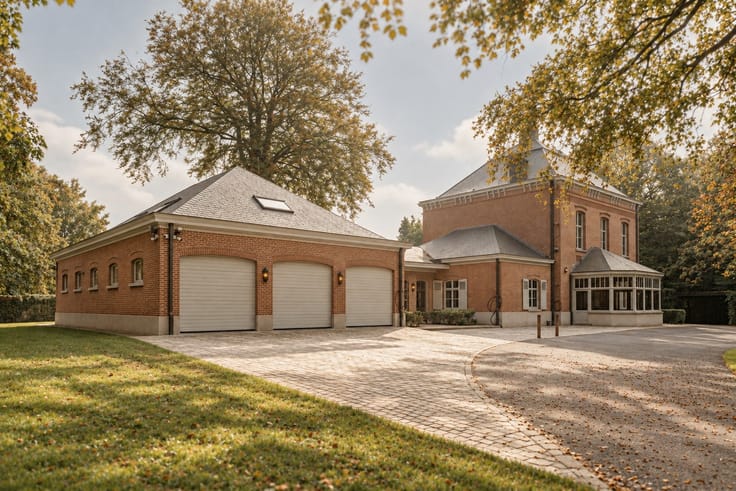
Exclusive Castle Villa with exceptional potential
Some properties exude history and grandeur. This stately château, built in 1959 by a prominent family from Zedelgem, was lovingly and expertly transformed into a renowned and extremely charming ***-superior hotel. The current owner – an experienced wine merchant – immediately recognized the allure of the French wine castles upon his first visit. His dream became reality: with an eye for detail and quality, he transformed this villa into a stylish and renowned guesthouse with an excellent reputation and high ratings.
Exterior
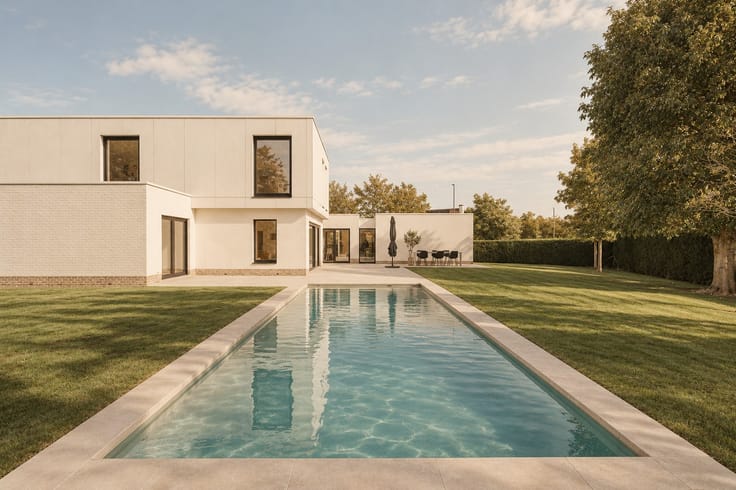
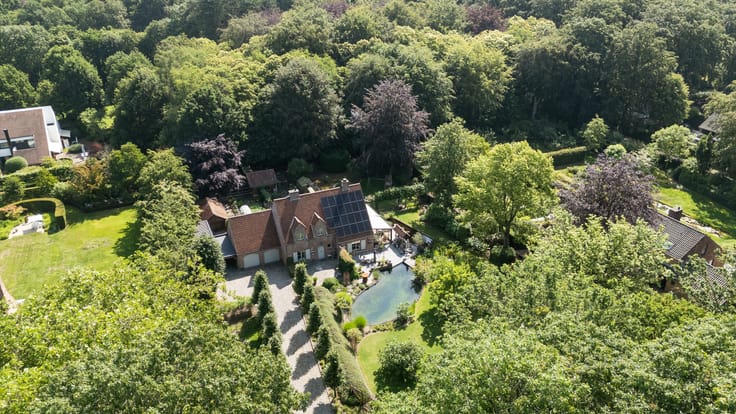
A wide driveway with wrought iron gates leads to the superbly landscaped park garden. The heated swimming pool (5 m x 16 m) with pool house, sauna, and sanitary facilities, combined with the view of the surrounding fields, creates an idyllic setting that perfectly matches the grandeur of the domain.
Destination and possibilities
According to the regional plan, the property is partly located in a residential area and partly in an agricultural area, each accounting for about half of the surface. Within the residential area, there are still expansion possibilities (subject to permit), which offers this château an additional future perspective.
Wg & Ag, Vg, Gvv, Gvkr, Gmo
P-score: B / G-score: A
This exclusive domain is located just 15 minutes from the historic center of Bruges, close to popular restaurants, event halls, and the former Hertog Jan. Large companies such as CNH and Tremec are nearby, making the château particularly attractive to business
| Neighbourhood or locality | Zedelgem |
|---|---|
| Construction year | 1960 |
| Number of floors | 2 |
| Immovable heritage | Not specified |
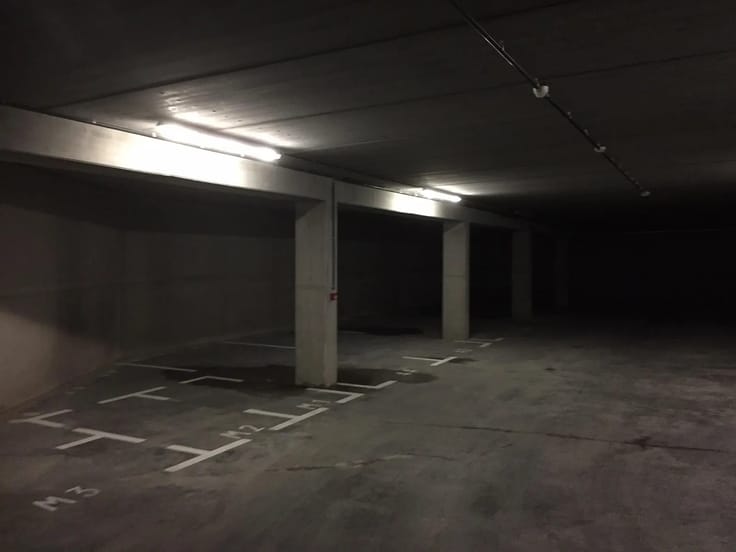
| Covered parking spaces | 2 |
| Outdoor parking spaces | 10 |
| Asbestos certificate is available | Not specified |
| Usable floor area | 824 square meters |
|---|---|
| How many fireplaces? | 1 |
| Bedrooms | 10 |
| Bathrooms | 10 |
| Basement | Yes |
| Furnished | No |
| Armored door | No |
| Gas, water & electricity | No |
|---|---|
| Terrace | Yes |
| Elevator | No |
|---|---|
| Accessible for disabled people | No |
| Secure access / alarm | No |
| Armored door | No |
| Air conditioning | No |
| Jacuzzi | No |
| Sauna | No |
| Swimming pool | Yes |
| Primary energy consumption | Not specified |
|---|---|
| EPC/EPC label | Not specified |
| Renovation works mandatory | Not specified |
| Unique code EPB certificate | Not specified |
| CO₂ emission | Not specified |
| Yearly theoretical total energy consumption | Not specified |
| Valid electricity inspection certificate | Not specified |
| As built plan | Yes, conform |
| Conformity certification for fuel tanks | Not specified |
| Summons: No judicial remedy or administrative measure imposed | Not specified |
|
Flemish register of measures consulted
|
Not specified |
| Valid flood certificate | Not specified |
| Heating type | Fuel oil |
| Heat pump | No |
| Thermic solar panels | No |
| Double glazing | Yes |
| Building permit | Not specified |
|---|---|
| Cadastral Plan | Not specified |
| Right of first refusal for the tenant | Not specified |
| Allotment permit | Not specified |
| Preemption right | Not specified |
| Most recent urban development zoning | Not specified |
| Extra information | No judicial remedial or administrative action imposed. |
|
P-score
|
Not specified |
|
G-score
|
Not specified |
Asked price excluding notary fees (excluding eventual registration fees)
| Price | 2195000 € |
|---|---|
| Tenement building | No |
|
|
|




| Address |
Noordzandstraat 16
8000 - Brugge |
|---|---|
| Website |
|
| Agent's name | Engel & Völkers Brugge |
| [email protected] | |
| Phone number |
|
Get in touch