
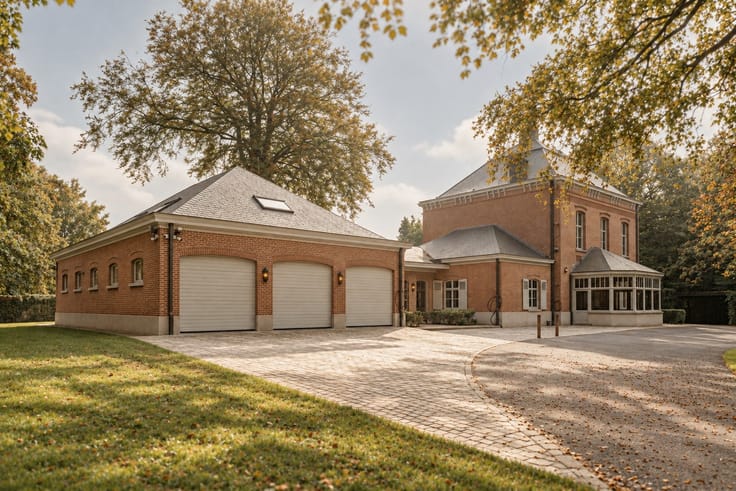


969000€
3 bedrooms 283 square meters

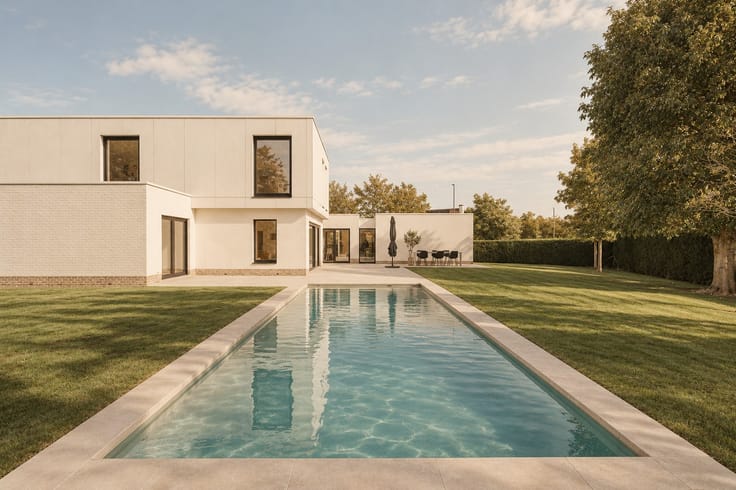
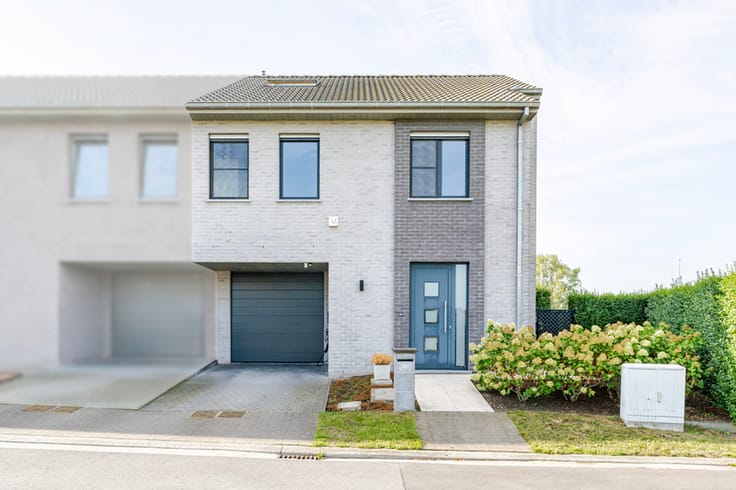
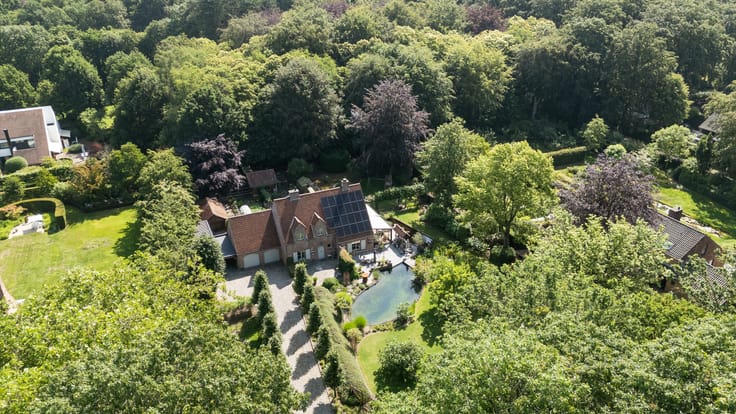
Exclusive new villa on a 1,276 m² plot
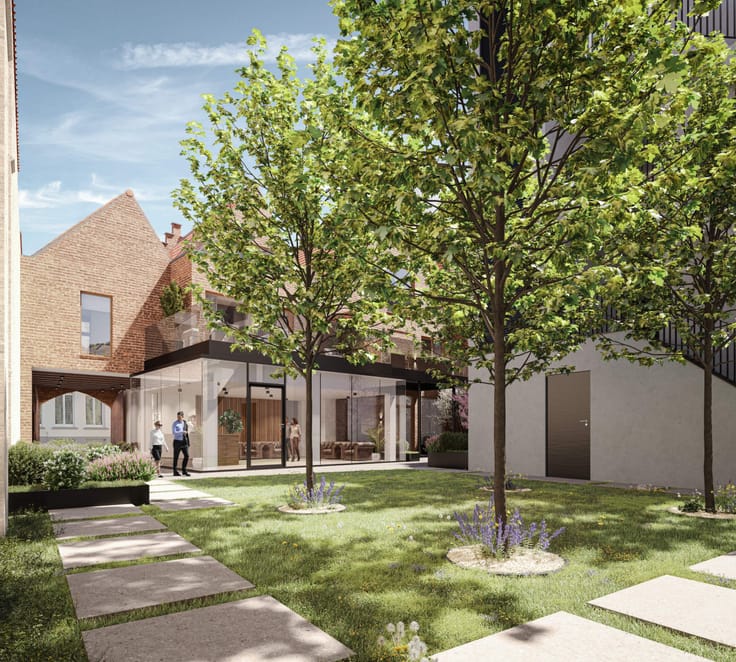
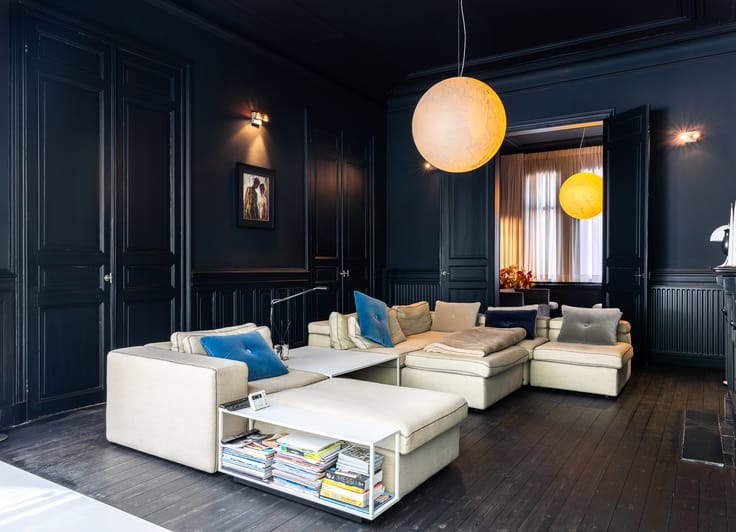
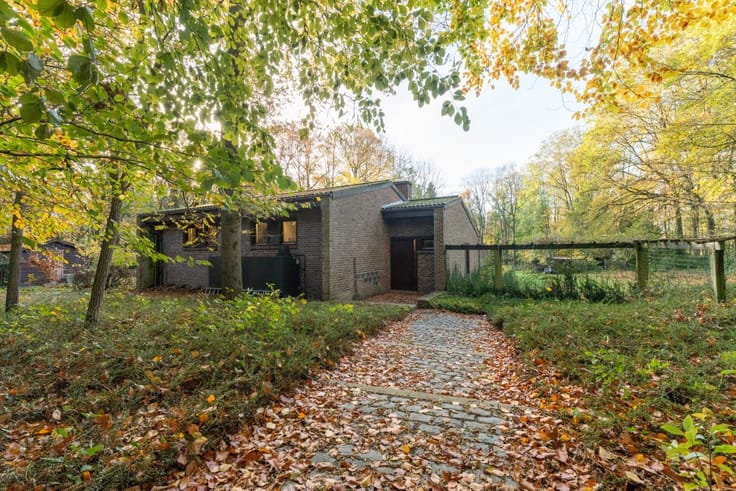
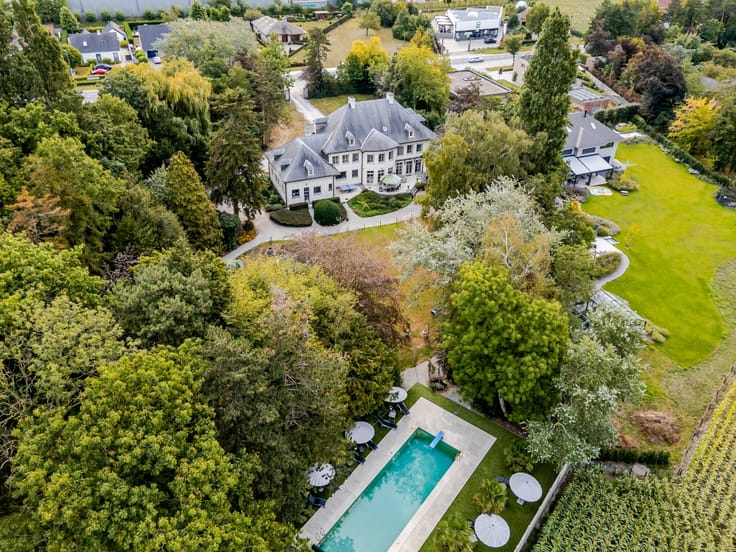
On a beautiful plot of only 1,276 m² stands this exclusive and contemporary new villa, designed with attention to architecture, comfort, and energy efficiency. With a living area of 283 m², this house offers a rare combination of space, light, and privacy.
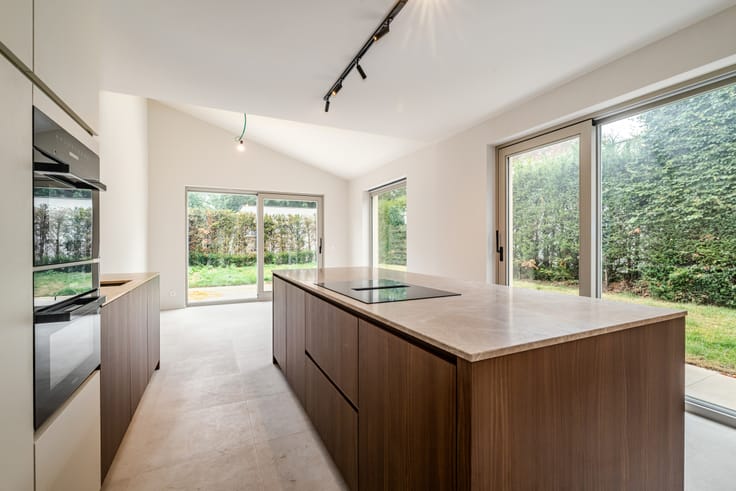
The villa features 3 full bedrooms and 2 elegant bathrooms, ideal for those who wish to live comfortably and luxuriously. Large windows ensure an abundance of natural light and create a strong connection between the interior and exterior, while the spacious garden offers numerous opportunities for relaxation and exclusive outdoor experiences.
Technically, this house is entirely future-proof. It is equipped with solar panels and a geothermal heat pump, resulting in a particularly energy-efficient and sustainable residential solution. Solar protections on the ground floor and electric solar protections upstairs ensure optimal indoor climate and maximum living comfort throughout the year.
This villa was delivered at the end of January 2026, allowing you to now enjoy worry-free a high-level move-in ready home.
A unique opportunity for those seeking space and modern luxury, combined with sustainable technology and high-quality finishing.
The sale takes place under 21% VAT.
| Construction year | 2023 |
|---|---|
| Immovable heritage | Not specified |
| Asbestos certificate is available | Not specified |
| Usable floor area | 283 square meters |
|---|---|
| Bedrooms | 3 |
| Bathrooms | 2 |
| Furnished | No |
| Armored door | No |
| Surface of the plot | 1276 square meters |
|---|---|
| Gas, water & electricity | No |
| Primary energy consumption | Not specified |
|---|---|
| EPC/EPC label | A+ |
| Renovation works mandatory | No |
| Unique code EPB certificate | Not specified |
| CO₂ emission | Not specified |
| Yearly theoretical total energy consumption | Not specified |
| Valid electricity inspection certificate | Not specified |
| As built plan | Yes, conform |
| Conformity certification for fuel tanks | Not specified |
| Summons: No judicial remedy or administrative measure imposed | Not specified |
|
Flemish register of measures consulted
|
Not specified |
| Valid flood certificate | Not specified |
| Heat pump | No |
| Thermic solar panels | No |
| Double glazing | Yes |
| Building permit | Not specified |
|---|---|
| Cadastral Plan | Not specified |
| Right of first refusal for the tenant | Not specified |
| Allotment permit | Not specified |
| Preemption right | Not specified |
| Most recent urban development zoning | Not specified |
|
P-score
|
Not specified |
|
G-score
|
Not specified |
Asked price excluding notary fees (excluding eventual registration fees)
| Price | 969000 € |
|---|---|
| Tenement building | No |
|
|
|



| Address |
Noordzandstraat 16
8000 - Brugge |
|---|---|
| Website |
|
| Agent's name | Engel & Völkers Brugge |
| [email protected] | |
| Phone number |
|
Get in touch