


535000€
4 bedrooms 250 square meters

Frenchstyle villa on a green plot in the heart of Hoegaarden
Located in the charming village of Hoegaarden, close to the language border and offering excellent connections to Tienen, Leuven, Wavre, Brussels and Wallonia, this property combines a green and peaceful setting with excellent accessibility.
Built in 1973, this classic villa still exudes the elegant French style in which it was originally designed. Behind its stately façade lies a home with a solid structure, generous proportions and timeless appeal.
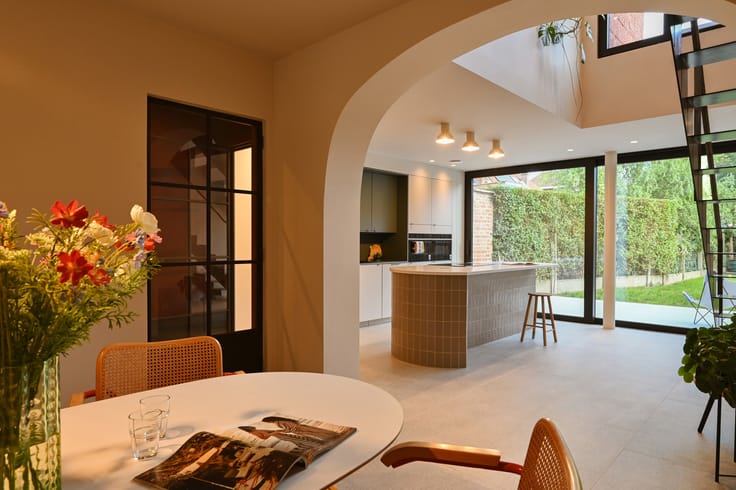
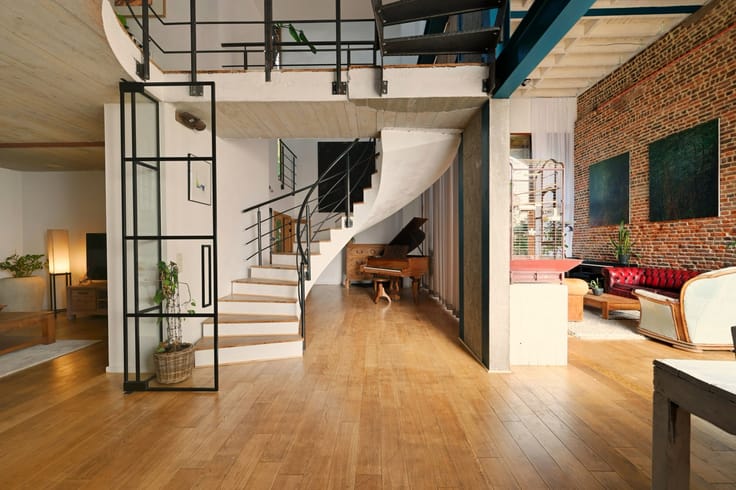
The tone is set by the impressive entrance hall, featuring an elegant staircase. The living areas open onto the garden, while the many windows allow natural light to flow generously throughout the home. Wherever you stand, you enjoy views of the greenery surrounding the villa. The combination of warm materials, authentic features and spacious rooms creates a welcoming atmosphere.
With approximately 250 m² of usable floor space, this villa offers a wealth of possibilities. The spacious living and dining room form the heart of the home, while the kitchen and other rooms provide an excellent foundation for those wishing to personalise the property to their own taste.
The upper floor features four bedrooms, one of which is currently arranged as a dressing room. Here too, views over the garden take centre stage, with greenery never far from sight.
The property is set on a 1,000 m² plot and also benefits from a double integrated garage.
| Construction year | 1974 |
|---|---|
| Number of floors | 1 |
| Building condition | Good |
| Immovable heritage | No |
| Number of frontages | 4 |
| Covered parking spaces | 2 |
| Outdoor parking spaces | 3 |
| Surroundings type | Urban |
| Asbestos certificate is available | Yes |
| Usable floor area | 250 square meters |
|---|---|
| Kitchen type | Installed |
| Bedrooms | 4 |
| Bedroom 1 surface | 18 square meters |
| Bedroom 2 surface | 16 square meters |
| Bedroom 3 surface | 15 square meters |
| Bedroom 4 surface | 7 square meters |
| Bathrooms | 1 |
| Toilets | 2 |
| Office | Yes |
| Basement | Yes |
| Furnished | No |
| Surface of the plot | 973 square meters |
|---|---|
| Gas, water & electricity | No |
| Garden surface | 800 square meters |
| Terrace | Yes |
| Primary energy consumption | 469 kilowatt hour per square meters |
|---|---|
| EPC/EPC label | E |
| Renovation works mandatory | Yes |
| Unique code EPB certificate | 20261010-0003971613-RES-1 |
| CO₂ emission | Not specified |
| Yearly theoretical total energy consumption | Not specified |
| Valid electricity inspection certificate | No |
| Summons: No judicial remedy or administrative measure imposed | Not specified |
|
Flemish register of measures consulted
|
Not specified |
| Valid flood certificate | Not specified |
| Heating type | Fuel oil |
| Double glazing | Yes |
| Building permit | Not specified |
|---|---|
| Cadastral Plan | Not specified |
| Right of first refusal for the tenant | Not specified |
| Allotment permit | Not specified |
| Preemption right | No |
| Proceedings for breach of planning regulations | No |
| Most recent urban development zoning | Not specified |
|
P-score
|
B |
|
G-score
|
A |
| Latest land use designation | Living area (residential, urban or rural) |
Asked price excluding notary fees (excluding eventual registration fees)
| Price | 535000 € |
|---|---|
| Cadastral income | 1673 € |
| Tenement building | No |
|
|
|




| Address |
Bondgenotenlaan 96
3000 - Leuven |
|---|---|
| External reference | 7935631 |
Get in touch