


1150000€
4 bedrooms 277 square meters

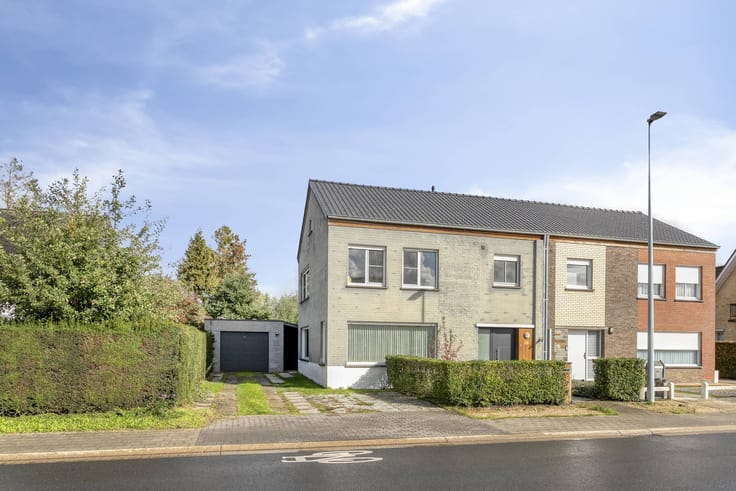
Exclusive villa for sale in Jabbeke
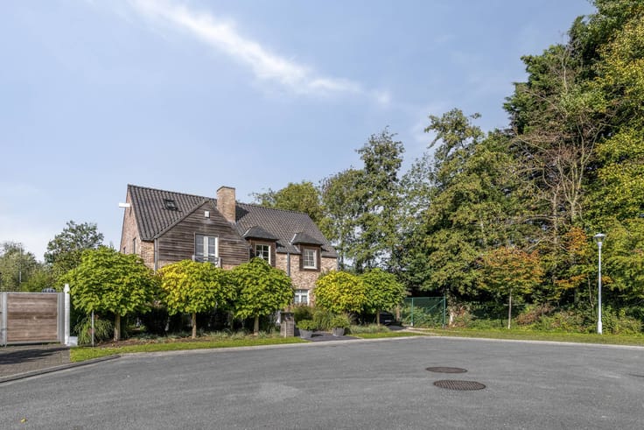
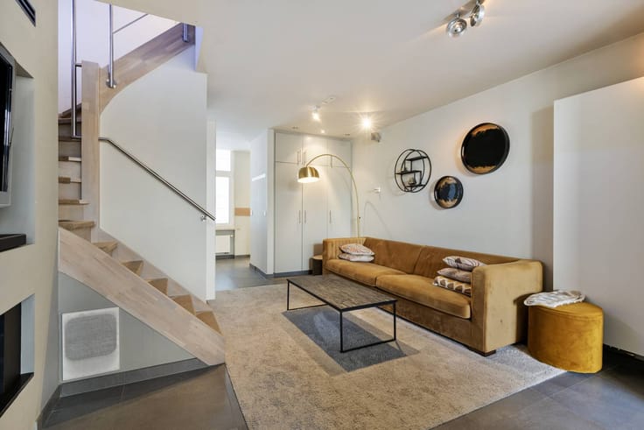
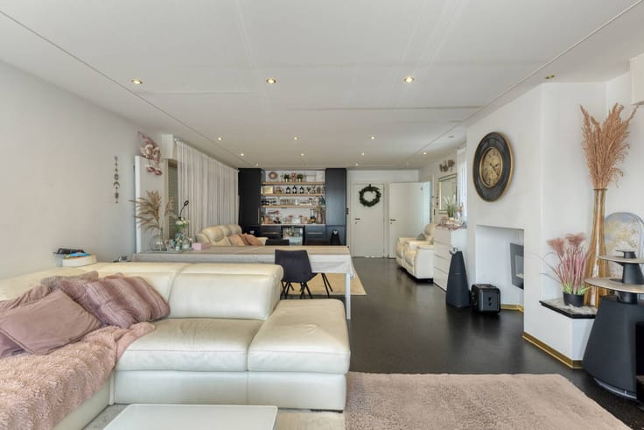
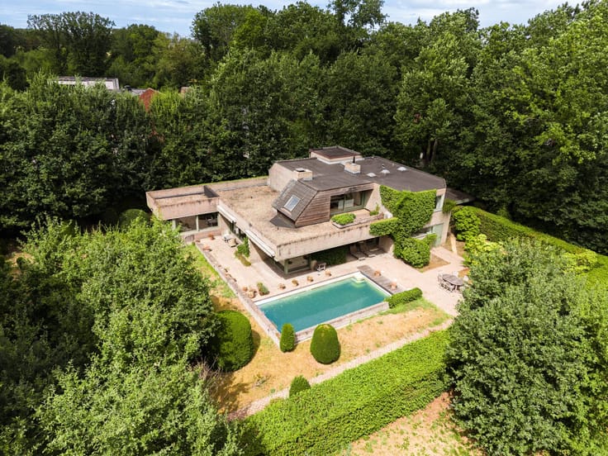
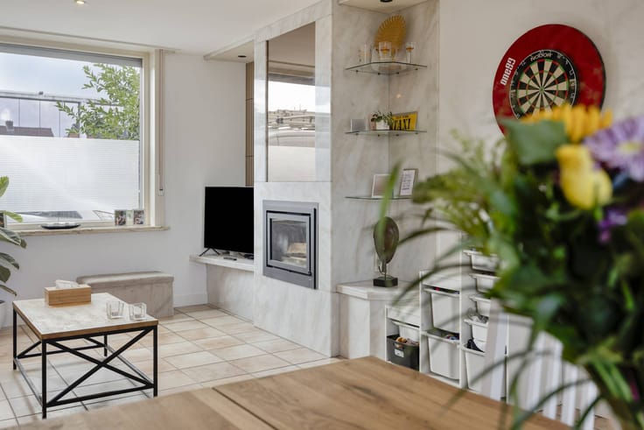
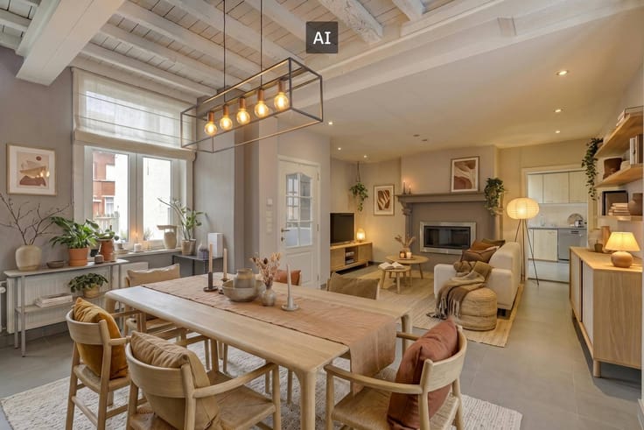
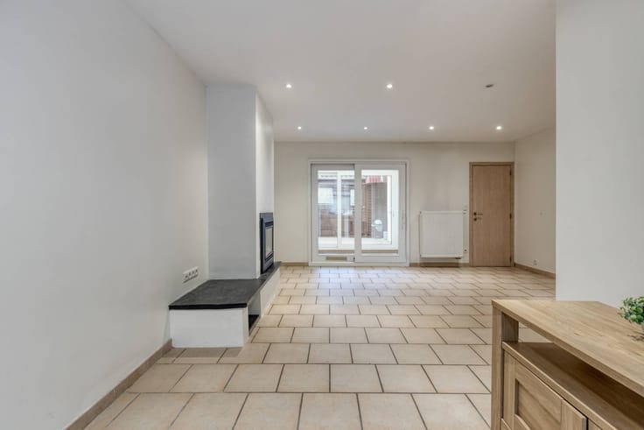
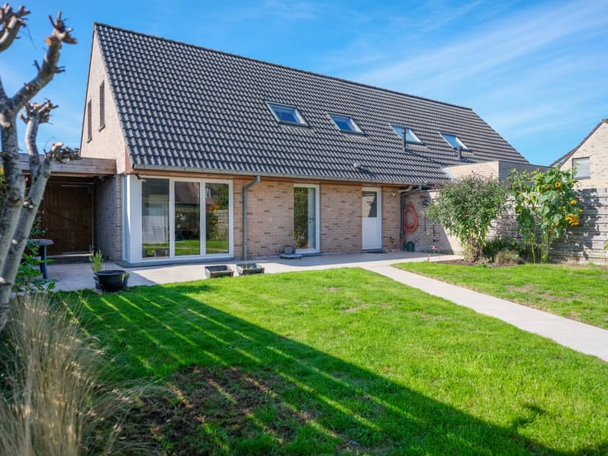
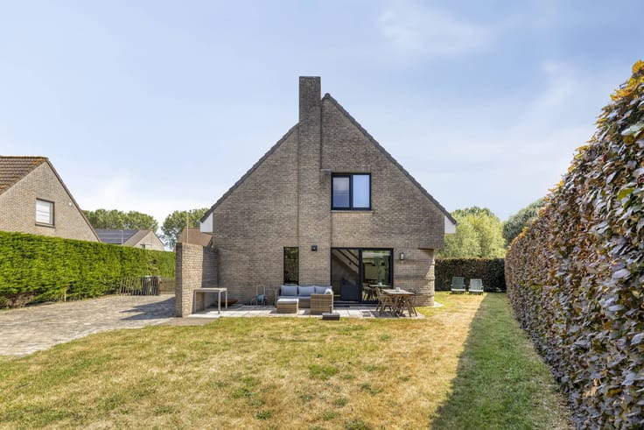
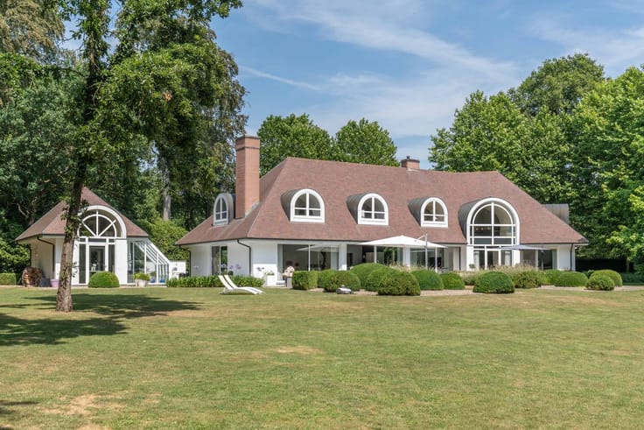
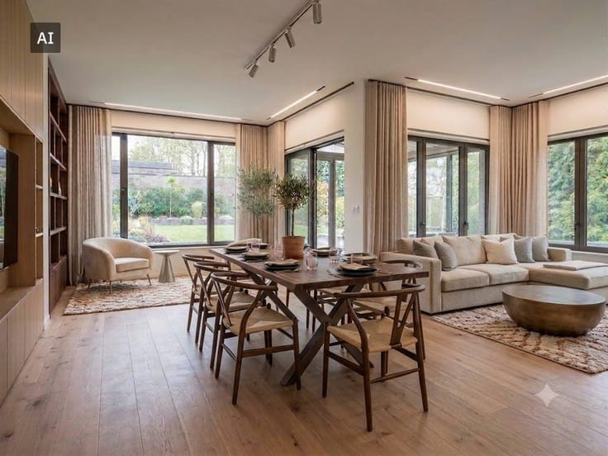
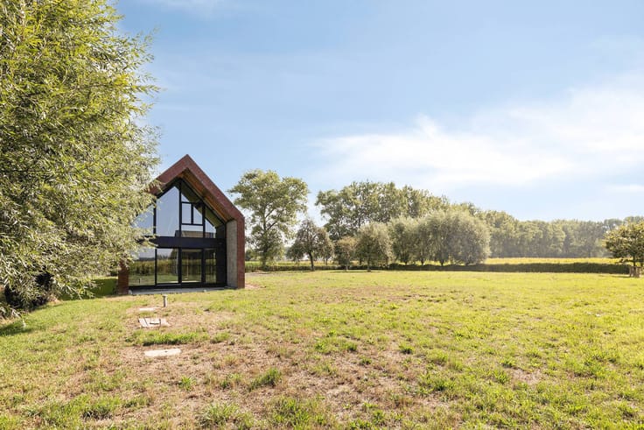
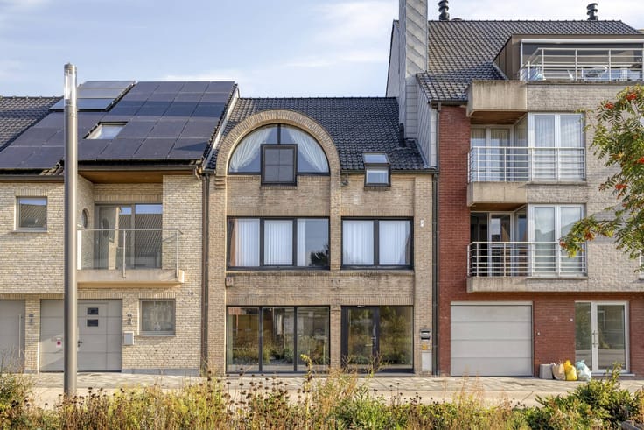
This unique villa in sophisticated architecture offers a rare combination of residential rest and functional versatility. With a living area of 277 m² on a 3,044 m² plot, this property stands out for its sublime interplay of light and space. The living areas are characterized by floor-to-ceiling windows that seamlessly integrate the surrounding nature into the interior, while the 3 to 4 bedroom layout offers a high degree of flexibility for various family situations.
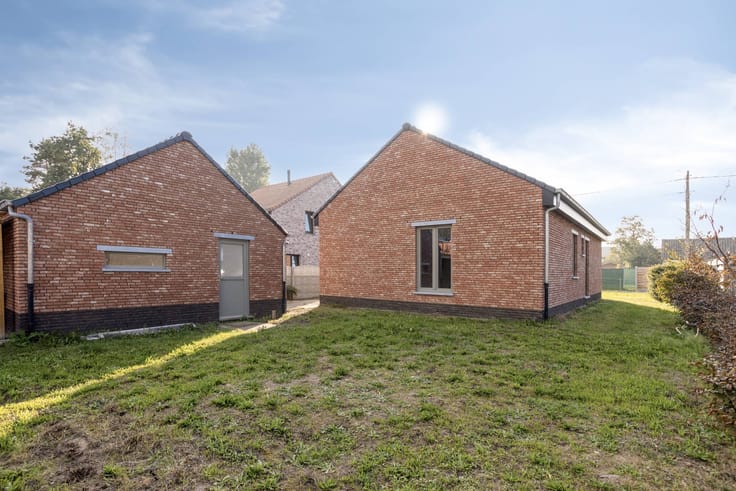
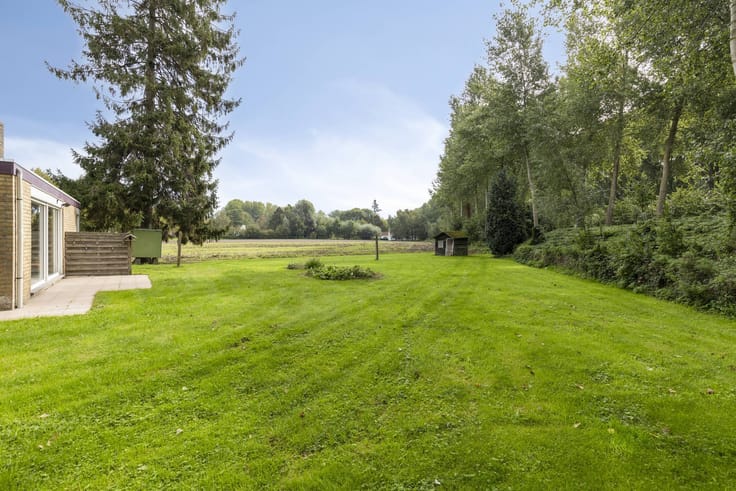
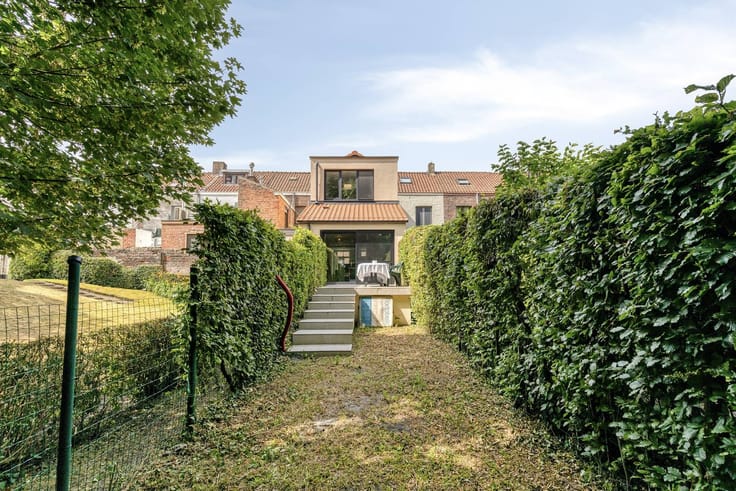
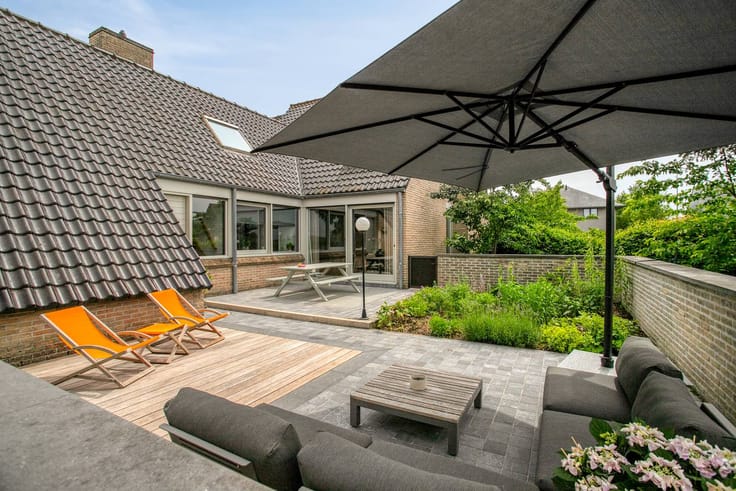
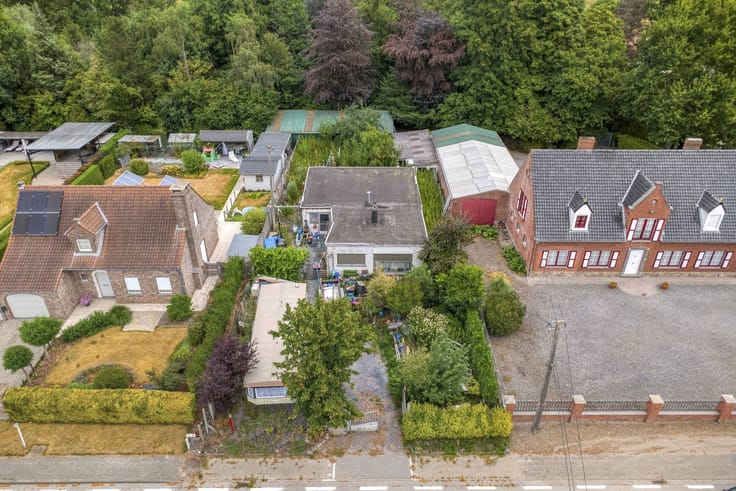
Thanks to the multipurpose space at the front and the ample parking space on site, the building is ideal for the combination of living and working, such as a liberal profession or consultancy. The exterior is an example of aesthetics; the park garden with a pond is an oasis of serenity that guarantees complete privacy. A separate outbuilding with a double garage and extra garden storage completes the functional aspect of this domain.
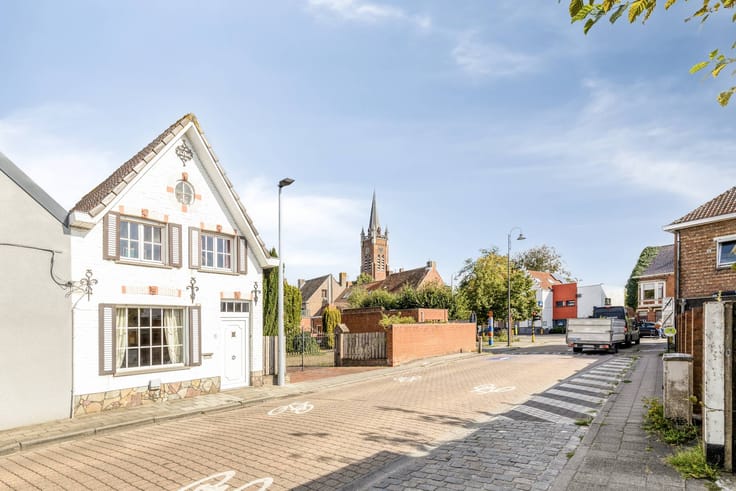
Located in an absolute prime location, this property acts as the strategic base: the historic heart of Bruges and the sophisticated Belgian coast are both just a 20-minute drive away. An exclusive object for those looking for architectural individuality at a strategic junction between culture and coast.
Register of measures: no
| Construction year | 1996 |
|---|---|
| Building condition | Good |
| Immovable heritage | No |
| Number of frontages | 4 |
| Covered parking spaces | 2 |
| Outdoor parking spaces | 2 |
| Surroundings type | Living area (residential, urban or rural) |
| Asbestos certificate is available | Yes |
| Usable floor area | 277 square meters |
|---|---|
| Living room | Yes |
| Dining room | Yes |
| Kitchen type | Installed |
| Bedrooms | 4 |
| Dressing room | No |
| Bathrooms | 1 |
| Office | Yes |
| Basement | Yes |
| Furnished | No |
| Surface of the plot | 3044 square meters |
|---|---|
| Connection to sewer network | Connected |
| Elevator | No |
|---|---|
| Accessible for disabled people | No |
| Intercom | No |
| Secure access / alarm | Yes |
| TV cable | Yes |
| Visio phone | No |
| Swimming pool | No |
| Internet | No |
| Primary energy consumption | 255 kilowatt hour per square meters |
|---|---|
| EPC/EPC label | C |
| Renovation works mandatory | No |
| Unique code EPB certificate | 20260421-0003851852-RES-1 |
| CO₂ emission | Not specified |
| Yearly theoretical total energy consumption | Not specified |
| Valid electricity inspection certificate | No |
| Summons: No judicial remedy or administrative measure imposed | No |
|
Flemish register of measures consulted
|
Not specified |
| Separate meter for electricity | Yes |
| Separate meter for gas | Yes |
| Separate meter for water | Yes |
| Valid flood certificate | Yes |
| Heating type | Gas |
| Photovoltaic solar panels | No |
| Thermic solar panels | No |
| Common water heater | No |
| Double glazing | Yes |
| Building permit | Yes |
|---|---|
| Type of building | Villa |
| Cadastral Plan | Yes |
| Right of first refusal for the tenant | Not specified |
| Allotment permit | No |
| Preemption right | No |
| Proceedings for breach of planning regulations | No |
| Most recent urban development zoning | Not specified |
| Flood zone type | Non flood zone |
|
P-score
|
A |
|
G-score
|
A |
| Latest land use designation | Area of landscape interest |
Asked price excluding notary fees (excluding eventual registration fees)
| Price | 1150000 € |
|---|---|
| Cadastral income | 1695 € |
| Tenement building | No |
|
|
|





| Address |
Vlamingstraat 62
8000 - Brugge |
|---|---|
| Website |
|
| External reference | D8000-H1694 |
Get in touch