


925000€
5 bedrooms 376 square meters

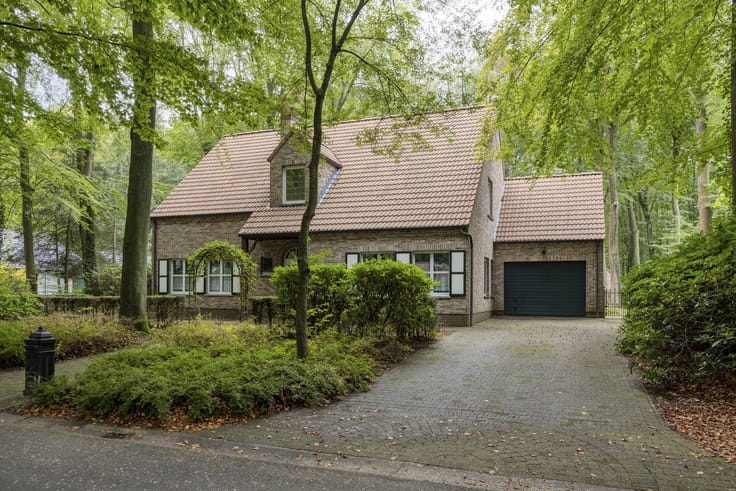
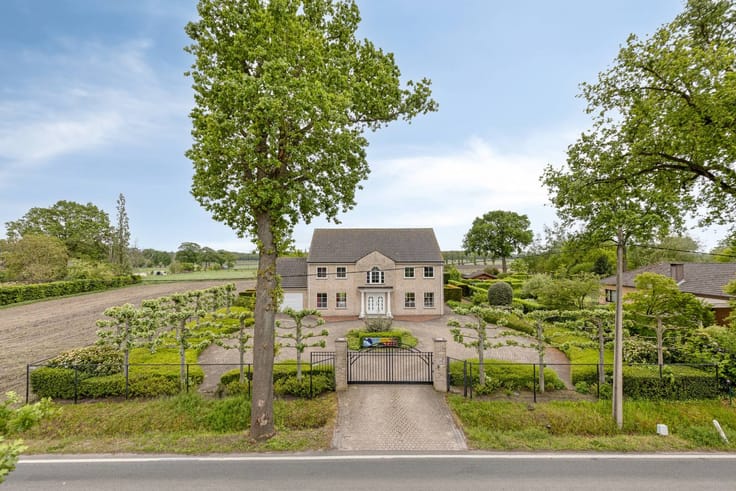
Unique 5-Bedroom Family Villa with Swimming Pond
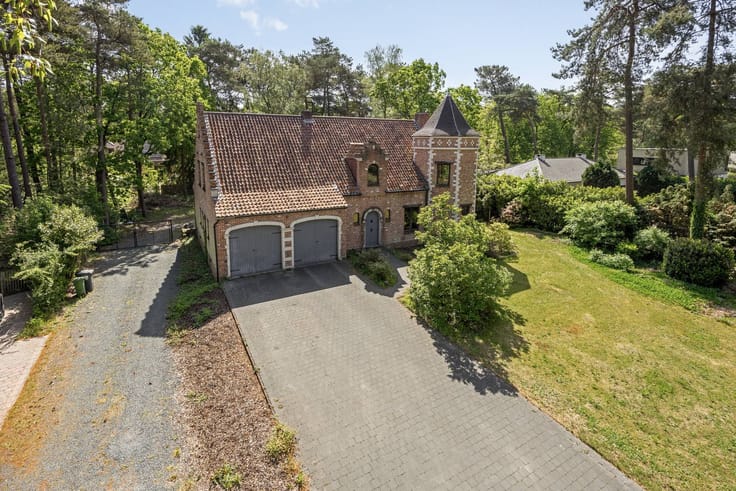
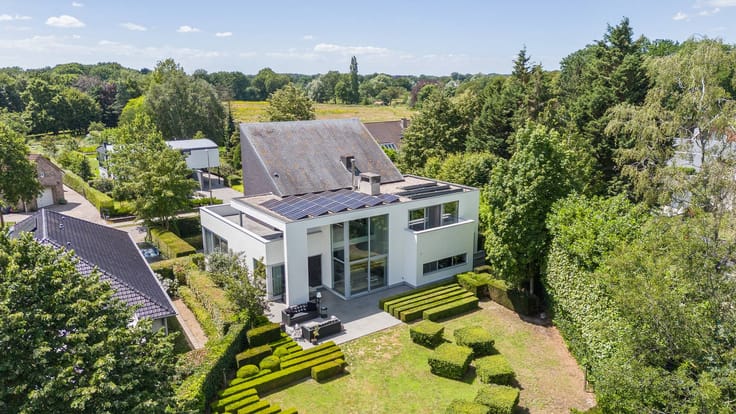
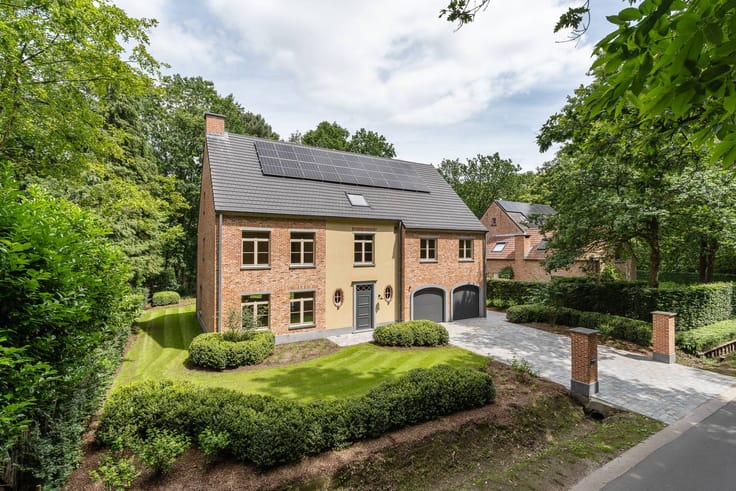
Welcome to this exceptionally spacious and energy-efficient family home at Kauwenberg 22. This timber frame house with straw insulation and triple glazing not only guarantees excellent living comfort, but also a minimal ecological footprint.
Upon entering, you can immediately enjoy the bright living space on a stylish tiled floor. The open kitchen is the heart of the home and is fully equipped with modern appliances: dishwasher, induction hob, oven, microwave, double sink, refrigerator, freezer and plenty of storage space. Next, you will find a handy storage room with a connection for the washing machine and dryer. The open layout also offers space for a cozy desk or play area.
There are no less than five fully-fledged bedrooms on the first floor, ideal for a large family or those who like to host guests. The bathroom is pure pampering with a walk-in shower, bath, double sink and stylish furniture. There is a separate toilet with a hand washer on both the ground floor and the first floor. Extra storage space is located in the spacious attic, accessible via a loft ladder, where the central heating system is also located.
Unique advantages:
Full basement with automatic gate (ideal for bicycles, hobbies or storage) and outdoor entrance.
Rainwater well connected to 2 toilets, washing machine and outdoor taps
Three home batteries (capacity on request) for extra energy efficiency
Spacious driveway for several cars
Videophone, alarm system and floor heating for maximum safety and comfort
Beautiful garden with natural swimming pond and private filtering, perfect for summer relaxation
Be surprised by the combination of modern comfort, sustainable construction and a natural outdoor experience.
Kauwenberg 22 is the ideal home for those who want to live spacious without worrying about energy or maintenance. Schedule your visit today!
Register of measures: no
| Construction year | 2009 |
|---|---|
| Number of floors | 3 |
| Building condition | Good |
| Immovable heritage | No |
| Number of frontages | 4 |
| Outdoor parking spaces | 2 |
| Surroundings type | Urban |
| Asbestos certificate is available | Not specified |
| Usable floor area | 376 square meters |
|---|---|
| Living room | Yes |
| Dining room | Yes |
| Kitchen type | Installed |
| Bedrooms | 5 |
| Dressing room | No |
| Bathrooms | 1 |
| Office | Yes |
| Furnished | No |
| Surface of the plot | 911 square meters |
|---|---|
| Connection to sewer network | Connected |
| Terrace | Yes |
| Elevator | No |
|---|---|
| Accessible for disabled people | No |
| Intercom | No |
| Secure access / alarm | Yes |
| TV cable | Yes |
| Visio phone | No |
| Swimming pool | No |
| Internet | No |
| Primary energy consumption | 86 kilowatt hour per square meters |
|---|---|
| EPC/EPC label | A |
| Renovation works mandatory | No |
| Unique code EPB certificate | Not specified |
| CO₂ emission | Not specified |
| Yearly theoretical total energy consumption | Not specified |
| Valid electricity inspection certificate | Yes |
| Summons: No judicial remedy or administrative measure imposed | No |
|
Flemish register of measures consulted
|
Not specified |
| Separate meter for electricity | Yes |
| Separate meter for gas | Yes |
| Separate meter for water | Yes |
| Valid flood certificate | Yes |
| Heating type | Gas |
| Photovoltaic solar panels | Yes |
| Thermic solar panels | No |
| Common water heater | No |
| Double glazing | Yes |
| Building permit | Yes |
|---|---|
| Type of building | Villa |
| Cadastral Plan | Yes |
| Right of first refusal for the tenant | Not specified |
| Allotment permit | Yes |
| Preemption right | No |
| Proceedings for breach of planning regulations | No |
| Most recent urban development zoning | Not specified |
| Flood zone type | Non flood zone |
|
P-score
|
A |
|
G-score
|
A |
| Latest land use designation | Living area (residential, urban or rural) |
Asked price excluding notary fees (excluding eventual registration fees)
| Price | 925000 € |
|---|---|
| Cadastral income | 3748 € |
| Tenement building | No |
|
|
|




| Address |
127/129 Kapellensteenweg
2920 - Kalmthout |
|---|---|
| Website |
|
| External reference | D2920-26094 |
Get in touch