
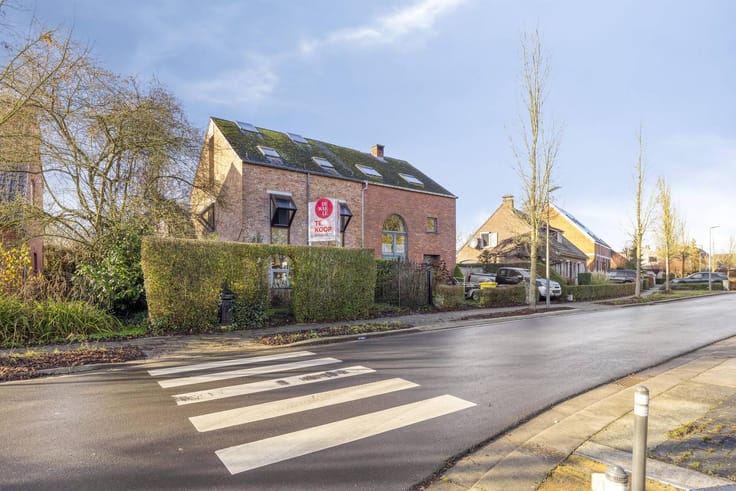


785000€
5 bedrooms 330 square meters

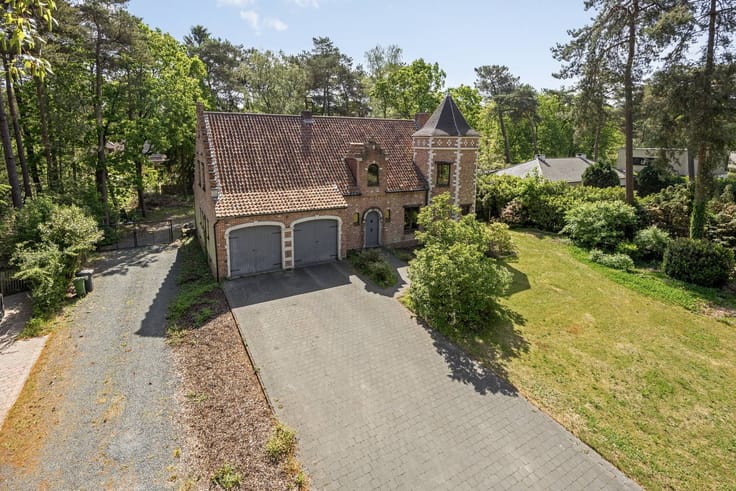
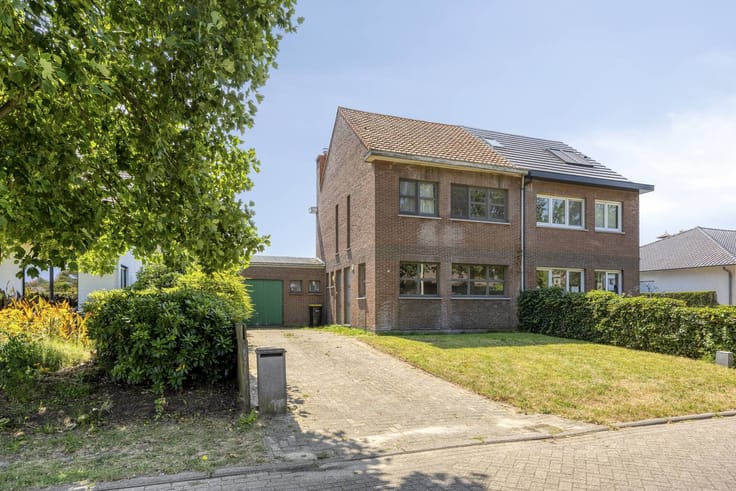
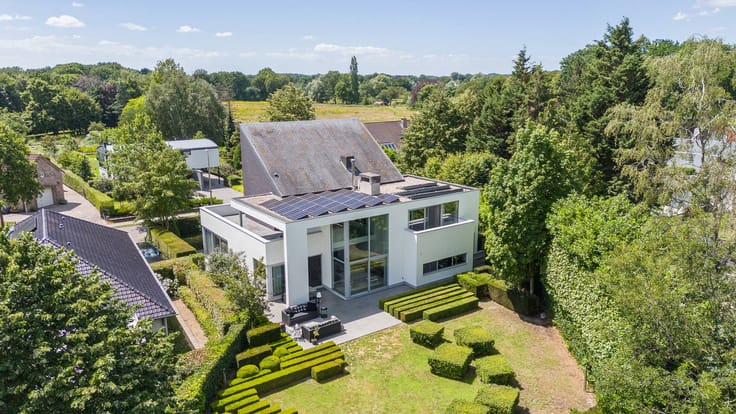
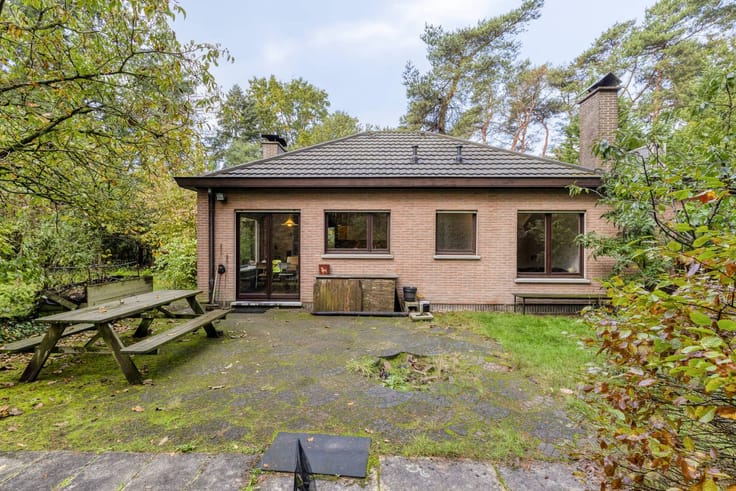
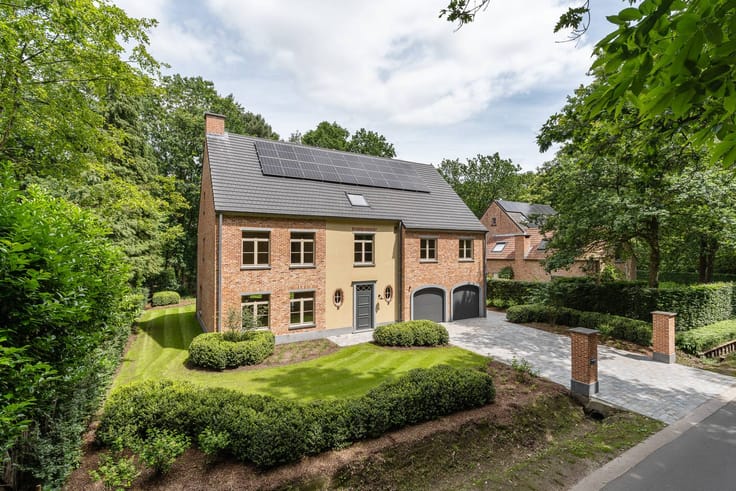
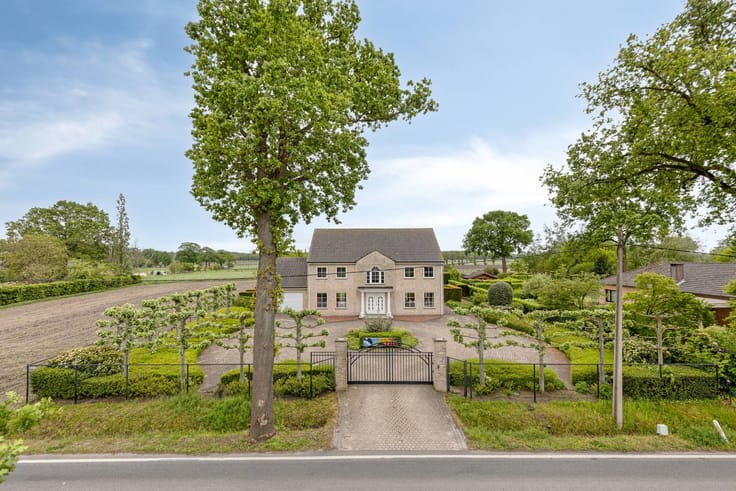
Charming villa with manicured garden in a prime location in
The villa has been perfectly maintained over the years.
Layout as follows:
GROUND FLOOR:
We enter the house through the spacious entrance hall that opens onto the various rooms.
There is a single-storey bedroom with ensuite bathroom with bath, shower, toilet and double wall unit. There is also a separate guest toilet.
The living space on parquet floor, equipped with a cozy stove and authentic elements. Thanks to the large windows, it is wonderful to stay with a view of the garden.
Afterwards, we find the kitchen equipped with every comfort; such as an induction hob, extractor, refrigerator, AEG dishwasher, oven, microwave and plenty of closet space.
As we walk through, we enter the handy storage/back entrance, again equipped with many cupboards.
The indoor garage connects seamlessly to the storage/back entrance and is equipped with an automatic gate. There is also an attic space with a loft ladder.
FIRST FLOOR:
Buying or renting (or renting) in Kalmthout, Essen and surroundings?
If you have any questions, you can always contact us!
Dewaele Vastgoed Kalmthout
Register of measures: no
| Construction year | 1997 |
|---|---|
| Building condition | Good |
| Immovable heritage | No |
| Street frontage width | 17 m |
| Number of frontages | 4 |
| Covered parking spaces | 2 |
| Surroundings type | Urban |
| Asbestos certificate is available | Yes |
| Usable floor area | 330 square meters |
|---|---|
| Living room | Yes |
| Kitchen type | Installed |
| Bedrooms | 5 |
| Dressing room | No |
| Bathrooms | 1 |
| Office | No |
| Furnished | No |
| Surface of the plot | 2048 square meters |
|---|---|
| Width of the lot on the street | meters |
| Terrace | Yes |
| Elevator | No |
|---|---|
| Accessible for disabled people | No |
| Intercom | No |
| Secure access / alarm | Yes |
| TV cable | No |
| Visio phone | No |
| Swimming pool | No |
| Internet | Yes |
| Primary energy consumption | 196 kilowatt hour per square meters |
|---|---|
| EPC/EPC label | B |
| Renovation works mandatory | No |
| Unique code EPB certificate | Not specified |
| CO₂ emission | Not specified |
| Yearly theoretical total energy consumption | Not specified |
| Valid electricity inspection certificate | No |
| Summons: No judicial remedy or administrative measure imposed | No |
|
Flemish register of measures consulted
|
Not specified |
| Separate meter for electricity | Yes |
| Separate meter for gas | Yes |
| Separate meter for water | Yes |
| Valid flood certificate | Yes |
| Heating type | Gas |
| Photovoltaic solar panels | No |
| Thermic solar panels | No |
| Common water heater | No |
| Double glazing | Yes |
| Building permit | Yes |
|---|---|
| Type of building | House |
| Cadastral Plan | Yes |
| Right of first refusal for the tenant | Not specified |
| Allotment permit | No |
| Preemption right | No |
| Proceedings for breach of planning regulations | No |
| Most recent urban development zoning | Not specified |
| Flood zone type | Non flood zone |
|
P-score
|
A |
|
G-score
|
A |
| Latest land use designation | Residential park |
Asked price excluding notary fees (excluding eventual registration fees)
| Price | 785000 € |
|---|---|
| Cadastral income | 2545 € |
| Tenement building | No |
|
|
|






| Address |
127/129 Kapellensteenweg
2920 - Kalmthout |
|---|---|
| Website |
|
| External reference | D2920-26087 |
Get in touch