


895000€
418 square meters

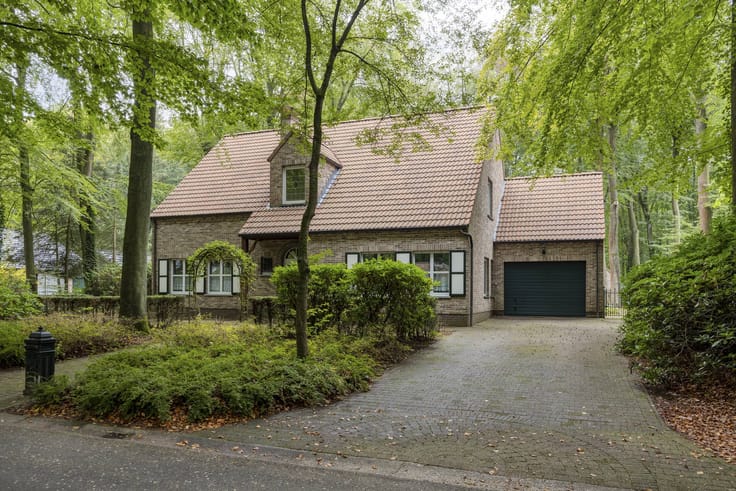
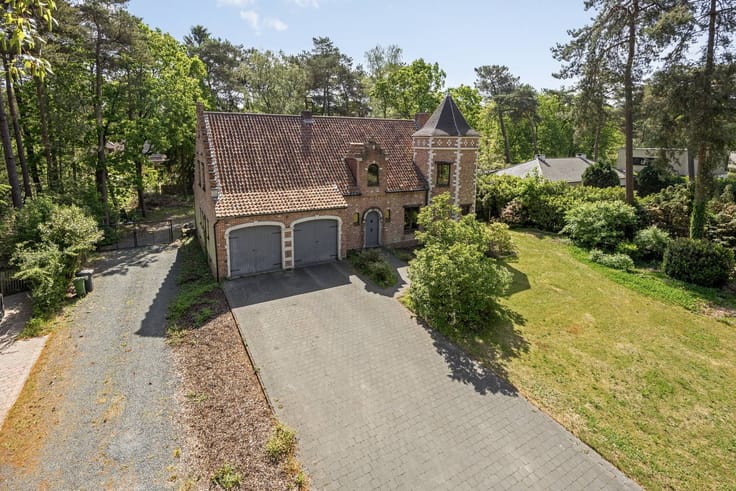
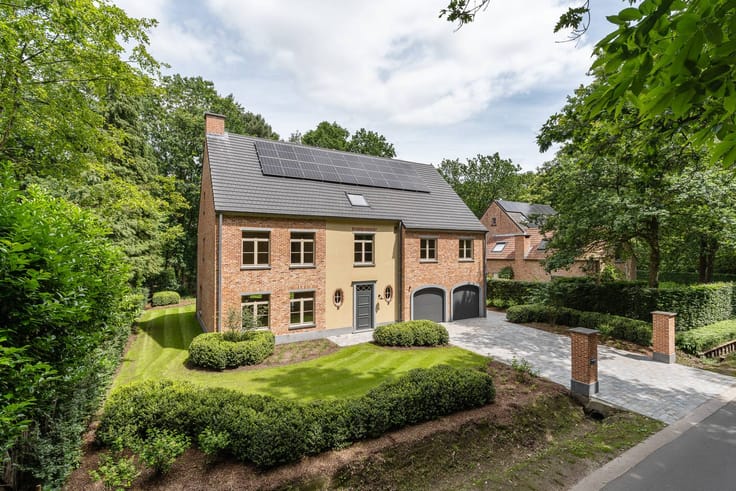
Large villa with beautiful garden for sale in Essen
The house can be accessed through the spacious tiled entrance hall with built-in cloakroom and separate guest toilet with hand washer.
Through the entrance hall, you have access to both living rooms (50m² and 46m²). Both have windows with a view of the garden.
The fully equipped kitchen is equipped with a microwave, oven, induction hob, extractor, fryer, dishwasher, coffee machine, refrigerator and freezer. The kitchen overlooks the dining area, which is completely surrounded by windows and provides access to the terrace and garden.
On the ground floor, we also find a back entrance (13m²), storage room (8m²) and a double garage (34m²) with automatic gate.
On the first floor, there are two bedrooms. The first is currently furnished as an office (28m²), the second (15m²) has an ensuite bathroom and ensuite dressing room with built-in makeup table.
The two rooms are connected via a spacious entrance hall that also provides access to a separate toilet and laundry room.
The second floor has three more bedrooms (26m² - 16m² - 16m²) and a bathroom (13m²) with shower and sink. There is also a separate toilet with a hand washer.
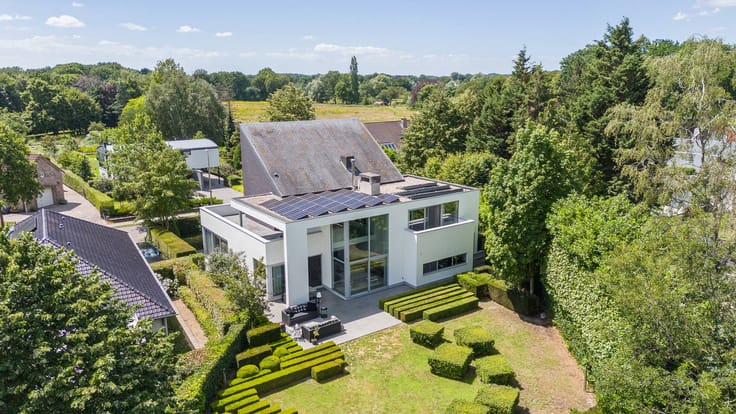
Outside, there is a large terrace, spacious driveway, beautiful green enclosed garden with a large pond.
This whole thing is surrounded by fields.
Miscellaneous:
- natural gas central heating - floor heating
- alarm system
- solar panels
-? fly screens
-? awnings 2x
Register of measures: no
| Construction year | 2010 |
|---|---|
| Building condition | Good |
| Immovable heritage | No |
| Asbestos certificate is available | Not specified |
| Usable floor area | 418 square meters |
|---|---|
| Dressing room | No |
| Office | No |
| Furnished | No |
| Surface of the plot | 3054 square meters |
|---|
| Primary energy consumption | 96 kilowatt hour per square meters |
|---|---|
| EPC/EPC label | A |
| Renovation works mandatory | No |
| Unique code EPB certificate | 20260513-0003869042-RES-1 |
| CO₂ emission | Not specified |
| Yearly theoretical total energy consumption | Not specified |
| Valid electricity inspection certificate | No |
| Summons: No judicial remedy or administrative measure imposed | No |
|
Flemish register of measures consulted
|
Not specified |
| Valid flood certificate | Yes |
| Photovoltaic solar panels | No |
| Thermic solar panels | No |
| Common water heater | No |
| Double glazing | No |
| Building permit | Yes |
|---|---|
| Type of building | House |
| Cadastral Plan | Yes |
| Right of first refusal for the tenant | Not specified |
| Allotment permit | Yes |
| Preemption right | No |
| Proceedings for breach of planning regulations | No |
| Most recent urban development zoning | Not specified |
| Flood zone type | Non flood zone |
|
P-score
|
A |
|
G-score
|
A |
| Latest land use designation | Extended residential area |
Asked price excluding notary fees (excluding eventual registration fees)
| Price | 895000 € |
|---|---|
| Cadastral income | 3279 € |
| Tenement building | No |
|
|
|




| Address |
127/129 Kapellensteenweg
2920 - Kalmthout |
|---|---|
| Website |
|
| External reference | D2920-26033 |
Get in touch