
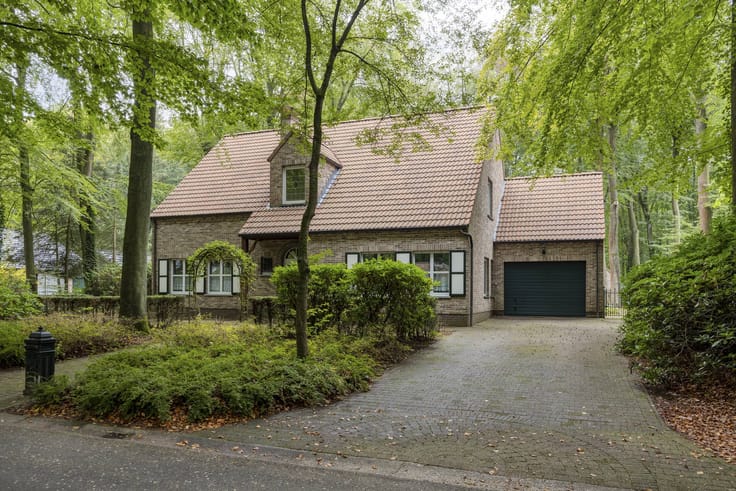


1249000€
5 bedrooms 636 square meters

Energy efficient, ultra-modern villa in Essen
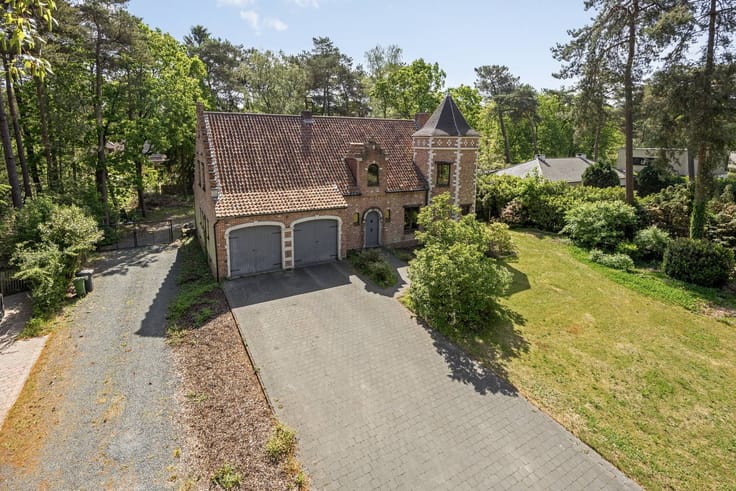
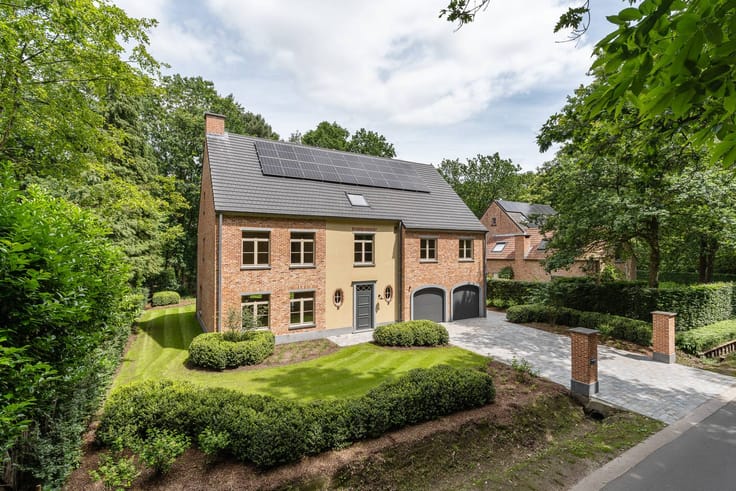
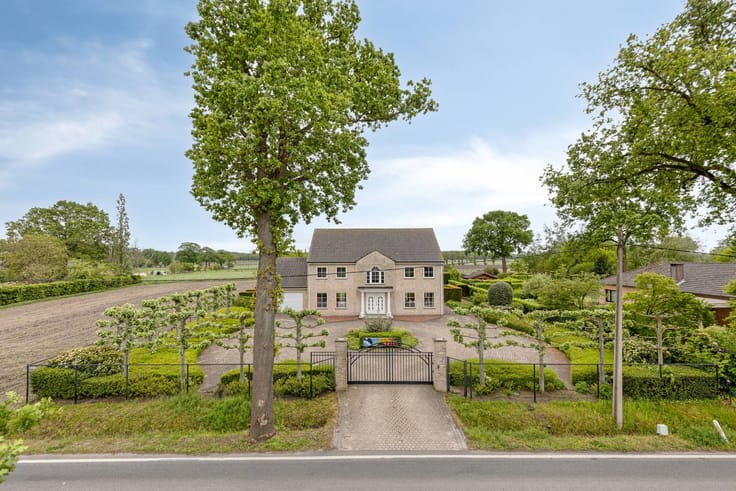
This ultra-modern, energy-efficient villa (636 m² living area) has a sleek, white cube structure with meter-high glass walls. The building has an EPC B label, floor heating (Viessmann), home automation, 24 solar panels and a 12 kWh home battery.
Located on a plot of more than 20 acres on the Oude Baan in Essen. The garden borders on agricultural fields, which guarantees peace and privacy. Cities such as Antwerp and Breda are 20 to 30 minutes' drive away. The Kalmthoutse Heide nature reserve is nearby.
Layout:
Ground floor: Bright living areas with a designer fireplace, a home office with custom cabinets and a high-end kitchen with a large work island and luxury built-in appliances.
Floors: The first floor offers a master bedroom with ensuite bathroom, plus two bedrooms and a second bathroom. The second floor has two more bedrooms and a third bathroom.
Basement & Garden: A fully basement room with an indoor garage for several cars and 200 m² of hull space (for fitness, cinema, etc.). The tightly landscaped garden has large natural stone terraces and an irrigation system.
Register of measures: no
| Construction year | 2004 |
|---|---|
| Number of floors | 4 |
| Building condition | Good |
| Immovable heritage | No |
| Number of frontages | 4 |
| Covered parking spaces | 1 |
| Outdoor parking spaces | 4 |
| Surroundings type | Urban |
| Asbestos certificate is available | Not specified |
| Usable floor area | 636 square meters |
|---|---|
| Living room | Yes |
| Dining room | Yes |
| Kitchen type | Hyper equipped |
| Bedrooms | 5 |
| Dressing room | No |
| Bathrooms | 3 |
| Office | Yes |
| Basement | Yes |
| Furnished | No |
| Surface of the plot | 2025 square meters |
|---|---|
| Connection to sewer network | Connected |
| Terrace | Yes |
| Elevator | No |
|---|---|
| Accessible for disabled people | No |
| Intercom | No |
| Secure access / alarm | Yes |
| TV cable | Yes |
| Visio phone | No |
| Swimming pool | No |
| Internet | No |
| Primary energy consumption | 110 kilowatt hour per square meters |
|---|---|
| EPC/EPC label | B |
| Renovation works mandatory | No |
| Unique code EPB certificate | 20250801-0003657178-RES-1 |
| CO₂ emission | Not specified |
| Yearly theoretical total energy consumption | Not specified |
| Valid electricity inspection certificate | Yes |
| Summons: No judicial remedy or administrative measure imposed | No |
|
Flemish register of measures consulted
|
Not specified |
| Separate meter for electricity | Yes |
| Separate meter for gas | Yes |
| Separate meter for water | Yes |
| Valid flood certificate | Yes |
| Heating type | Gas |
| Photovoltaic solar panels | Yes |
| Thermic solar panels | No |
| Common water heater | No |
| Double glazing | Yes |
| Building permit | Yes |
|---|---|
| Type of building | House |
| Cadastral Plan | Yes |
| Right of first refusal for the tenant | Not specified |
| Allotment permit | Yes |
| Preemption right | No |
| Proceedings for breach of planning regulations | No |
| Most recent urban development zoning | Not specified |
| Flood zone type | Non flood zone |
|
P-score
|
A |
|
G-score
|
A |
| Latest land use designation | Extended residential area |
Asked price excluding notary fees (excluding eventual registration fees)
| Price | 1249000 € |
|---|---|
| Cadastral income | 3195 € |
| Tenement building | No |
|
|
|





| Address |
127/129 Kapellensteenweg
2920 - Kalmthout |
|---|---|
| Website |
|
| External reference | D2920-26065 |
Get in touch