


€
4 bedrooms 310 square meters

High-end villa
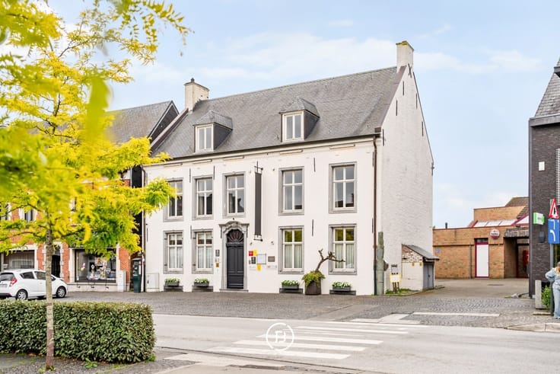
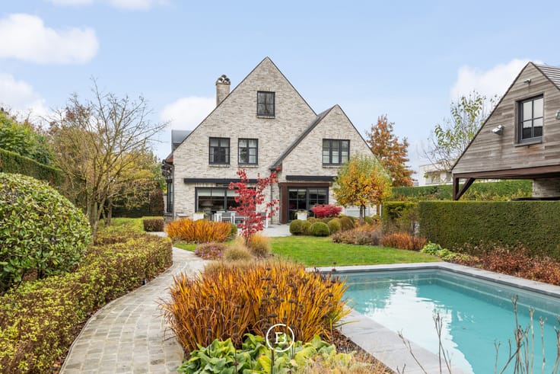
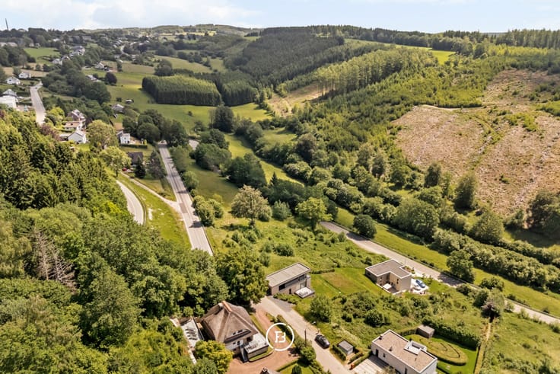
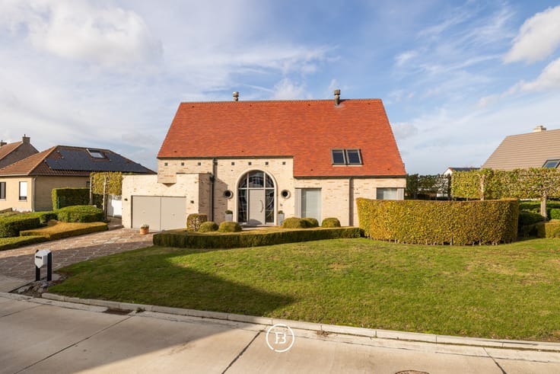
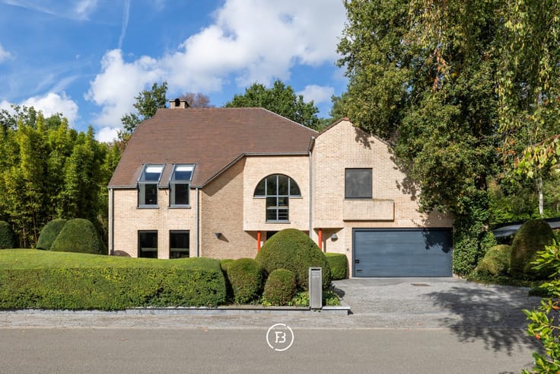
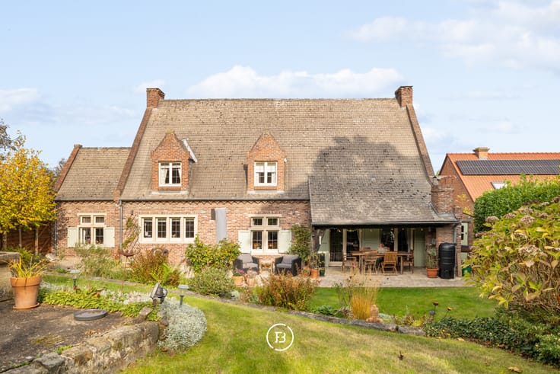
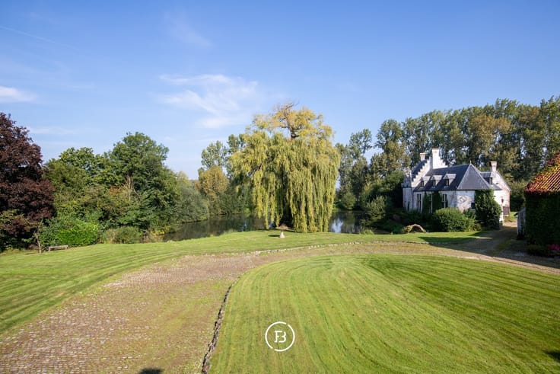
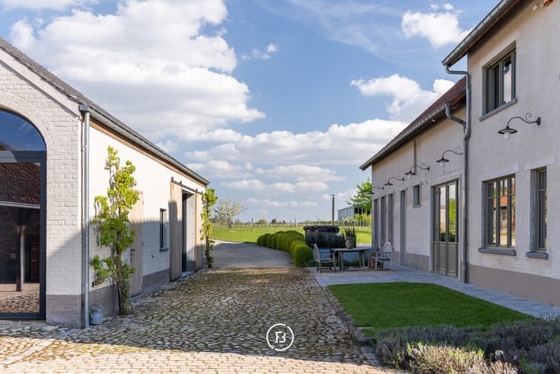
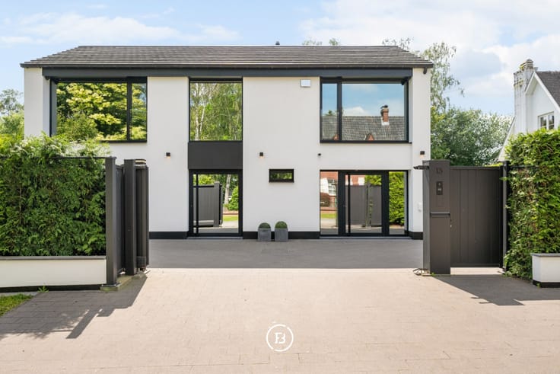
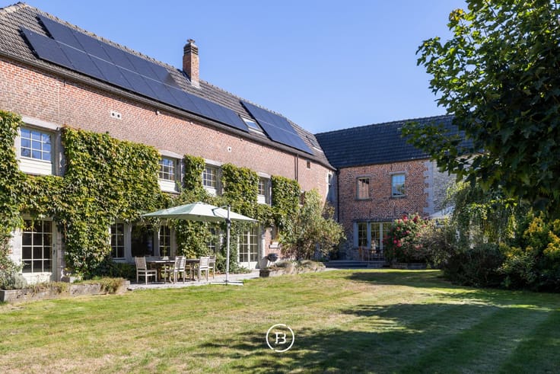
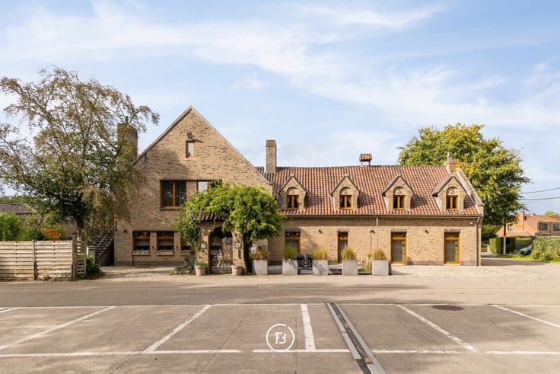
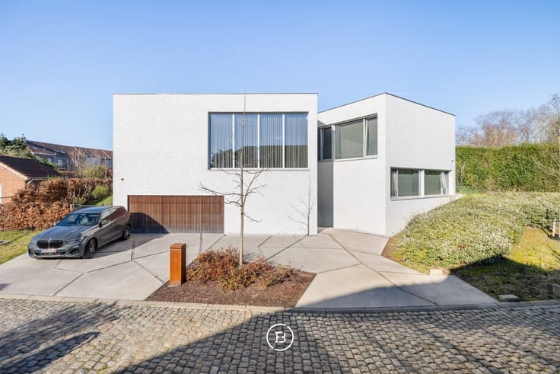
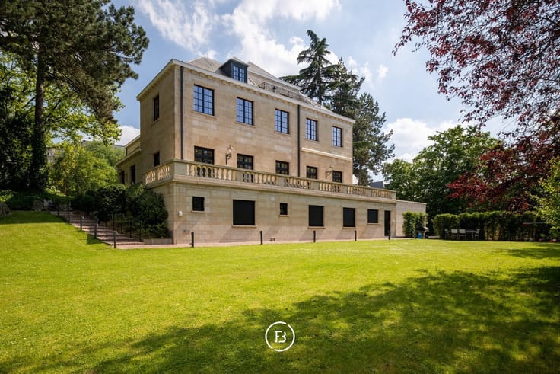
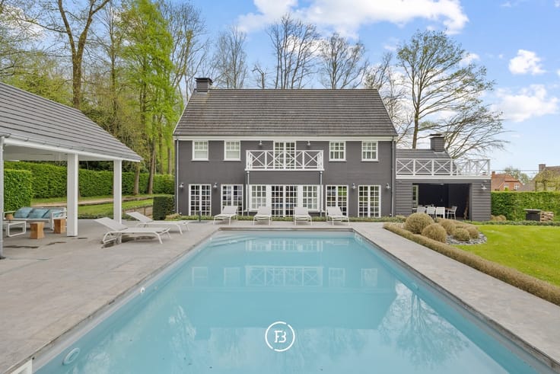
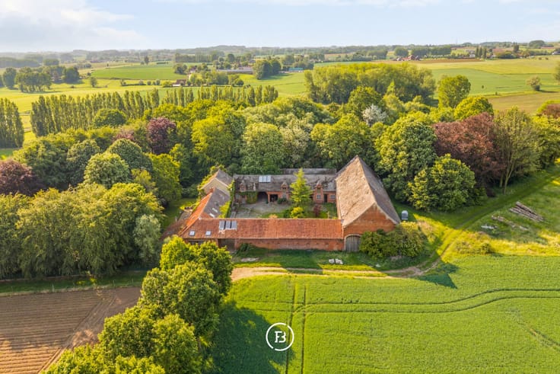
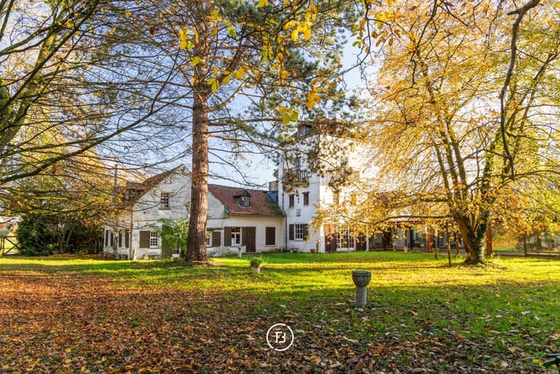
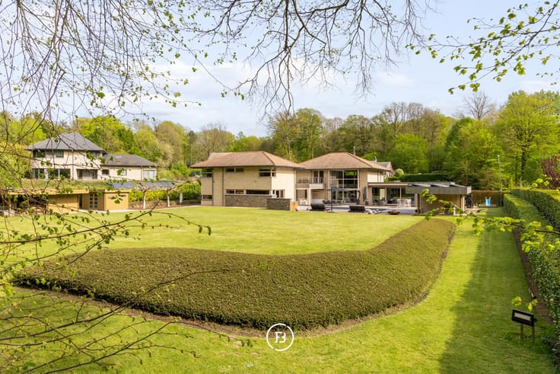
Discover this renovated villa set on a plot of nearly 50 ares. The property combines space, comfort and high-end finishes. Custom-made joinery, travertine natural stone, underfloor heating and a heat pump create a stylish and energy-efficient living environment. Outside, you enjoy a landscaped swimming pool, a sauna and a meadow of approx. 25 ares. A property that perfectly combines peace, luxury and privacy.
The house, with a living area of 307 m², is laid out as follows:
0: Through the spacious and bright entrance hall, fitted with a built-in cloakroom and guest toilet, you enter the elegant living area. The cosy sitting corner flows seamlessly into the dining area and the fully equipped open kitchen with high-quality Miele appliances. Large windows provide abundant natural light and a pleasant connection with the garden. The property also includes a practical side entrance with built-in storage, a technical room and a large storage area.
Mezzanine: On this intermediate level you will find a stylish custom-made office with built-in cupboards and ample storage space. A quiet and functional workspace with refined finishes.
+1: On the first floor there is a versatile seating area that can serve as an additional lounge, TV room or reading corner. The master bedroom includes a built-in dressing and walk-in shower. Three children’s bedrooms, each with built-in wardrobes, and a second bathroom with bathtub complete this floor.
Attic: The attic provides additional storage spa
| Building condition | As new |
|---|---|
| Immovable heritage | Not specified |
| Number of frontages | 4 |
| Covered parking spaces | 3 |
| Outdoor parking spaces | 3 |
| Surroundings type | Fitted out |
| Asbestos certificate is available | Not specified |
| Usable floor area | 310 square meters |
|---|---|
| Living room | Yes |
| Bedrooms | 4 |
| Dressing room | No |
| Bathrooms | 2 |
| Armored door | Yes |
| Surface of the plot | 4735 square meters |
|---|---|
| Land is facing street | No |
| Wooded land | No |
| Plot at rear | Yes |
| Flat land | Yes |
| Connection to sewer network | Connected |
| Gas, water & electricity | Yes |
| Garden surface | 4500 square meters |
| Garden orientation | South East |
| Terrace surface | 40 square meters |
| Caretaker | No |
|---|---|
| Elevator | No |
| Accessible for disabled people | No |
| Intercom | Yes |
| Secure access / alarm | Yes |
| Armored door | Yes |
| Air conditioning | Yes |
| TV cable | Yes |
| Visio phone | Yes |
| Jacuzzi | No |
| Sauna | Yes |
| Swimming pool | Yes |
| Internet | Yes |
| Primary energy consumption | 146 kilowatt hour per square meters |
|---|---|
| EPC/EPC label | B |
| Renovation works mandatory | No |
| Unique code EPB certificate | 20200819-0002305516-RES-1 |
| CO₂ emission | 146 kg CO₂/m² |
| Yearly theoretical total energy consumption | 146 kWh/year |
| Valid electricity inspection certificate | Not specified |
| E-level (overall energy performance) | 146 |
| Summons: No judicial remedy or administrative measure imposed | Not specified |
|
Flemish register of measures consulted
|
Not specified |
| Valid flood certificate | Not specified |
| Heat pump | Yes |
| Photovoltaic solar panels | Yes |
| Thermic solar panels | No |
| Common water heater | No |
| Double glazing | Yes |
| Building permit | Yes |
|---|---|
| Type of building | All kind |
| Cadastral Plan | Not specified |
| Right of first refusal for the tenant | Not specified |
| Obligation to build | No |
| Allotment permit | No |
| Preemption right | Yes |
| Proceedings for breach of planning regulations | No |
| Most recent urban development zoning | Not specified |
| Flood zone type | Non flood zone |
|
P-score
|
B |
|
G-score
|
A |
| Latest land use designation | Farming area |









| Address |
Amerikaansestraat 179
1050 - Elsene |
|---|---|
| Website |
|