


1645000€
5 bedrooms 345 square meters

Couture-st-Germain - superbe propriété en parfait état
UNDER OPTION, under reserve of compromise. Subscribe on www.latouretpetit.be to receive our properties before their publication.
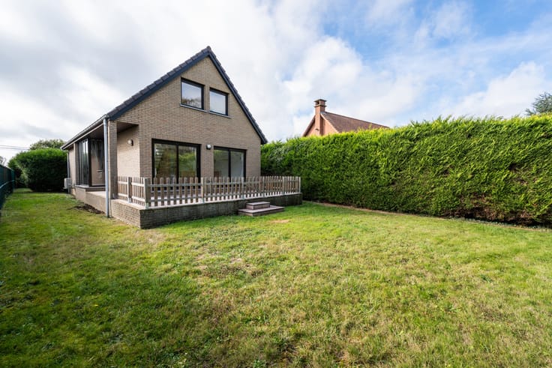
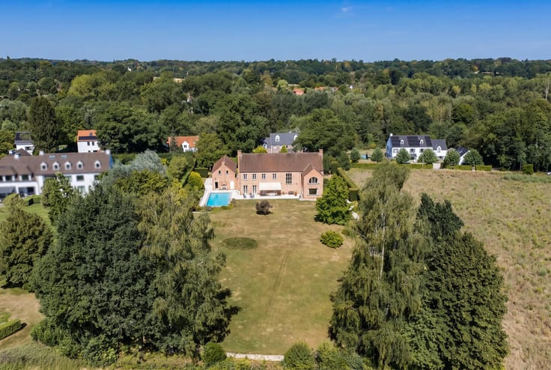
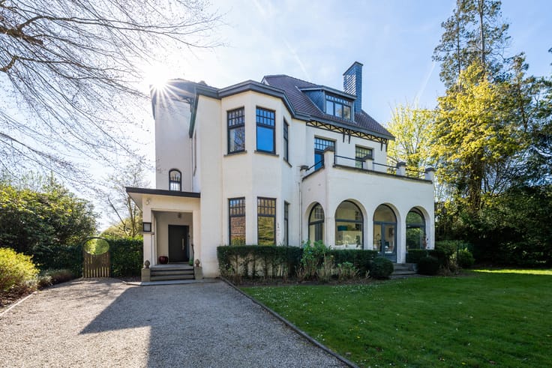
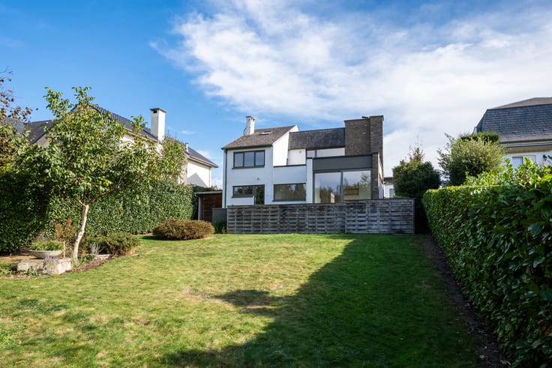
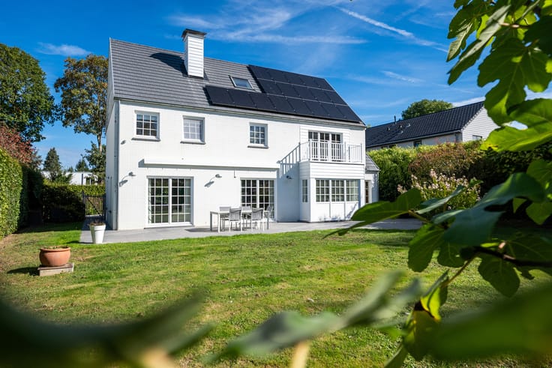
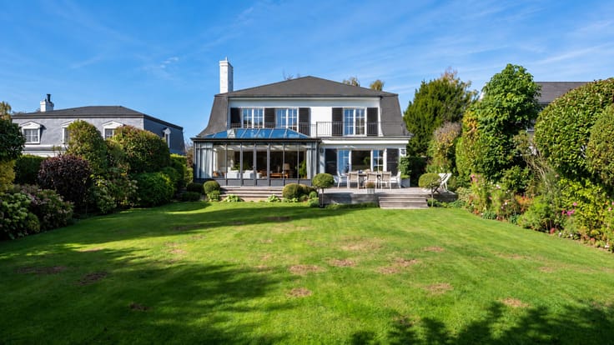
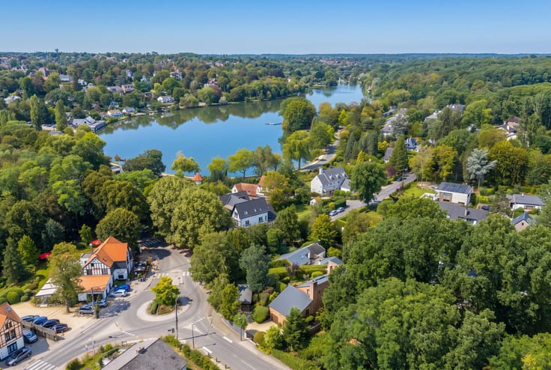
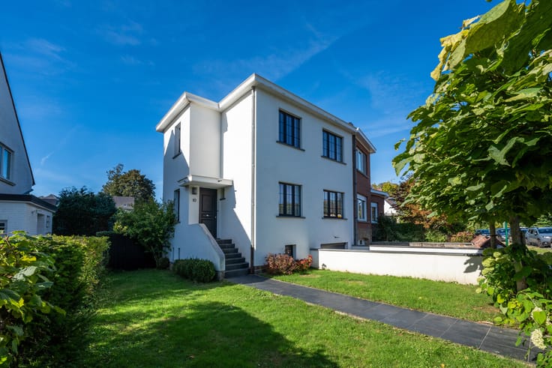
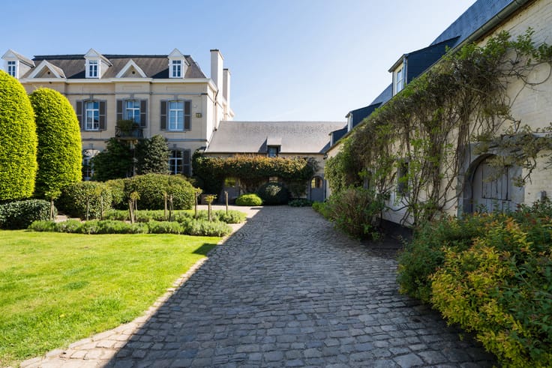
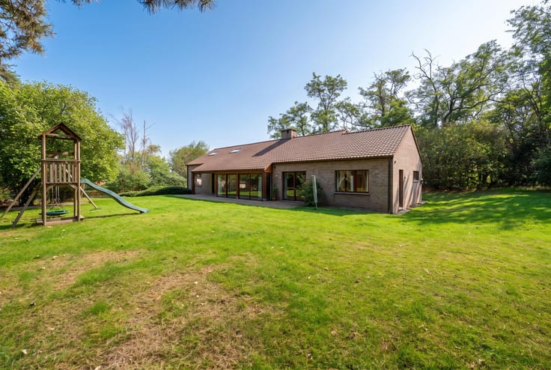
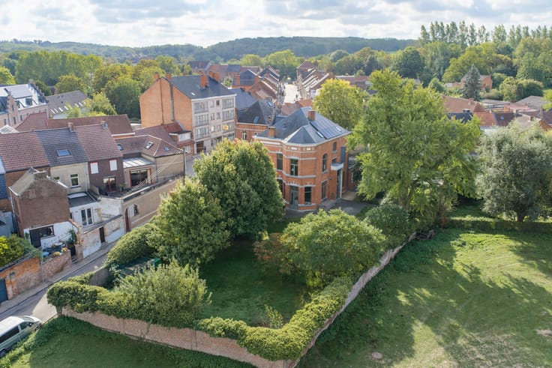
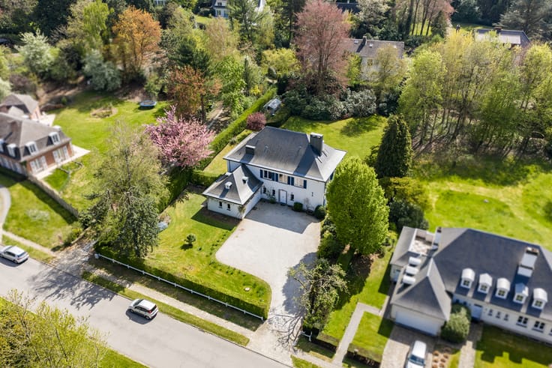
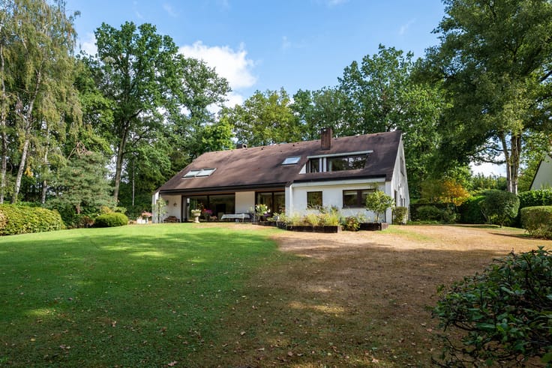
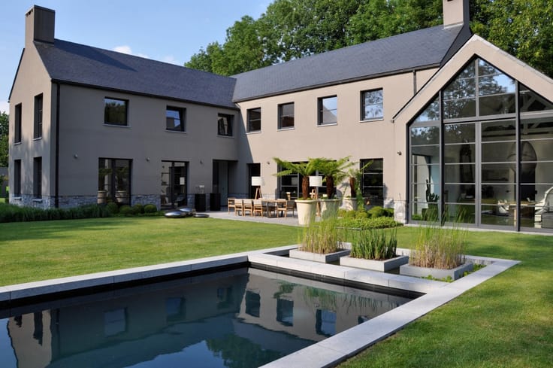
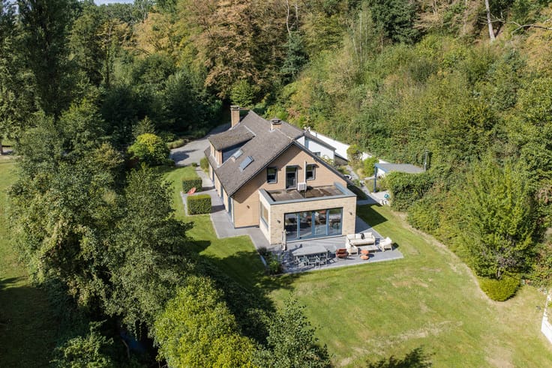
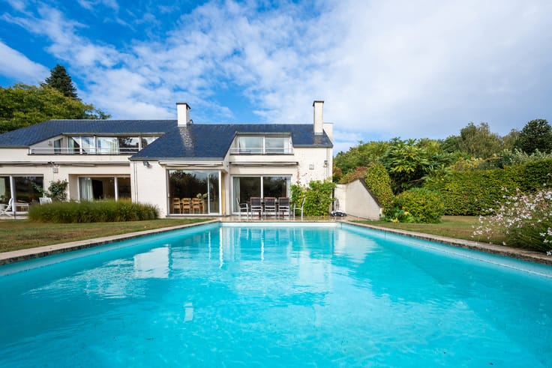
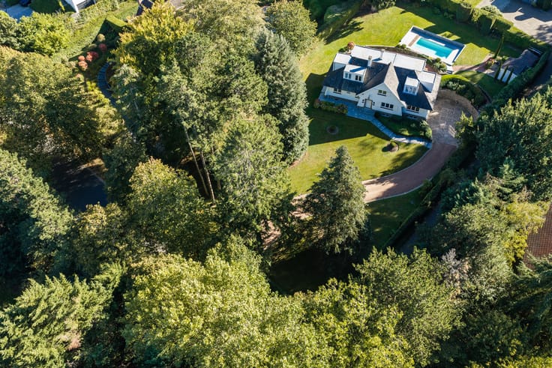
Lasne, in the heart of the bucolic district of Couture-Saint-Germain, superb villa (5BR/5BA) built in 2001 on a magnificent 3,429 m² plot. Constructed with high-quality materials and meticulously maintained, all you need to do is move in.
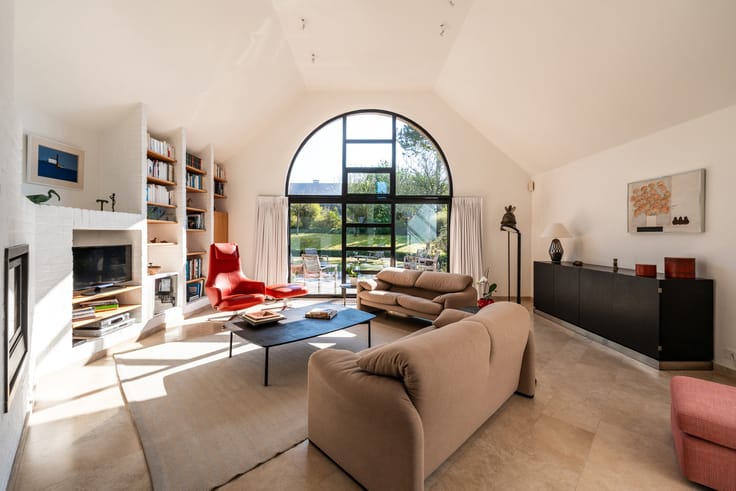
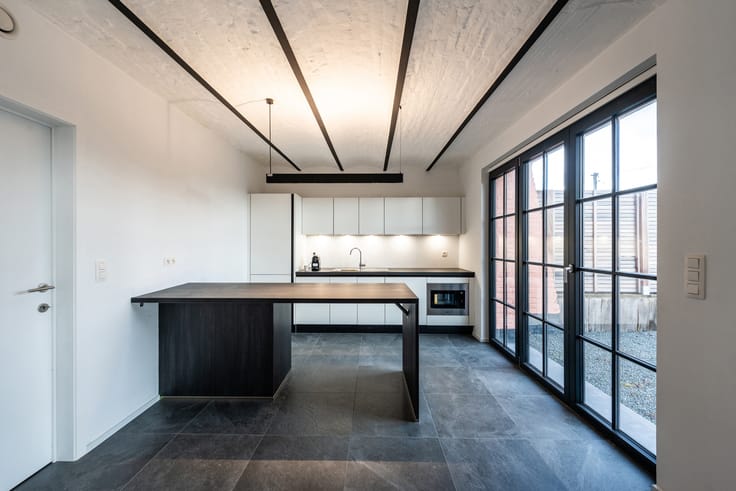
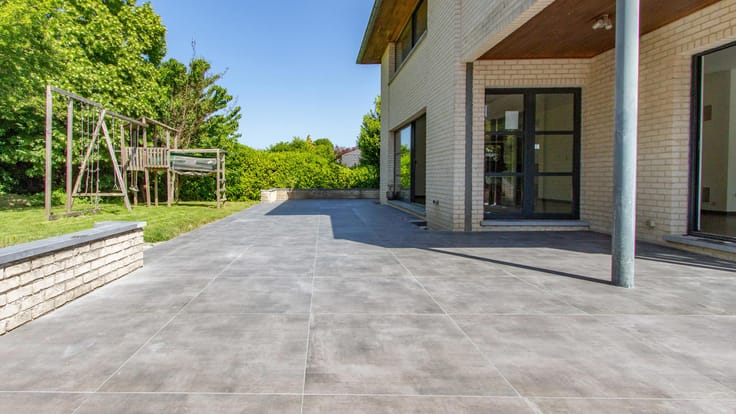
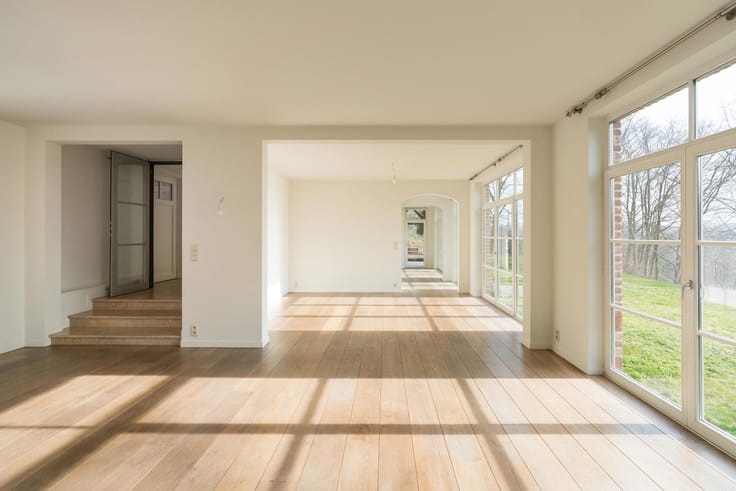
On the ground floor: spacious entrance hall, cloakroom, guest toilet, office with archives (possibility of creating a bedroom and a shower room), superb reception rooms including a living room with a stone open fireplace, dining room, TV lounge, spacious kitchen with breakfast area, all opening onto the large terrace and the garden. Heated garage for 2 cars, laundry room.
On the first floor, superb master suite comprising a large bedroom, dressing room, bathroom and separate toilet, three other generously sized bedrooms each with its own en-suite bathroom or shower room, office, separate toilet. Access to a large plastered storage attic.
In the basement: boiler room, workshop, wine cellar, gym, shower room, Tylo sauna, toilet.
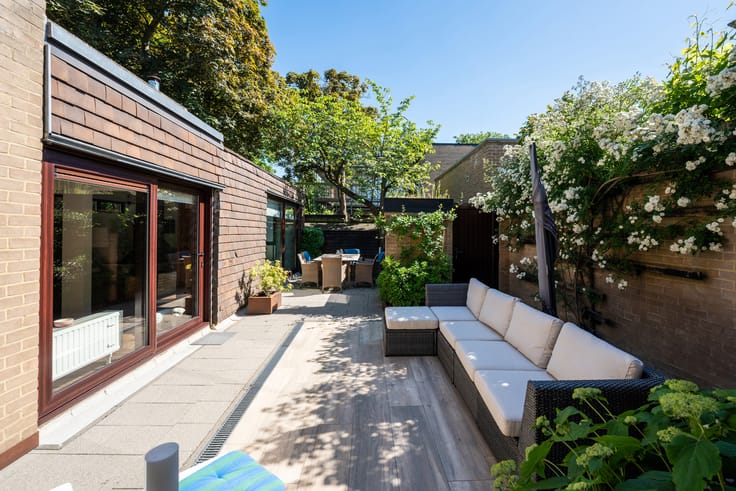
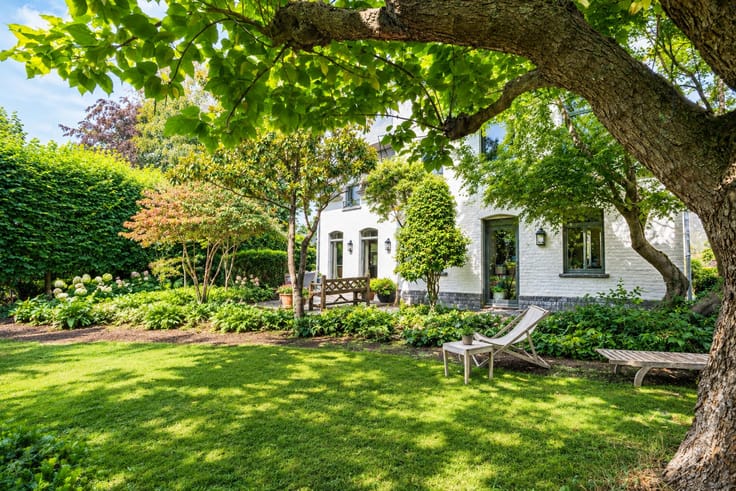
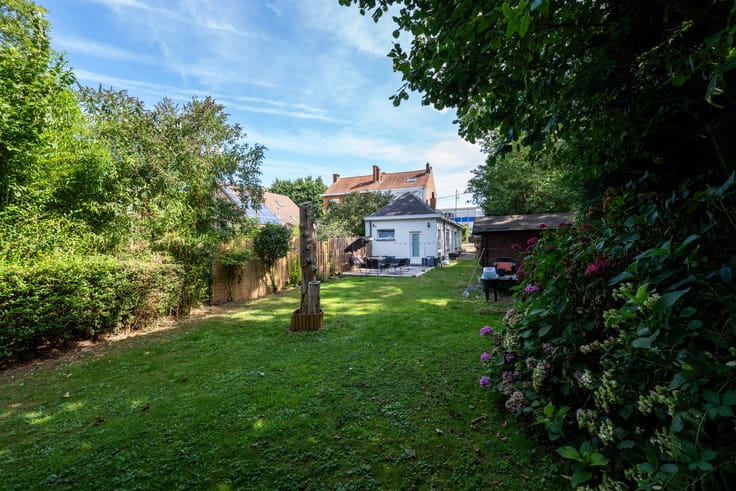
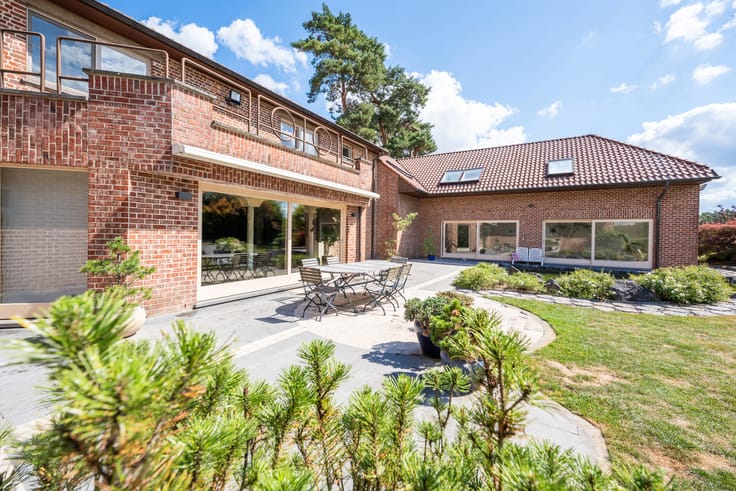
Outside: automatic gate, large parking area for several vehicles, superb flat mature landscaped garden designed by a landscape architect and impeccably maintained, large terrace with awning, jacuzzi.
PEB C, air conditioning (2025), integrated Sonos system, alarm, sewage treatment system, Viessmann oil-fired boiler.
A rare property on the market, impeccably maintained and ready to welcome its new owners in a privileged environment where comfort, elegance and nature blend harmoniously.
| Available date | January 1 2027 |
|---|---|
| Construction year | 2001 |
| Number of floors | 3 |
| Building condition | As new |
| Immovable heritage | Not specified |
| Number of frontages | 4 |
| Covered parking spaces | 1 |
| Outdoor parking spaces | 6 |
| Asbestos certificate is available | Not specified |
| Usable floor area | 345 square meters |
|---|---|
| Living room surface | 50 square meters |
| Dining room surface | 18 square meters |
| Kitchen type | Hyper equipped |
| Kitchen surface | 22 square meters |
| Bedrooms | 5 |
| Bedroom 1 surface | 18 square meters |
| Bedroom 2 surface | 14 square meters |
| Bedroom 3 surface | 14 square meters |
| Bedroom 4 surface | 16 square meters |
| Bedroom 5 surface | 16 square meters |
| Bathrooms | 5 |
| Shower rooms | 5 |
| Toilets | 4 |
| Laundry room | Yes |
| Office surface | 1 square meter |
| Office | Yes |
| Basement | Yes |
| Attic | Yes |
| Furnished | No |
| Surface of the plot | 3429 square meters |
|---|---|
| Gas, water & electricity | No |
| Garden surface | 32000 square meters |
| Terrace | Yes |
| Elevator | No |
|---|---|
| Accessible for disabled people | No |
| Intercom | No |
| Secure access / alarm | Yes |
| Visio phone | No |
| Swimming pool | No |
| Primary energy consumption | 199 kilowatt hour per square meters |
|---|---|
| EPC/EPC label | C |
| Renovation works mandatory | Not specified |
| Unique code EPB certificate | 20250115015636 |
| CO₂ emission | 49 kg CO₂/m² |
| Yearly theoretical total energy consumption | 83782 kWh/year |
| Valid electricity inspection certificate | Not specified |
| Summons: No judicial remedy or administrative measure imposed | Not specified |
| Valid flood certificate | Not specified |
| Heating type | Fuel oil |
| Double glazing | Yes |
| Building permit | Not specified |
|---|---|
| Cadastral Plan | Not specified |
| Right of first refusal for the tenant | Not specified |
| Allotment permit | Not specified |
| Preemption right | Not specified |
| Most recent urban development zoning | Not specified |
| Flood zone type | Non flood zone |
|
P-score
|
Not specified |
|
G-score
|
Not specified |
| Latest land use designation | Living area (residential, urban or rural) |
Asked price excluding notary fees (excluding eventual registration fees)
| Price | 1645000 € |
|---|---|
| Tenement building | No |
|
|
|








| Address |
Avenue Reine Astrid 215
1410 - Waterloo |
|---|---|
| Website |
|
| External reference | 7763297 |
Get in touch