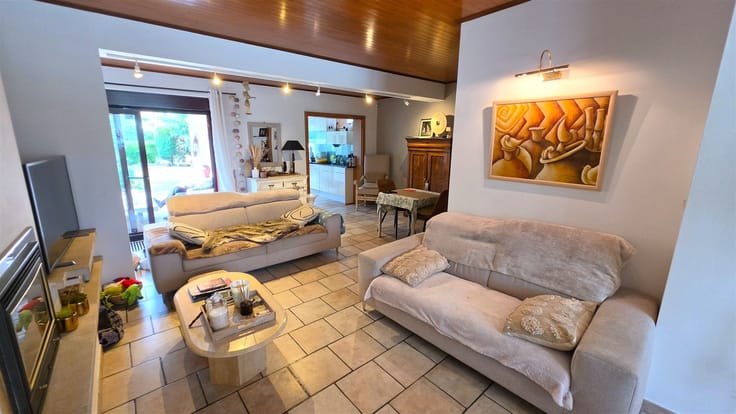



199000€
1 bedroom 85 square meters

House
Sorry, there is no English translation. Personne de contact pour ce bien Nathanael Boudin 0477 36 32 41.
VISITE PORTE OUVERTE CE SAMEDI 17 OCTOBRE ENTRE 15h30 et 16H45. (clôture à 16h45) Présence à confirmer par SMS
VISITE VIRTUELLE : https://tour.giraffe360.com/95f11a6c5a8d462db2ae77a67c24ad18
PLANS 2D ET 3D : https://my.giraffe360.com/3dflp/ds19l14
A Thines, se trouvant à coté de toutes les commodités ( Accès autoroutiers - Grandes surfaces - infrastructures sportives - ...) ne pourra que vous séduire.
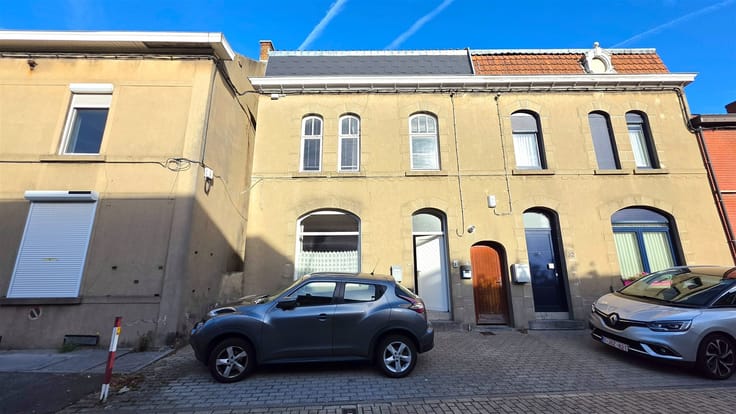
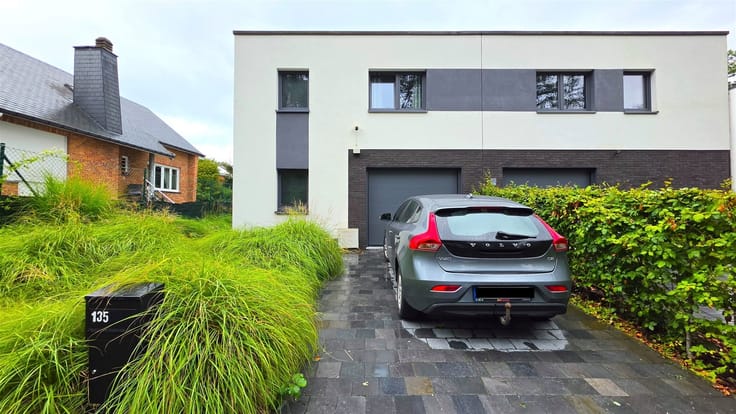
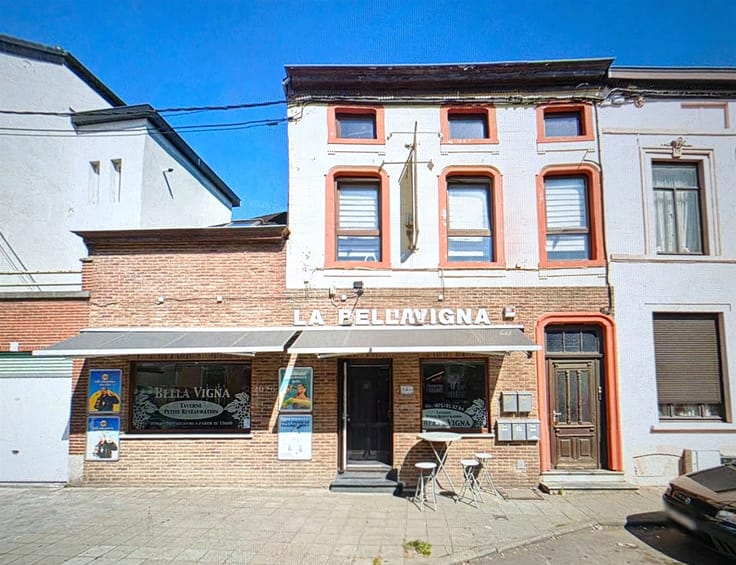
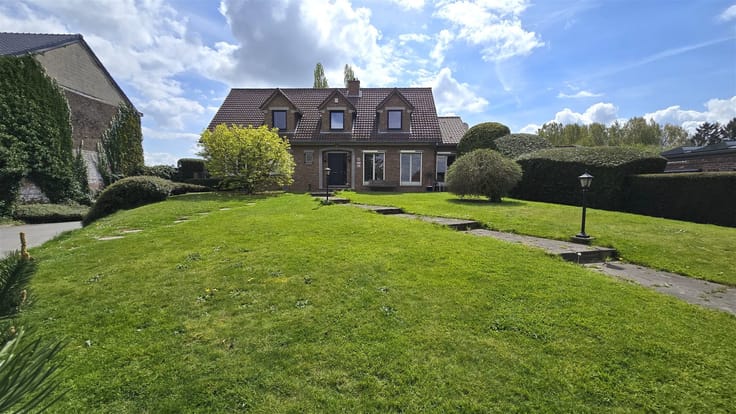
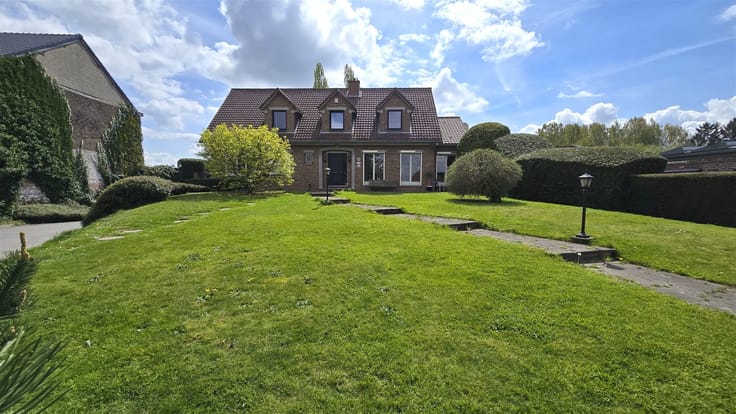
Cette superbe villa de plain pied se compose d'une belle allée pouvant accueillir 3 véhicules.
Au rez de chaussée se trouve le garage et l'espace buanderie.
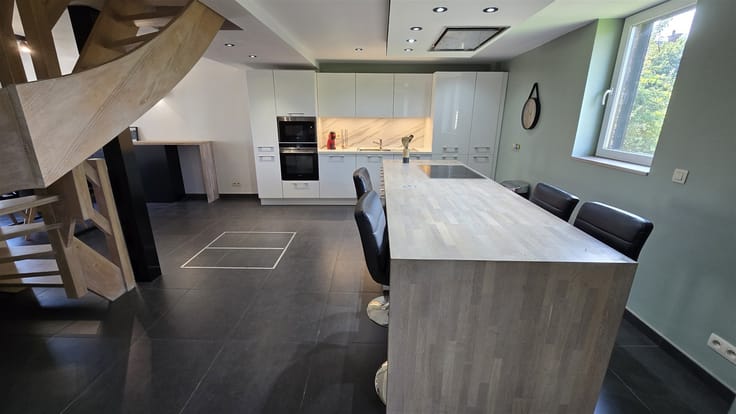
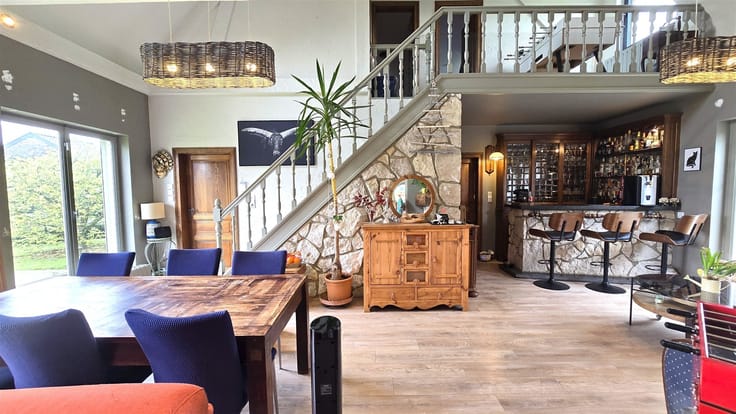
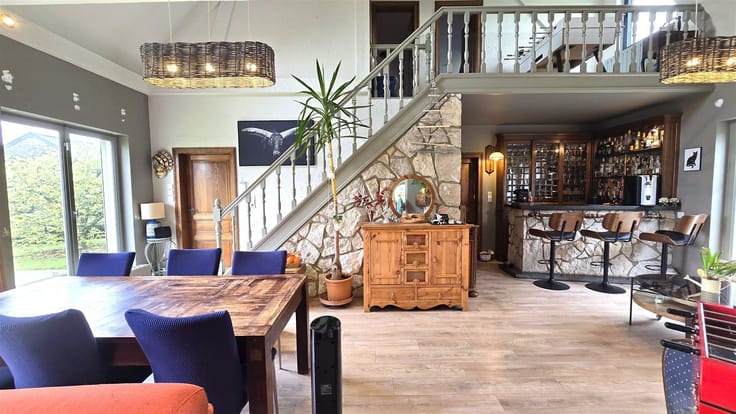
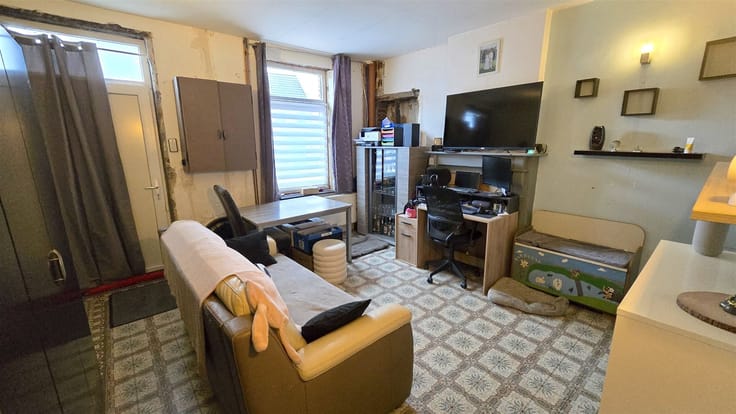
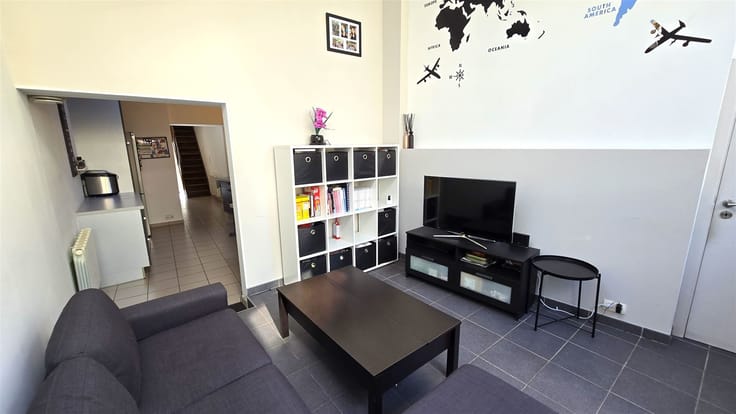
Au premier : Large hall d'entrée - Living - Espace cuisine - Une chambre - Une salle de bain avec WC.
Grenier de rangement via une petite trappe.
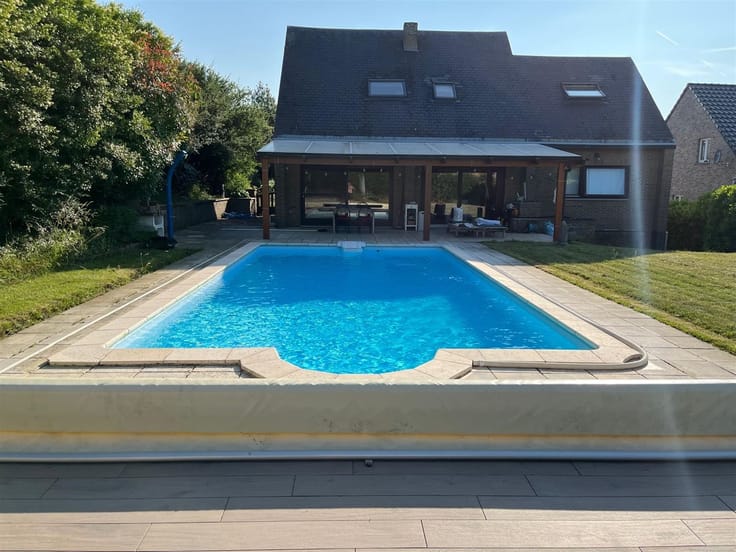
En extérieur : devanture arborée et fleurie - Beau jardin à l'arrière.
Eléments techniques : Chauffage par poêle au mazout et convecteur électrique - Fosse septique raccordée à un puit perdu. Toutes les eaux devront être raccordées à la rue.
Ce bien est proposé au prix de 199.000 euros sauf meilleures offres.
Commission d'agence de 4840 euros TVAC à charge de l'acquéreur.
Le bien sera vendu sous réserve d'acceptation d'une offre par les propriétaires.
| Construction year | 1970 |
|---|---|
| Number of floors | 1 |
| Building condition | Good |
| Immovable heritage | Not specified |
| Street frontage width | 11 m |
| Number of frontages | 4 |
| Covered parking spaces | 2 |
| Outdoor parking spaces | 3 |
| Virtual visit |
|
| Asbestos certificate is available | Not specified |
| Usable floor area | 85 square meters |
|---|---|
| Living room surface | 20 square meters |
| Kitchen type | Not installed |
| Bedrooms | 1 |
| Dressing room | No |
| Bathrooms | 1 |
| Toilets | 1 |
| Professional space | No |
| Attic | Yes |
| Furnished | No |
| Armored door | No |
| Surface of the plot | 425 square meters |
|---|---|
| Width of the lot on the street | meters |
| Gas, water & electricity | No |
| Terrace | Yes |
| Terrace orientation | North East |
| Primary energy consumption | 425 kilowatt hour per square meters |
|---|---|
| EPC/EPC label | E |
| Renovation works mandatory | Not specified |
| Unique code EPB certificate | Not specified |
| CO₂ emission | Not specified |
| Yearly theoretical total energy consumption | 27452 kWh/year |
| Valid electricity inspection certificate | No |
| Conformity certification for fuel tanks | Yes, conform |
| Summons: No judicial remedy or administrative measure imposed | Not specified |
| Valid flood certificate | Not specified |
| Heating type | Fuel oil |
| Heat pump | No |
| Double glazing | Yes |
| Building permit | Not specified |
|---|---|
| Cadastral Plan | Not specified |
| Right of first refusal for the tenant | Not specified |
| Allotment permit | Not specified |
| Preemption right | Not specified |
| Most recent urban development zoning | Not specified |
| Flood zone type | Non flood zone |
|
P-score
|
Not specified |
|
G-score
|
Not specified |
Asked price excluding notary fees (excluding eventual registration fees)
| Price | 199000 € |
|---|---|
| Tenement building | No |
|
|
|



| Address |
Dreve Richelle 161 M box 57
1410 - Waterloo |
|---|---|
| Website |
|
| External reference | 4698 - 2292 |
Get in touch
