


2695000€
5 bedrooms 824 square meters

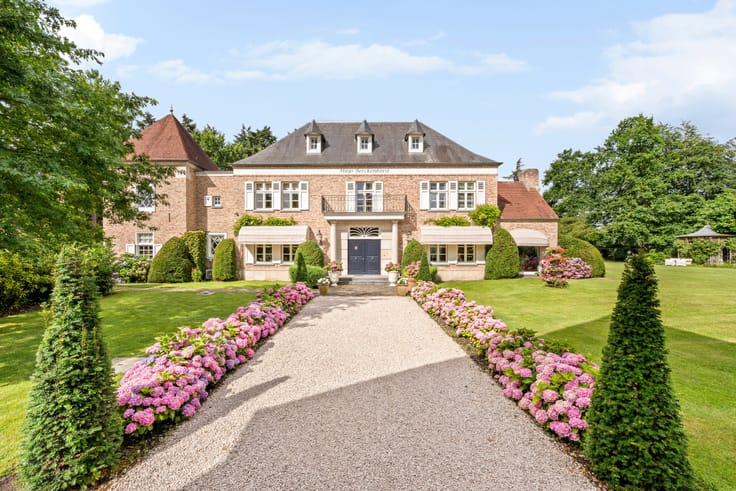
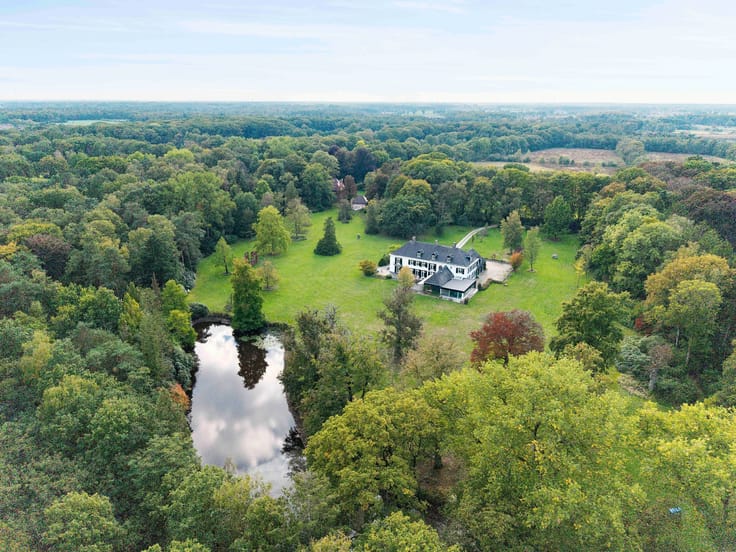
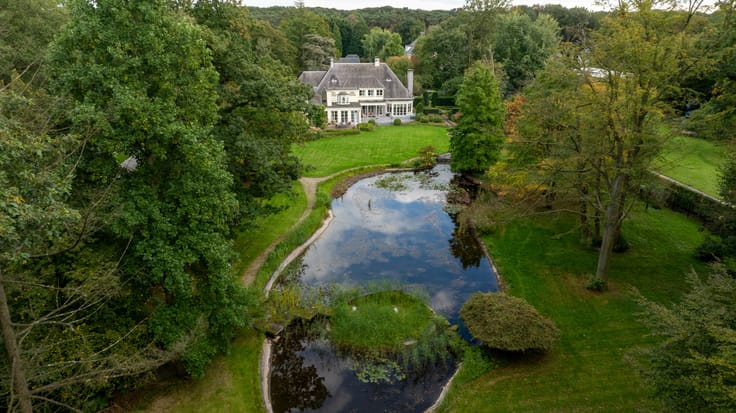
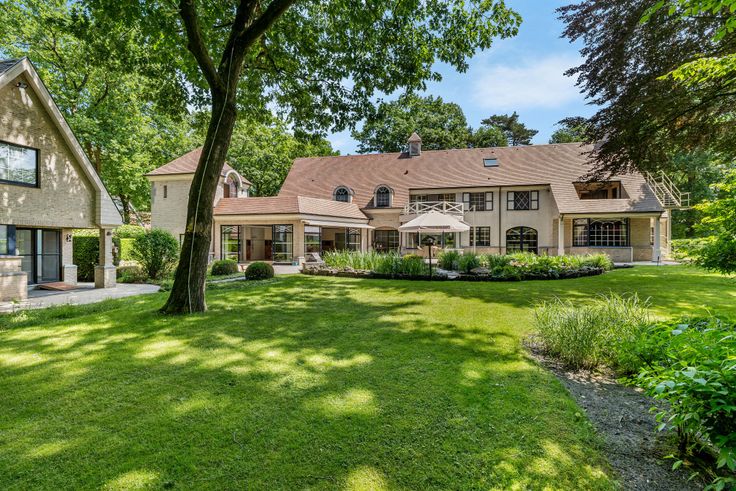
Stunning country house on approximately 5,400 m² in Oud-Tur
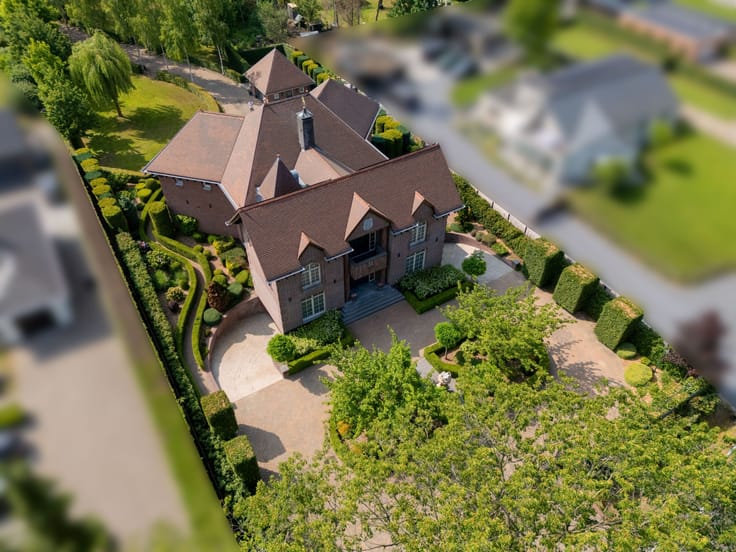
In one of the most beautiful streets of residential Oud-Turnhout, this stylish Kempish country house stands, designed by Architect Rutten. This gem came about in a remarkable way: first, the interior spaces were designed, and only then were the facades drawn. By working in this manner, a unique villa was created with an ideal layout. Throughout the villa, a sober castle atmosphere was chosen. An antique fireplace, oak wooden floors, antique Burgundian tiles in various laying patterns (2nd layer), as well as walls, high doors, cabinets, a library, and shutters made of solid wood. This exudes so much warmth and tranquility that only a few pieces of furniture need to be added.
The discovery of this property begins upon entering the estate of over 5,400 m². Arriving here gives you a sense of being welcomed.
Special features:
- Extremely luxurious finishes including lime technique painting, alarm system, camera surveillance, armored door to the upper floor, motion lighting inside and around the house, underfloor heating (downstairs), fly screens, irrigation system, …
In short, a villa like no other in terms of architecture, finishing, and especially atmosphere and experiential value!
Be sure to visit our website www.hillewaere.be for more information and a 3D tour!
| Construction year | 2004 |
|---|---|
| Building condition | As new |
| Immovable heritage | No |
| Street frontage width | 31 m |
| Number of frontages | 4 |
| Covered parking spaces | 3 |
| Surroundings type | Countryside |
| Asbestos certificate is available | No |
| Usable floor area | 824 square meters |
|---|---|
| Living room surface | 65 square meters |
| Kitchen surface | 32 square meters |
| Bedrooms | 5 |
| Dressing room | No |
| Bathrooms | 4 |
| Office | Yes |
| Basement surface | 34 square meters |
| Attic | Yes |
| Armored door | No |
| Surface of the plot | 5407 square meters |
|---|---|
| Land is facing street | No |
| Wooded land | No |
| Plot at rear | No |
| Flat land | Yes |
| Width of the lot on the street | meters |
| Connection to sewer network | Connected |
| Gas, water & electricity | Yes |
| Garden surface | 4507 square meters |
| Garden orientation | South East |
| Terrace | Yes |
| Caretaker | No |
|---|---|
| Elevator | No |
| Accessible for disabled people | No |
| Intercom | No |
| Secure access / alarm | Yes |
| Armored door | No |
| Air conditioning | No |
| TV cable | Yes |
| Visio phone | No |
| Internet | No |
| Primary energy consumption | 167 kilowatt hour per square meters |
|---|---|
| EPC/EPC label | B |
| Renovation works mandatory | No |
| Unique code EPB certificate | 20220822-0002658152-RES-2 |
| CO₂ emission | Not specified |
| Yearly theoretical total energy consumption | Not specified |
| Valid electricity inspection certificate | Not specified |
| As built plan | No |
| Summons: No judicial remedy or administrative measure imposed | Not specified |
|
Flemish register of measures consulted
|
No |
| Valid flood certificate | Not specified |
| Heating type | Gas |
| Photovoltaic solar panels | No |
| Thermic solar panels | No |
| Common water heater | No |
| Double glazing | Yes |
| Building permit | Yes |
|---|---|
| Type of building | All kind |
| Cadastral Plan | No |
| Right of first refusal for the tenant | Not specified |
| Obligation to build | No |
| Allotment permit | No |
| Preemption right | No |
| Proceedings for breach of planning regulations | No |
| Most recent urban development zoning | Not specified |
| Flood zone type | Non flood zone |
|
P-score
|
D
|
|
G-score
|
A |
| Latest land use designation | Residential park |
Asked price excluding notary fees (excluding eventual registration fees)
| Price | 2695000 € |
|---|---|
| Cadastral income | 4130 € |
| Tenement building | No |
|
|
|



| Address |
Parklaan 46 bus B
2300 - Turnhout |
|---|---|
| Website |
|
| External reference | 04/14724 |
Get in touch
