



2750000€
5 bedrooms 875 square meters

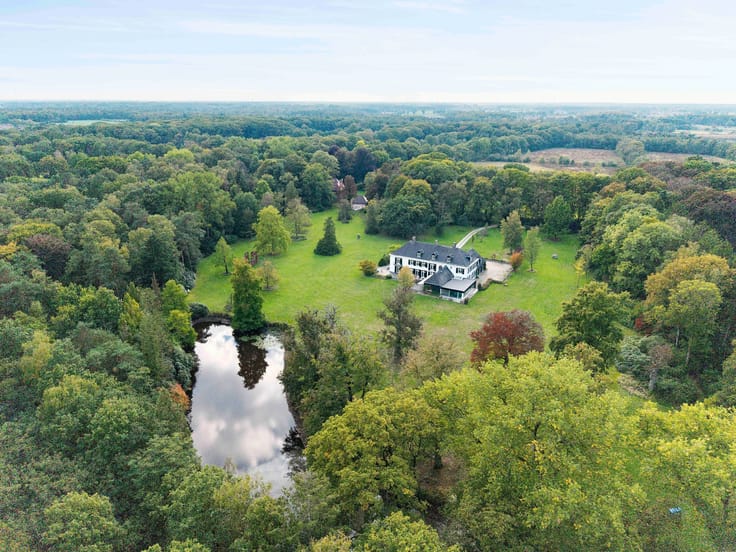
Majestic spacious villa with indoor pool in a park garden o
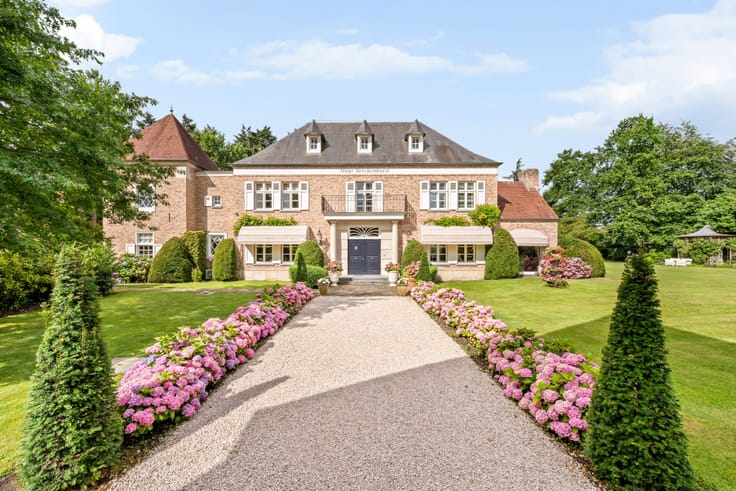
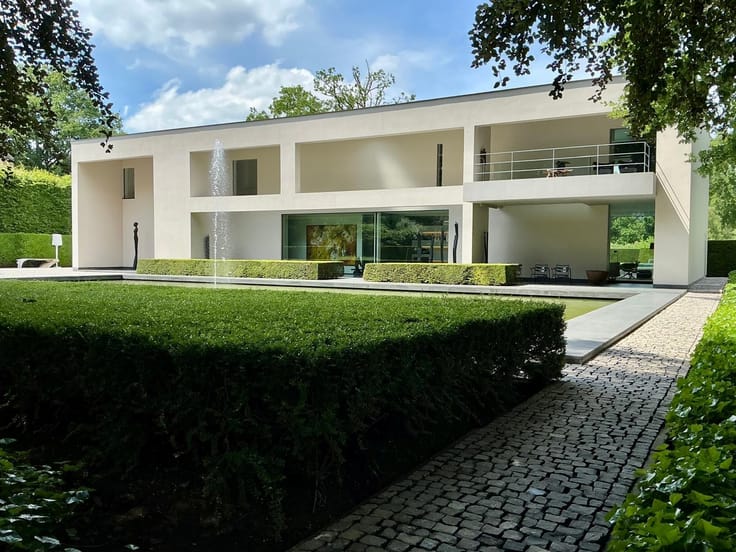
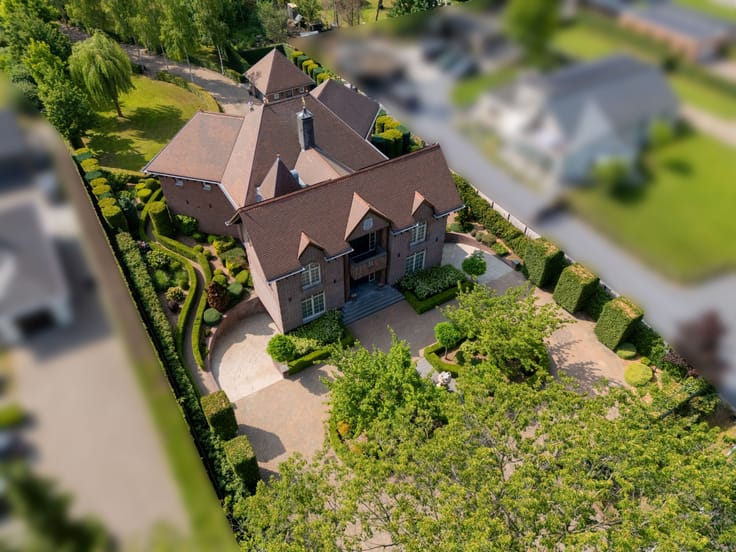
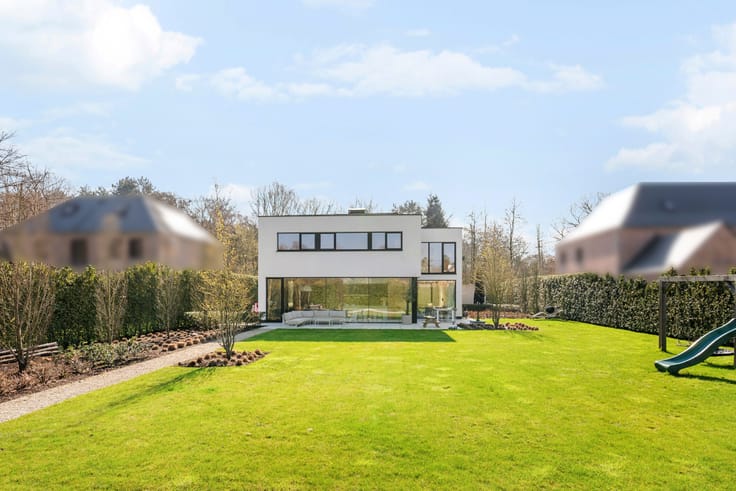
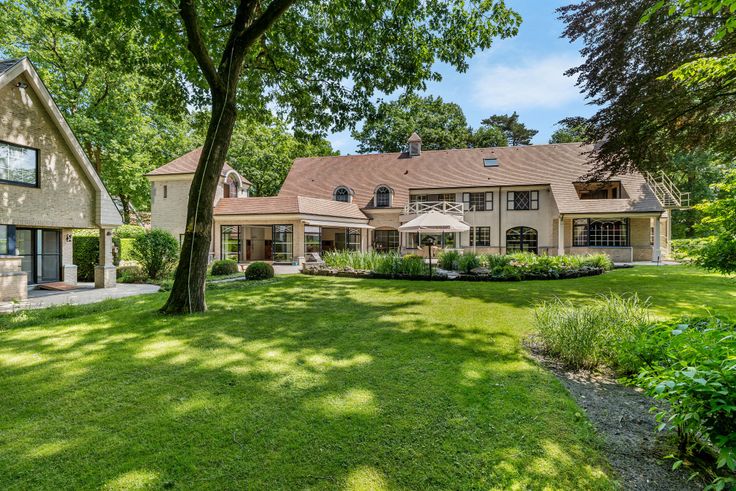

This beautiful villa is located near the center of Brasschaat.
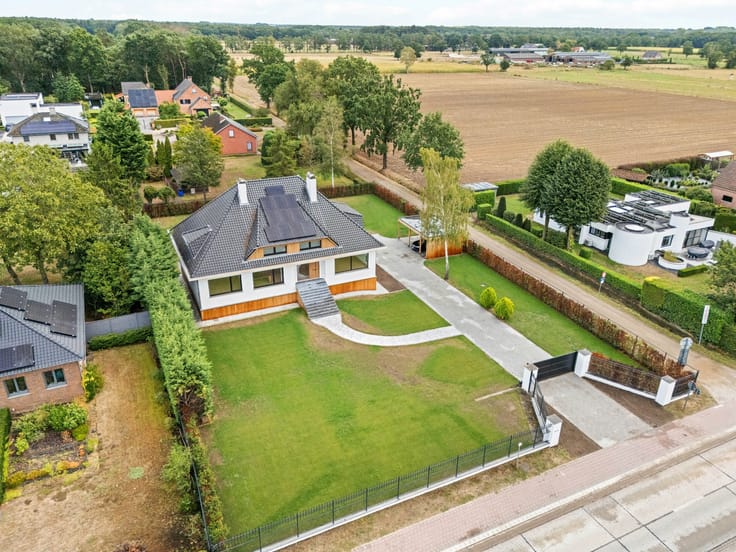
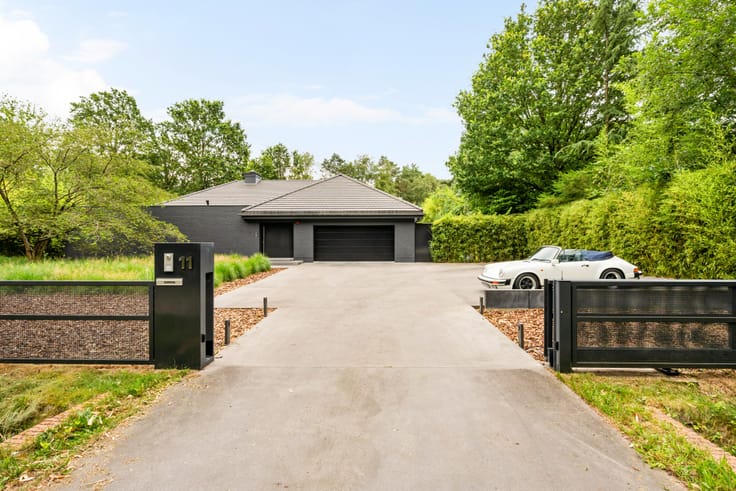
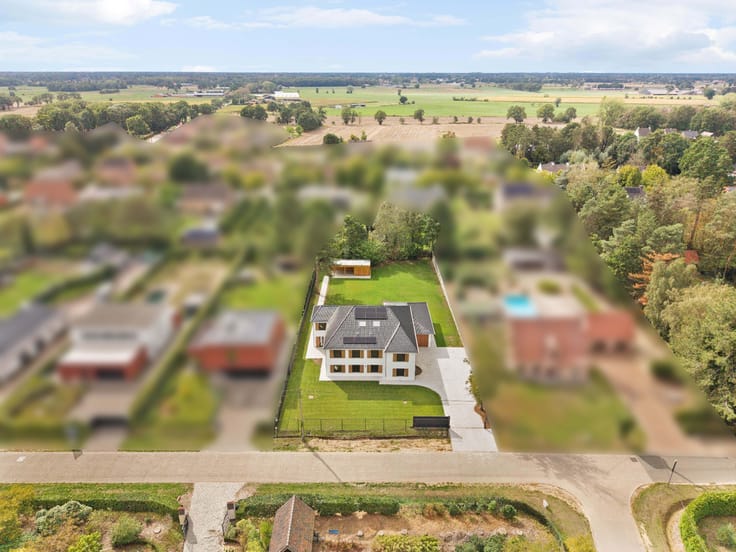
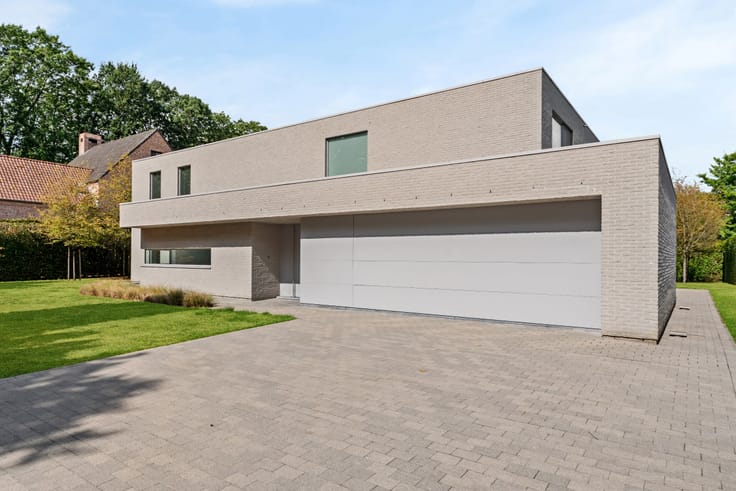
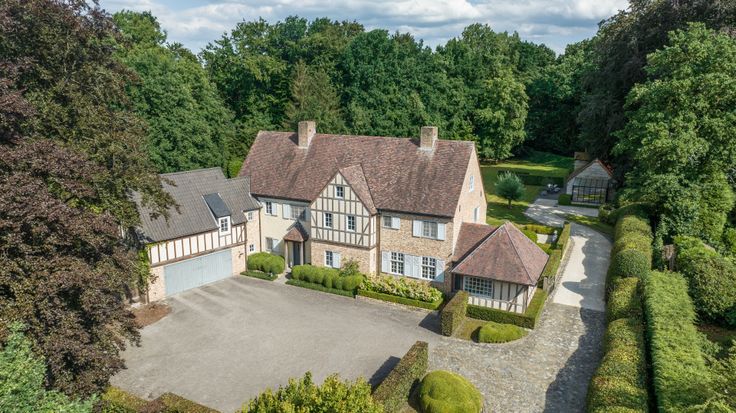
A spacious driveway in Dutch bricks leads us to the parking area for approximately 10 cars in the front garden of the villa.
We enter the house and enjoy the open green surroundings. The spacious entrance hall exudes elegance and tranquility.
Connected to the entrance hall, we find a lockable office with built-in bookshelves.
We take the double glass door and reach the living area of approximately 140m², which consists of a cozy reception room with a fireplace and a dining area, and has access to a spacious, sunny terrace on blue stone. The stylish, country-style kitchen-living room of approximately 90m² on beige marble floor is fully equipped with custom cabinets, a gas stove, brand appliances, a granite countertop, and recessed lighting. All of these rooms have underfloor heating, automatic sun protection, and burglar-resistant glass.
From the kitchen-living room, there is access to the spa area with an extremely luxurious jetstream indoor pool, with trompe-l'oeil wall paintings and high-quality cedar cathedral ceilings. The floors are laid with Italian marble mosaic tiles. This beautiful relaxation area also includes an integrated jacuzzi, a shower room, a Turkish bath, a toilet, a storage room, and stairs to the bedrooms. Enchanting orangery of approximately 50m² with a fireplace, Spanish natural stone floor, and beautiful wall paintings.
The L-shaped living area, consisting of the reception room, dinin
| Construction year | 1963 |
|---|---|
| Building condition | First occupation |
| Immovable heritage | Not specified |
| Number of frontages | 4 |
| Covered parking spaces | 10 |
| Surroundings type | Fitted out |
| Asbestos certificate is available | Yes |
| Usable floor area | 875 square meters |
|---|---|
| Living room | Yes |
| Bedrooms | 5 |
| Dressing room | No |
| Bathrooms | 3 |
| Toilets | 4 |
| Armored door | No |
| Surface of the plot | 10978 square meters |
|---|---|
| Land is facing street | No |
| Wooded land | No |
| Plot at rear | Yes |
| Flat land | Yes |
| Width of the lot on the street | meters |
| Connection to sewer network | Connected |
| Gas, water & electricity | Yes |
| Terrace | Yes |
| Caretaker | No |
|---|---|
| Elevator | Yes |
| Accessible for disabled people | No |
| Intercom | No |
| Secure access / alarm | Yes |
| Armored door | No |
| Air conditioning | No |
| TV cable | No |
| Visio phone | Yes |
| Jacuzzi | No |
| Sauna | Yes |
| Swimming pool | Yes |
| Internet | Yes |
| Primary energy consumption | 455 kilowatt hour per square meters |
|---|---|
| EPC/EPC label | E |
| Renovation works mandatory | Yes |
| Unique code EPB certificate | 20241015-0003386768-RES-2 |
| CO₂ emission | Not specified |
| Yearly theoretical total energy consumption | Not specified |
| Valid electricity inspection certificate | Not specified |
| As built plan | No |
| Summons: No judicial remedy or administrative measure imposed | Not specified |
|
Flemish register of measures consulted
|
No |
| Valid flood certificate | Not specified |
| Heating type | Gas |
| Photovoltaic solar panels | No |
| Thermic solar panels | No |
| Common water heater | No |
| Double glazing | No |
| Building permit | Yes |
|---|---|
| Type of building | All kind |
| Cadastral Plan | No |
| Right of first refusal for the tenant | Not specified |
| Obligation to build | No |
| Allotment permit | No |
| Preemption right | No |
| Proceedings for breach of planning regulations | No |
| Most recent urban development zoning | Not specified |
| Flood zone type | Non flood zone |
|
P-score
|
C |
|
G-score
|
A |
| Latest land use designation | Residential park |
Asked price excluding notary fees (excluding eventual registration fees)
| Price | 2750000 € |
|---|---|
| Tenement building | No |
|
|
|


| Address |
Parklaan 46 bus B
2300 - Turnhout |
|---|---|
| Website |
|
| External reference | 04/16007 |
Get in touch