


995000€ Old Price €1,145,000
7 bedrooms 564 square meters

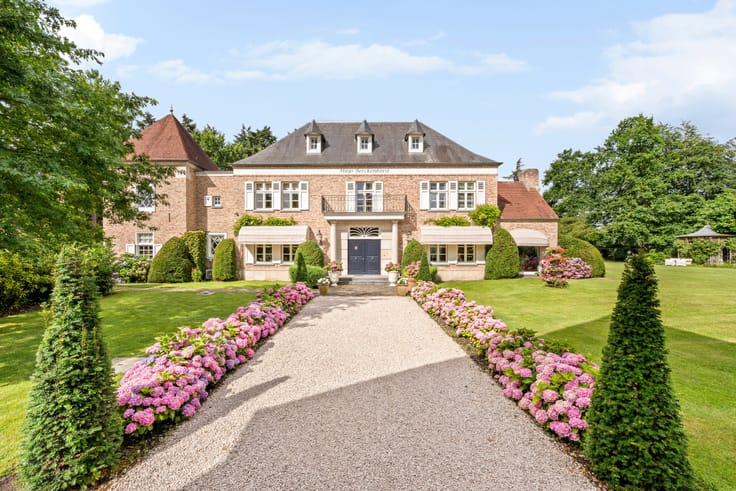
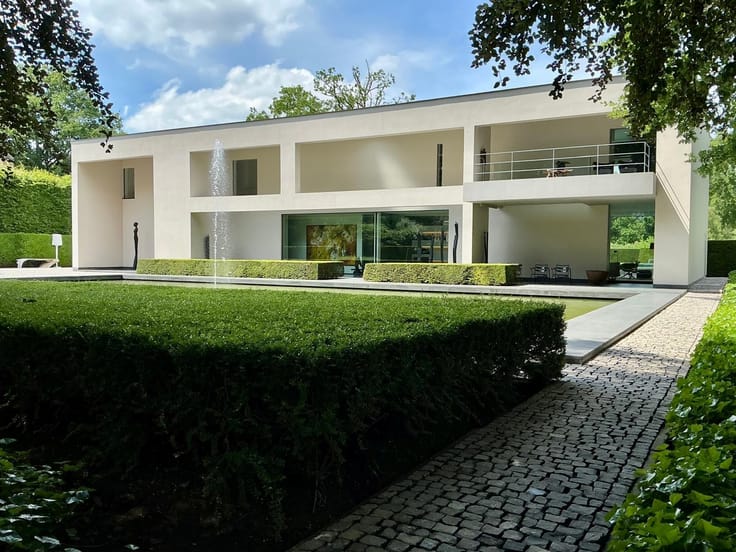
Completely renovated villa in Vlimmeren.
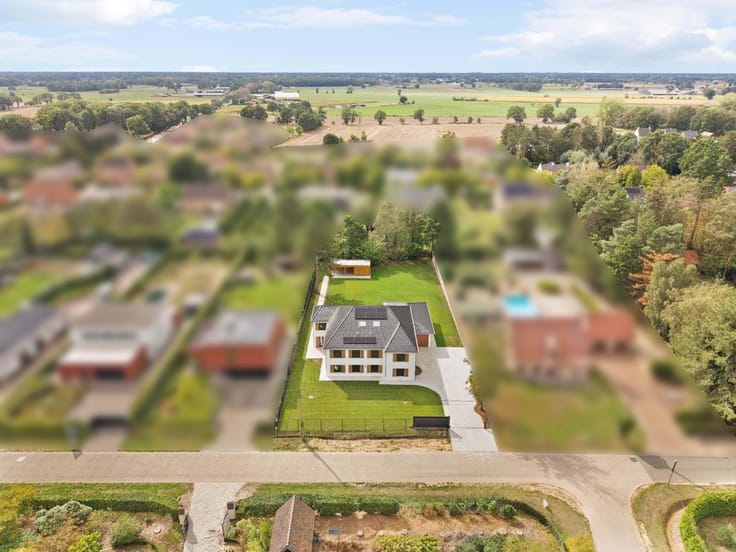
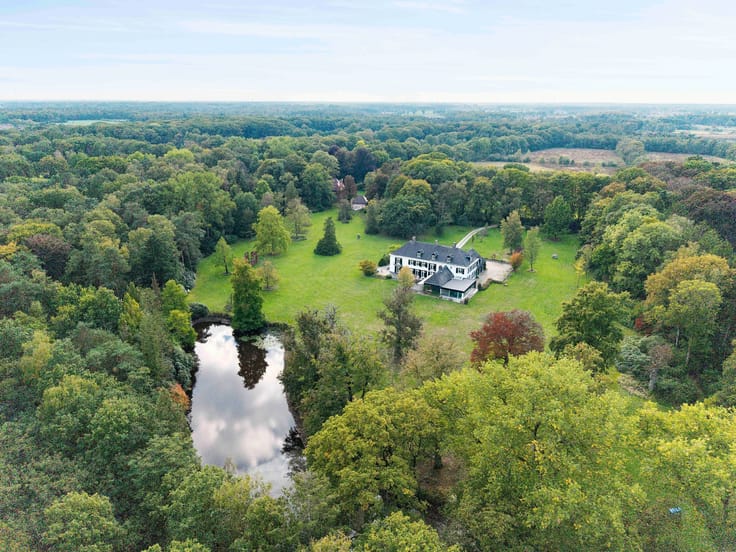
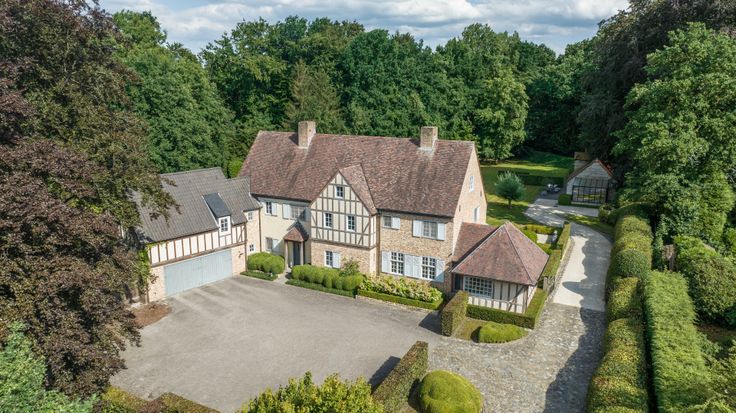
Spacious and fully renovated villa with 7 bedrooms on 2,160 m².
This exceptionally spacious villa in Vlimmeren (Beerse) combines a living area of no less than 564 m² with a complete renovation in 2026 and a favorable energy performance. With its generous volumes, 7 bedrooms, and 4 bathrooms, this is an ideal home for those seeking space, comfort, and flexibility.
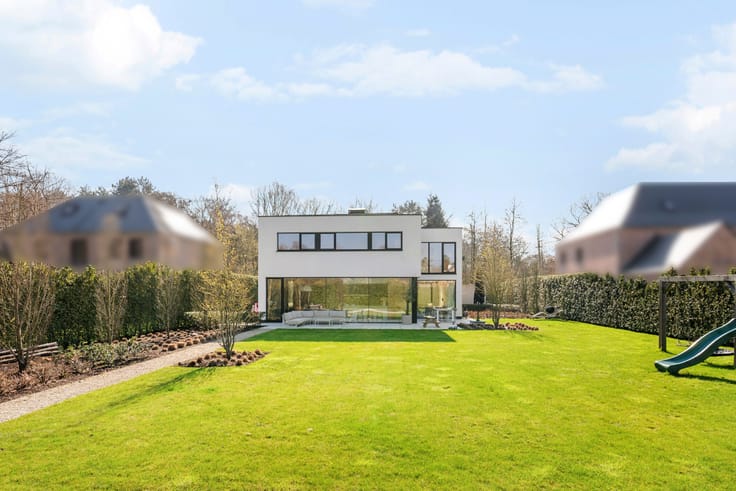
The living floor is situated at an elevated level and benefits from large windows that allow plenty of natural light and offer a stunning view over the adjacent fields. This level features an entrance hall with a cloakroom and guest toilet, a furnished office, a spacious living room, and a luxurious open-plan kitchen with an island, natural stone countertop, and Miele appliances. Additionally, there are two bedrooms, a dressing area, and a bathroom on this level. The upper floor includes a large multipurpose space and two generous master suites, each with its own dressing area and bathroom. The lower level features a multipurpose space of approximately 80 m², suitable for practice, office, garage, or hobby space. Furthermore, there are three separate rooms, a bathroom, a laundry room, and a technical space.
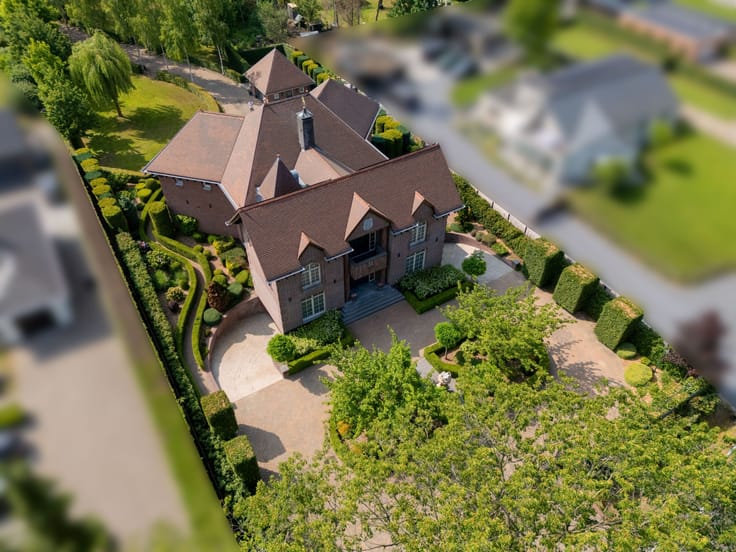
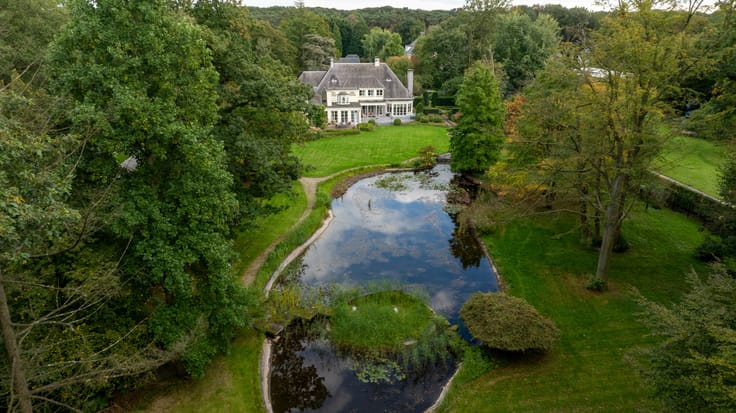
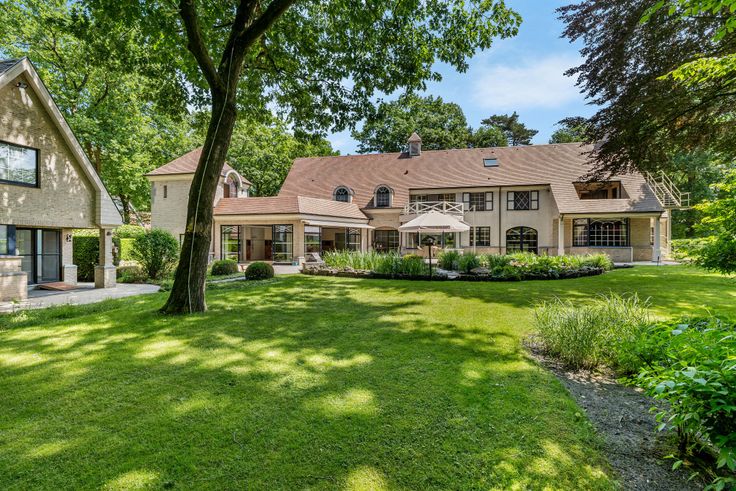
The spacious garden boasts beautiful terraces, a double carport, and an
| Construction year | 1970 |
|---|---|
| Building condition | First occupation |
| Immovable heritage | No |
| Street frontage width | 17.5 m |
| Number of frontages | 4 |
| Surroundings type | Fitted out |
| Asbestos certificate is available | No |
| Usable floor area | 564 square meters |
|---|---|
| Living room | Yes |
| Bedrooms | 7 |
| Dressing room | No |
| Bathrooms | 4 |
| Toilets | 6 |
| Office | Yes |
| Armored door | No |
| Surface of the plot | 2160 square meters |
|---|---|
| Land is facing street | No |
| Wooded land | No |
| Plot at rear | No |
| Flat land | Yes |
| Width of the lot on the street | meters |
| Gas, water & electricity | Yes |
| Primary energy consumption | 79 kilowatt hour per square meters |
|---|---|
| EPC/EPC label | A |
| Renovation works mandatory | No |
| Unique code EPB certificate | 20260902-0003946359-RES-1 |
| CO₂ emission | Not specified |
| Yearly theoretical total energy consumption | Not specified |
| Valid electricity inspection certificate | Not specified |
| As built plan | No |
| Summons: No judicial remedy or administrative measure imposed | Not specified |
|
Flemish register of measures consulted
|
No |
| Valid flood certificate | Not specified |
| Heat pump | Yes |
| Photovoltaic solar panels | Yes |
| Thermic solar panels | No |
| Common water heater | No |
| Double glazing | Yes |
| Building permit | Yes |
|---|---|
| Type of building | All kind |
| Cadastral Plan | No |
| Right of first refusal for the tenant | Not specified |
| Obligation to build | No |
| Allotment permit | No |
| Preemption right | No |
| Proceedings for breach of planning regulations | No |
| Most recent urban development zoning | Not specified |
|
P-score
|
A |
|
G-score
|
A |
| Latest land use designation | Living area (residential, urban or rural) |
Asked price excluding notary fees (excluding eventual registration fees)
| Price | 995000 € |
|---|---|
| Cadastral income | 2664 € |
| Tenement building | No |
|
|
|



| Address |
Parklaan 46 bus B
2300 - Turnhout |
|---|---|
| Website |
|
| External reference | 04/16774 |
Get in touch
