


1695000€
5 bedrooms 908 square meters

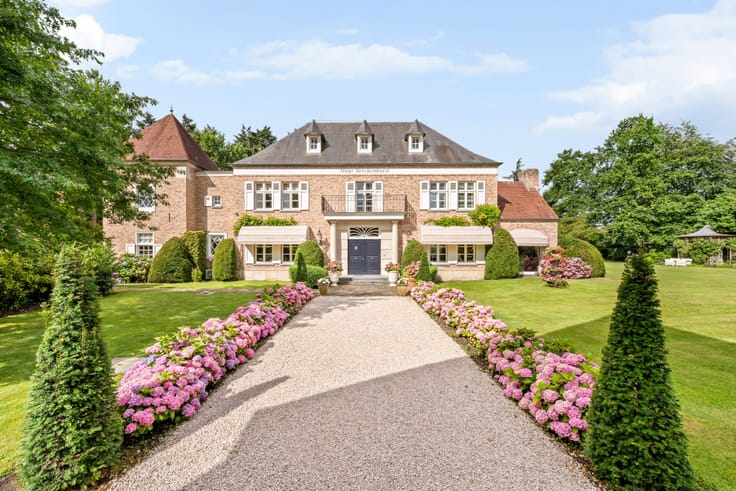
Spacious villa in an excellent location in Oud-Turnhout
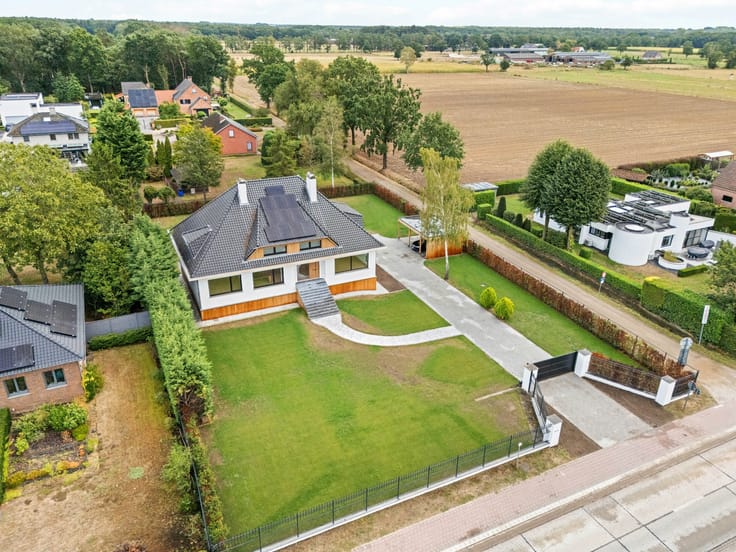
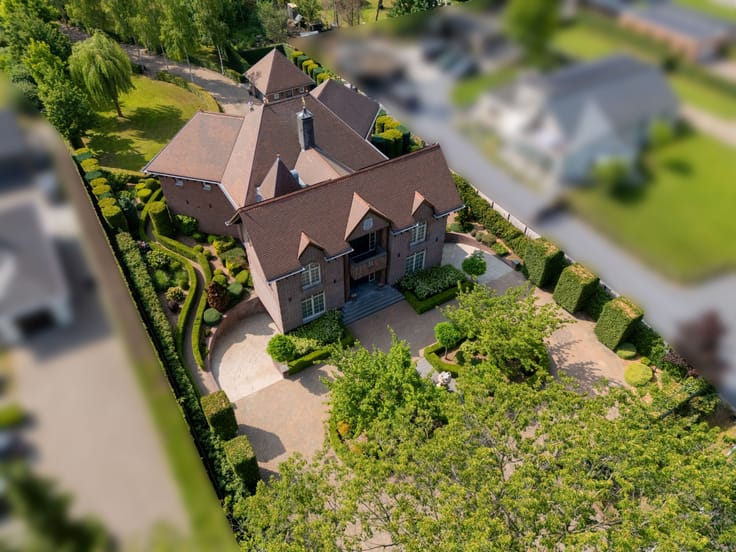
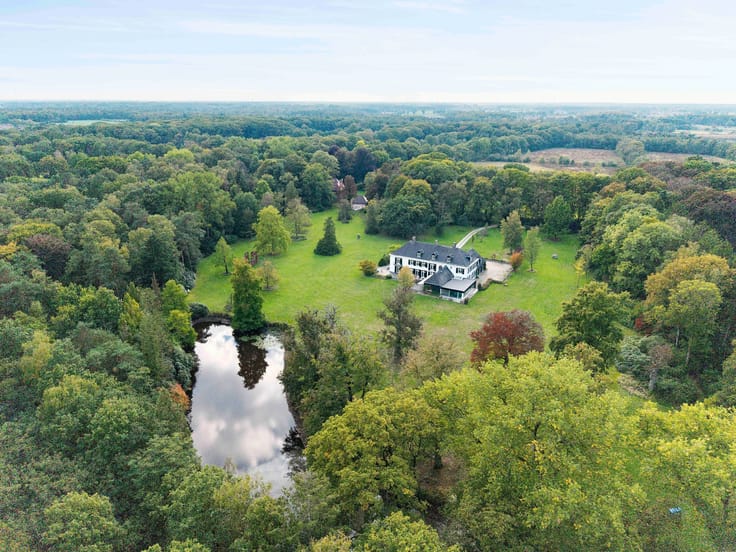
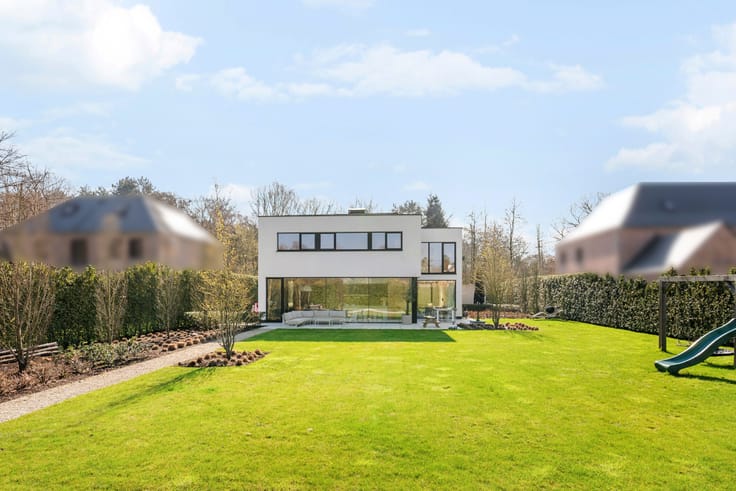
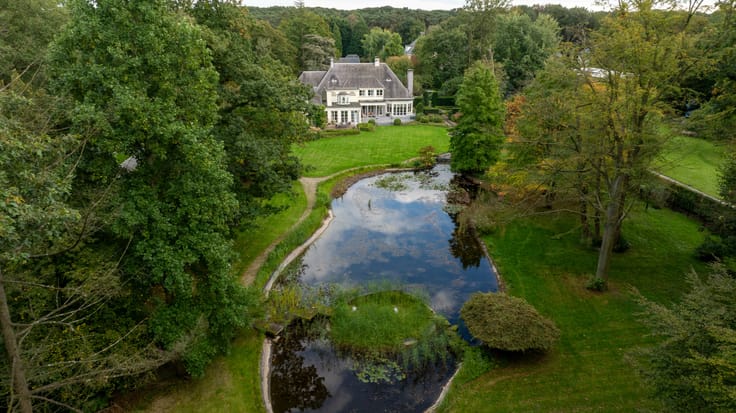
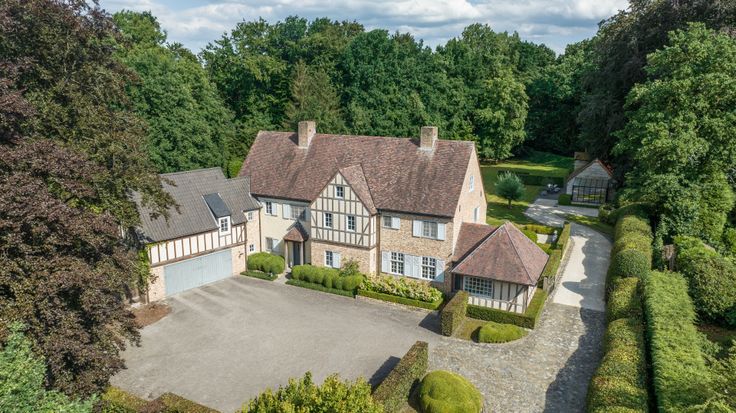
Spacious villa designed by architect Rutten located in an excellent location in Oud-Turnhout on a magnificent south-west facing plot of 2,985 m². The villa has a living area of no less than 900 m² and includes a very spacious living area with 2 seating areas, an office, a dining room, and a kitchen. Furthermore, there is an indoor pool with fitness room and sauna, a master suite with ensuite bathroom, 3 bedrooms, a second bathroom, a separate area with a living room, open kitchen, shower, and bedroom. Furnished attic space with separate access via an external staircase. Separate outbuilding (furnished as a guest house). Beautifully landscaped garden with parking spaces at the front, a pond with terraces at the back.
Ground floor:
The spacious entrance hall provides access to the living area on the left. This includes a very spacious seating area with a fireplace, a second seating or TV area, an office space, and access to a wine tasting room. The dining room connects the seating area with the very spacious kitchen. The kitchen is fully equipped with all appliances (including convection oven, microwave, dishwasher, American fridge, induction hob, wok burner, fryer, etc.). Breakfast and seating area in the kitchen. Adjacent to the kitchen is a second dining area or reception area for guests. Wellness area with heated indoor pool, fitness room, sauna, bar, changing room, large walk-in shower, toilet, and separate access to the street side. The double sliding doors provide dire
| Construction year | 1996 |
|---|---|
| Building condition | As new |
| Immovable heritage | No |
| Number of frontages | 4 |
| Covered parking spaces | 2 |
| Outdoor parking spaces | 5 |
| Surroundings type | Fitted out |
| Virtual visit |
|
| Asbestos certificate is available | No |
| Usable floor area | 908 square meters |
|---|---|
| Living room | Yes |
| Dining room | Yes |
| Bedrooms | 5 |
| Dressing room | No |
| Bathrooms | 3 |
| Toilets | 5 |
| Office | Yes |
| Attic | Yes |
| Armored door | No |
| Surface of the plot | 2860 square meters |
|---|---|
| Land is facing street | No |
| Wooded land | No |
| Plot at rear | No |
| Flat land | Yes |
| Gas, water & electricity | No |
| Caretaker | No |
|---|---|
| Elevator | No |
| Accessible for disabled people | No |
| Intercom | No |
| Secure access / alarm | Yes |
| Armored door | No |
| Air conditioning | No |
| TV cable | No |
| Visio phone | No |
| Jacuzzi | No |
| Sauna | No |
| Swimming pool | Yes |
| Internet | No |
| Primary energy consumption | 168 kilowatt hour per square meters |
|---|---|
| EPC/EPC label | B |
| Renovation works mandatory | No |
| Unique code EPB certificate | 20230609-0002913957-RES-1 |
| CO₂ emission | Not specified |
| Yearly theoretical total energy consumption | Not specified |
| Valid electricity inspection certificate | Not specified |
| As built plan | No |
| Summons: No judicial remedy or administrative measure imposed | Not specified |
|
Flemish register of measures consulted
|
No |
| Valid flood certificate | Not specified |
| Heating type | Gas |
| Photovoltaic solar panels | No |
| Thermic solar panels | No |
| Common water heater | No |
| Double glazing | Yes |
| Building permit | Yes |
|---|---|
| Type of building | All kind |
| Cadastral Plan | No |
| Right of first refusal for the tenant | Not specified |
| Obligation to build | No |
| Allotment permit | No |
| Preemption right | No |
| Proceedings for breach of planning regulations | No |
| Most recent urban development zoning | Not specified |
|
P-score
|
A |
|
G-score
|
A |
| Latest land use designation | Living area (residential, urban or rural) |
Asked price excluding notary fees (excluding eventual registration fees)
| Price | 1695000 € |
|---|---|
| Cadastral income | 4754 € |
| Tenement building | No |
|
|
|



| Address |
Parklaan 46 bus B
2300 - Turnhout |
|---|---|
| Website |
|
| External reference | 04/16359 |
Get in touch
