
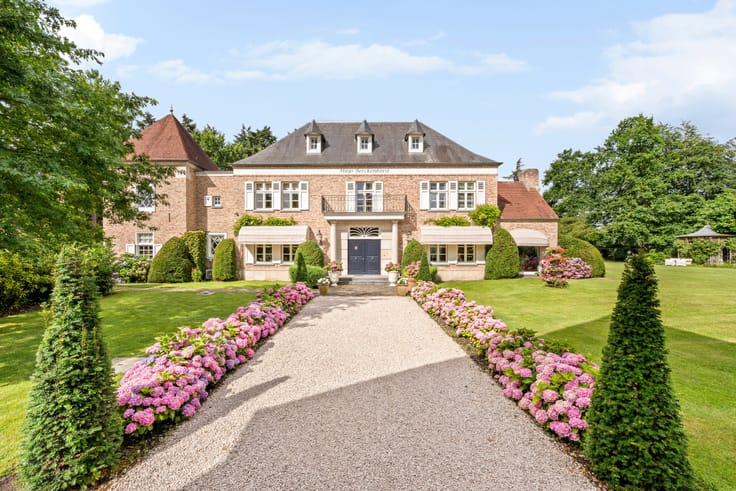


1295000€
4 bedrooms 409 square meters

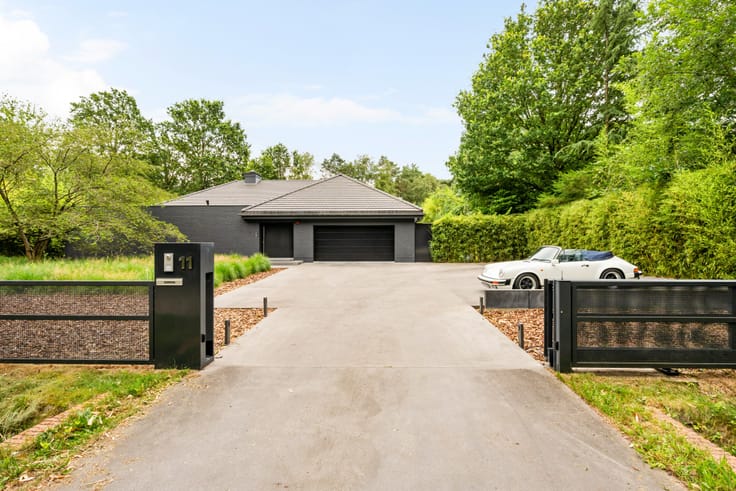
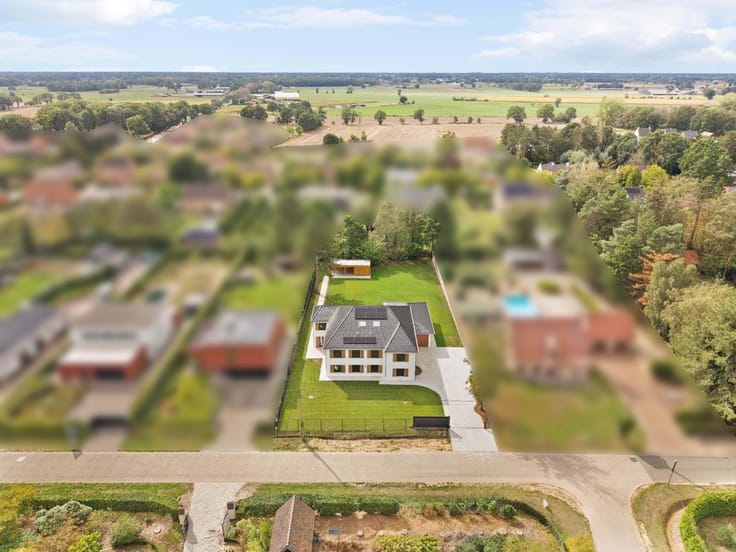
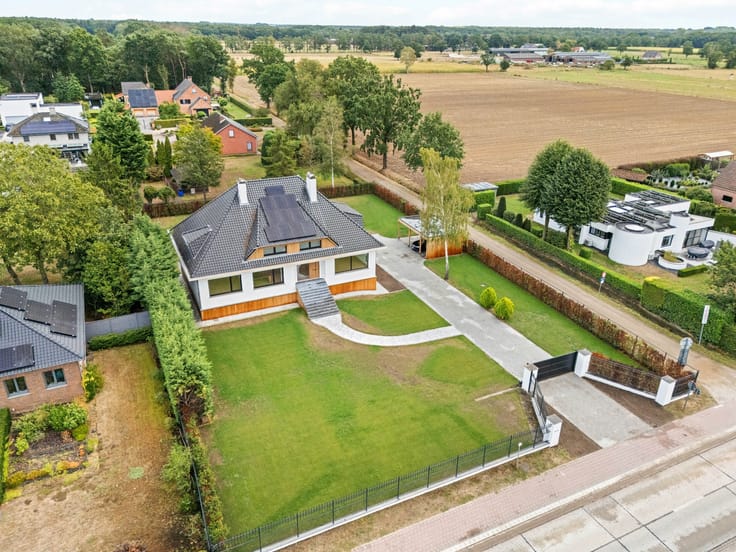
Modern, energy-efficient villa on 1,750 m²
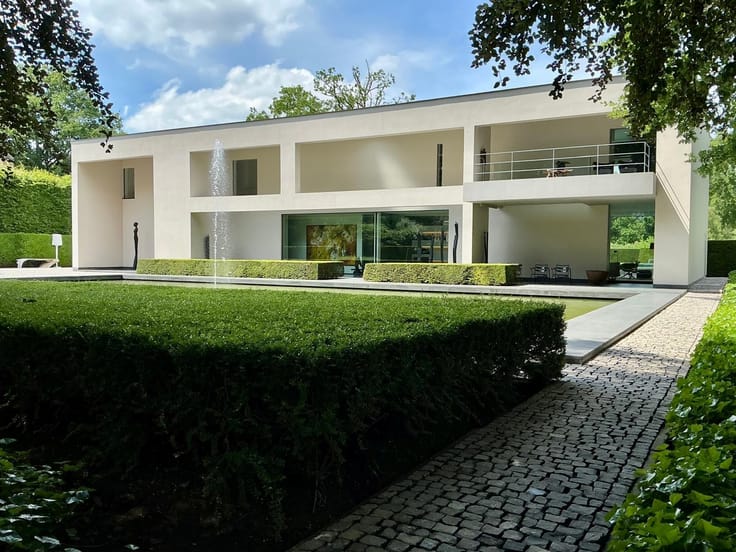
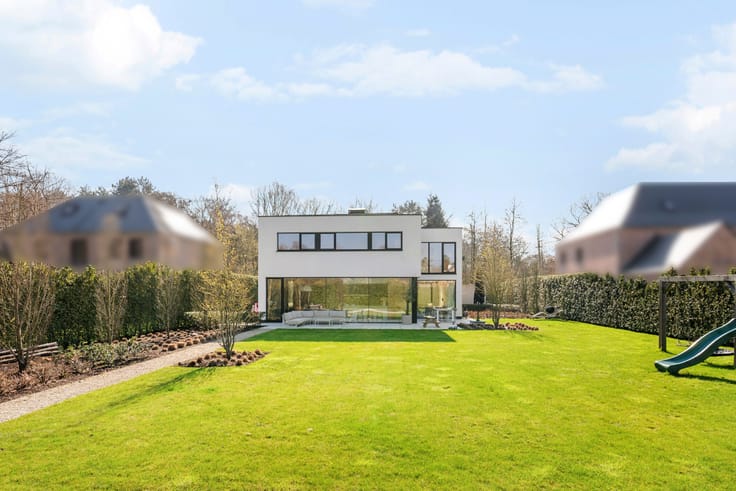
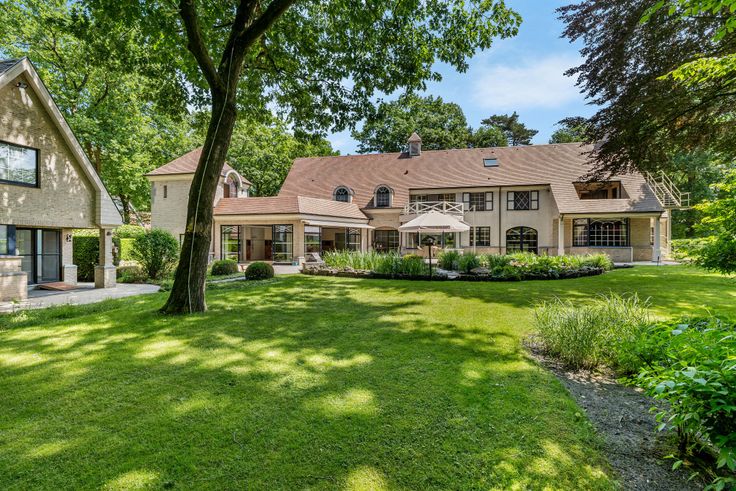
In a particularly quiet and residential location in Oud-Turnhout, you will find this modern villa, built in 2014 and situated on a beautiful plot of 1,750 m². The villa stands out for its sleek architecture, generous living spaces, and thoughtful, highly functional layout. Large windows provide an abundance of natural light and enhance the connection between the living spaces, terraces, and garden. With four full bedrooms, two bathrooms, a double garage, laundry room, fully equipped kitchen, spacious living room with gas fireplace, office space, and a full basement, this villa offers an exceptionally spacious feel and all the comforts for a family. High-quality custom work (carried out by ILB in Kasterlee) runs as a common thread throughout the home, providing a timeless and well-kept appearance. The villa also impresses on an energy level with a particularly favorable A energy performance certificate (EPC) label and an energy score of only 94 kWh/m² per year.
Special features:
- Very quiet and residential location in Oud-Turnhout
- Approximately 409 m² of usable floor space according to EPC, excluding the basement!
- Fully basement
- Underfloor heating + additional radiator in bathrooms
- Solar water heater
- Alarm system
- EPC label A - 94 kWh/m²/year
| Construction year | 2015 |
|---|---|
| Building condition | As new |
| Immovable heritage | No |
| Number of frontages | 4 |
| Covered parking spaces | 2 |
| Surroundings type | Fitted out |
| Asbestos certificate is available | No |
| Usable floor area | 409 square meters |
|---|---|
| Living room | Yes |
| Bedrooms | 4 |
| Dressing room | No |
| Bathrooms | 2 |
| Toilets | 3 |
| Office | Yes |
| Armored door | No |
| Surface of the plot | 1750 square meters |
|---|---|
| Land is facing street | No |
| Wooded land | No |
| Plot at rear | No |
| Flat land | Yes |
| Width of the lot on the street | meters |
| Gas, water & electricity | No |
| Caretaker | No |
|---|---|
| Elevator | No |
| Accessible for disabled people | No |
| Intercom | Yes |
| Secure access / alarm | Yes |
| Armored door | No |
| Air conditioning | No |
| TV cable | No |
| Visio phone | No |
| Internet | No |
| Primary energy consumption | 94 kilowatt hour per square meters |
|---|---|
| EPC/EPC label | A |
| Renovation works mandatory | No |
| Unique code EPB certificate | 20260715-0003915497-RES-1 |
| CO₂ emission | Not specified |
| Yearly theoretical total energy consumption | Not specified |
| Valid electricity inspection certificate | Not specified |
| As built plan | No |
| Summons: No judicial remedy or administrative measure imposed | Not specified |
|
Flemish register of measures consulted
|
No |
| Valid flood certificate | Not specified |
| Double glazing | No |
| Building permit | Yes |
|---|---|
| Type of building | All kind |
| Cadastral Plan | No |
| Right of first refusal for the tenant | Not specified |
| Obligation to build | No |
| Allotment permit | No |
| Preemption right | No |
| Proceedings for breach of planning regulations | No |
| Most recent urban development zoning | Not specified |
|
P-score
|
A |
|
G-score
|
A |
| Latest land use designation | Residential park |
Asked price excluding notary fees (excluding eventual registration fees)
| Price | 1295000 € |
|---|---|
| Cadastral income | 2932 € |
| Tenement building | No |
|
|
|



| Address |
Parklaan 46 bus B
2300 - Turnhout |
|---|---|
| Website |
|
| External reference | 04/16739 |
Get in touch
