


1250000€
3 bedrooms 316 square meters

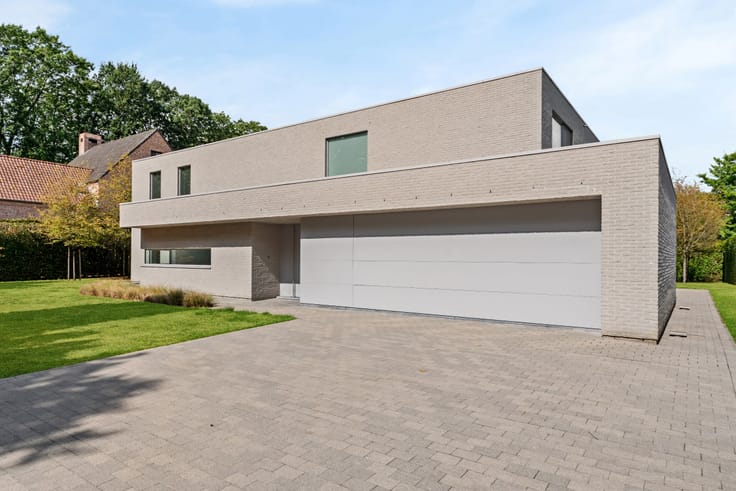
Modern villa in Oud-Turnhout
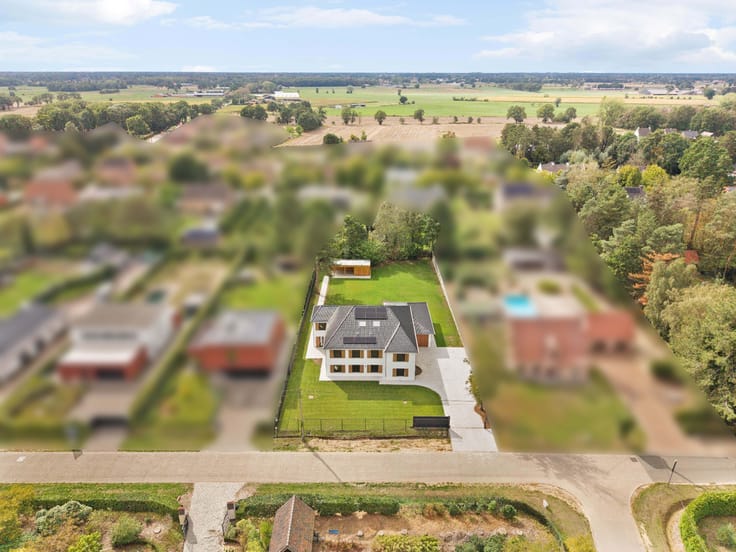
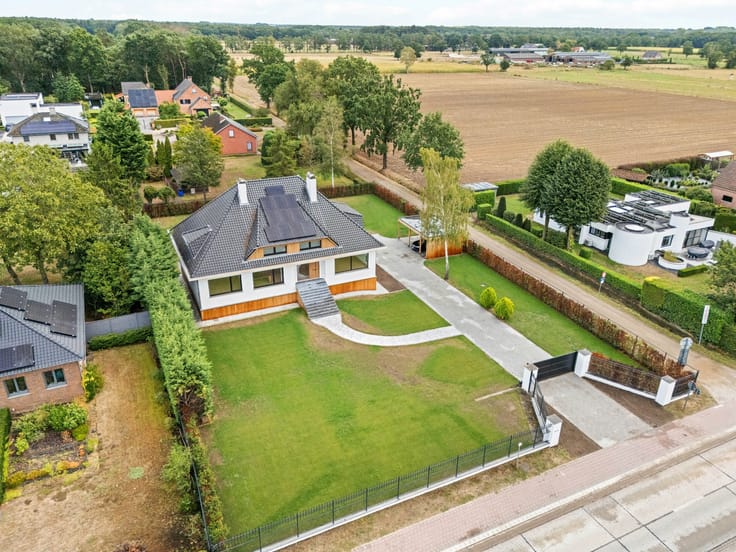
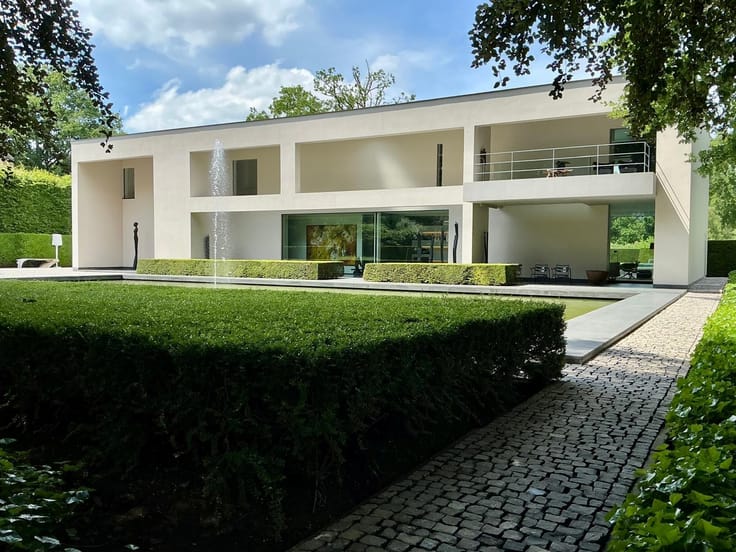
In a dead-end street, in the middle of the green and child-friendly Oud-Turnhout, you will find this particularly energy-efficient modern villa on a beautiful plot of 1,087 m². Built in 2018, this home combines luxury, comfort, and an abundance of natural light, making it the ideal base for a family. With an EPC value of only 17 kWh/m² and an E-level of 11, this is also an exceptionally energy-efficient home.
The villa:
Through the entrance hall on the side of the villa, you enter a home where light and space are central. The entrance hall has a separate guest toilet and a practical storage room, and provides access to the cozy living spaces.
The open-plan kitchen is a real eye-catcher, with a spacious Corian kitchen island, a cozy dining area, and a beautiful view of the garden. The kitchen is luxuriously finished and equipped with all modern appliances, including three ovens, an induction hob, dishwasher, and a refrigerator.
Next to the kitchen is the bright sitting area, where large windows create a pleasant connection with the outside. The stairs from the living room lead to the upper floor.
On the upper floor, you will find a spacious landing with office space, two children's bedrooms, a stylish shower room with sink and spacious walk-in shower, and a generous master bedroom with built-in dressing room and open bathroom. This bathroom is equipped with a sleek washbasin unit, a walk-in shower, and a bathtub, finished with elegant Vola fixtures. There is also a separate toilet and a practical technical storage room on this floor.
In addition, the house has a spacious basement, ideal as a hobby room, office, or for another purpose.
The garden:
Through the large sliding doors in the living area, you reach the beautiful terrace and garden, where you can enjoy the greenery in peace. At the back of the plot, there is also an outbuilding of approximately 40 m², currently still under construction. Carport with space for 2 cars and bicycle storage at the front of the villa.
Particularities:
- Modern villa built in 2018
- Exceptionally energy-efficient: E-level 11 / EPC 17 kWh/m²
- Heating through heat pump
- Solar panels
- Air conditioning
- Spacious basement with many possibilities (hobby room, office, freelance or secondary function, taking into account the subdivision regulations)
| Construction year | 2018 |
|---|---|
| Building condition | As new |
| Immovable heritage | No |
| Number of frontages | 4 |
| Covered parking spaces | 2 |
| Surroundings type | Fitted out |
| Asbestos certificate is available | No |
| Usable floor area | 316 square meters |
|---|---|
| Living room | Yes |
| Bedrooms | 3 |
| Dressing room | No |
| Bathrooms | 2 |
| Toilets | 2 |
| Office | Yes |
| Armored door | No |
| Surface of the plot | 1087 square meters |
|---|---|
| Land is facing street | No |
| Wooded land | No |
| Plot at rear | No |
| Flat land | Yes |
| Width of the lot on the street | meters |
| Connection to sewer network | Connected |
| Gas, water & electricity | Yes |
| Primary energy consumption | 17 kilowatt hour per square meters |
|---|---|
| EPC/EPC label | A |
| Renovation works mandatory | No |
| Unique code EPB certificate | 13031-G-DBA_2017027998/EP16989/A001/D01/SD001 |
| CO₂ emission | Not specified |
| Yearly theoretical total energy consumption | Not specified |
| Valid electricity inspection certificate | Not specified |
| As built plan | No |
| Summons: No judicial remedy or administrative measure imposed | Not specified |
|
Flemish register of measures consulted
|
No |
| Valid flood certificate | Not specified |
| Heat pump | Yes |
| Double glazing | Yes |
| Building permit | Yes |
|---|---|
| Type of building | All kind |
| Cadastral Plan | No |
| Right of first refusal for the tenant | Not specified |
| Obligation to build | No |
| Allotment permit | No |
| Preemption right | No |
| Proceedings for breach of planning regulations | No |
| Most recent urban development zoning | Not specified |
|
P-score
|
D
|
|
G-score
|
D
|
| Latest land use designation | Residential park |
Asked price excluding notary fees (excluding eventual registration fees)
| Price | 1250000 € |
|---|---|
| Cadastral income | 1722 € |
| Tenement building | No |
|
|
|



| Address |
Parklaan 46 bus B
2300 - Turnhout |
|---|---|
| Website |
|
| External reference | 04/16615 |
Get in touch
