


849000€
4 bedrooms 296 square meters

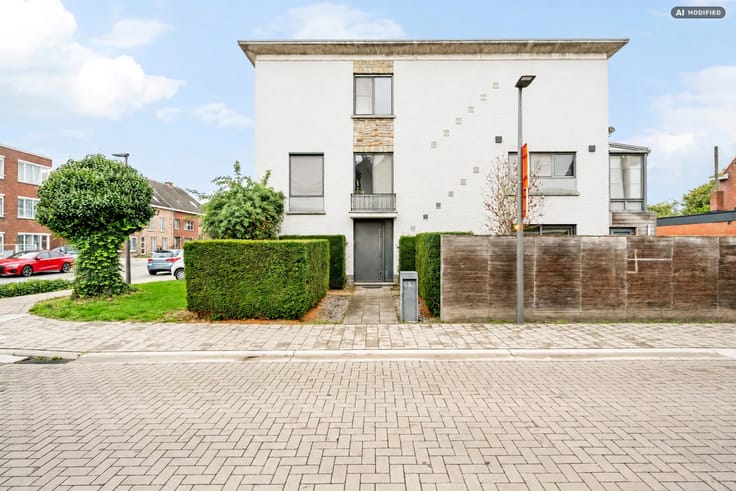
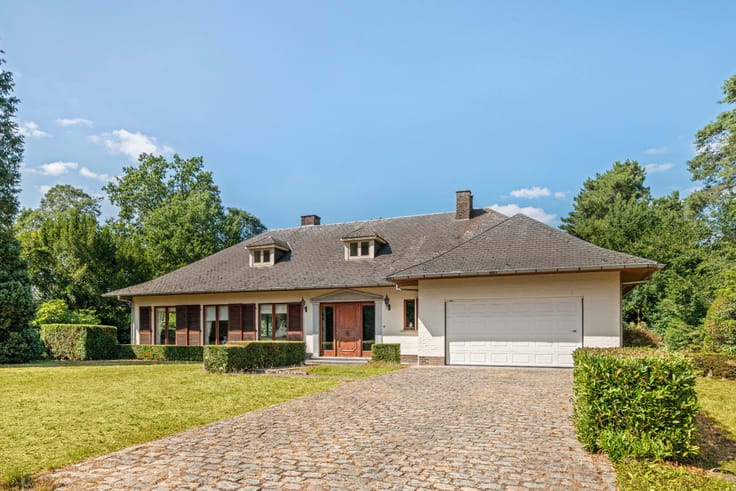
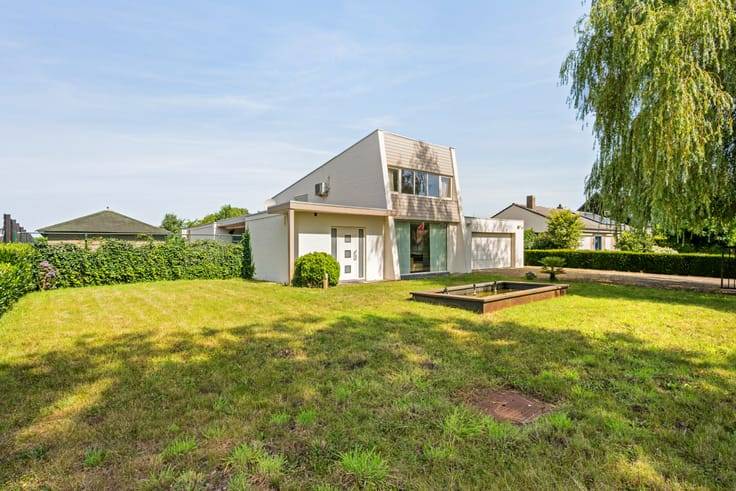
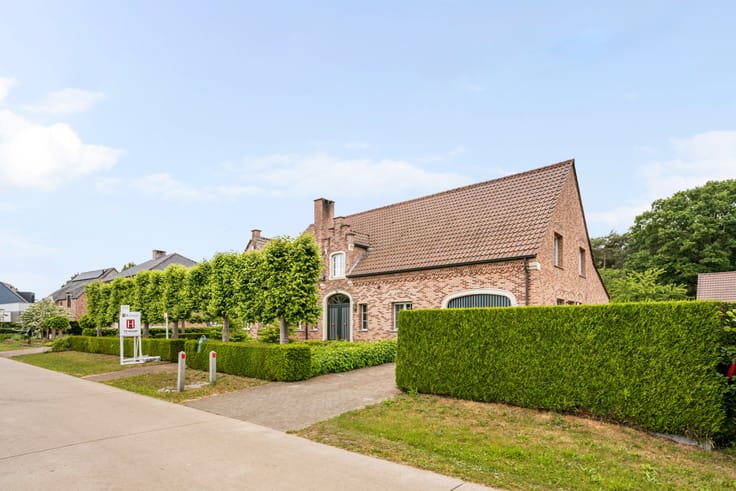
Modern villa with outdoor swimming pool in Oud-Turnhout.
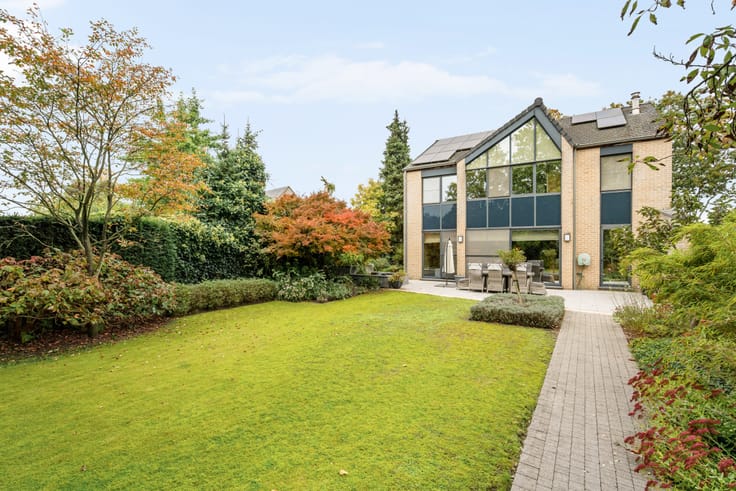
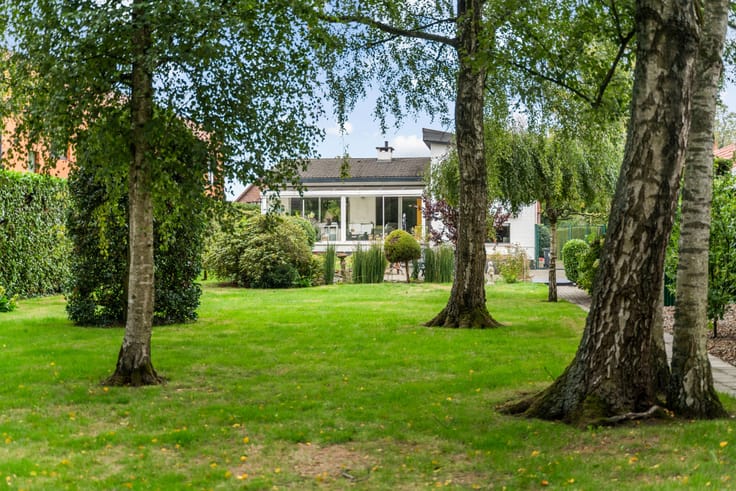
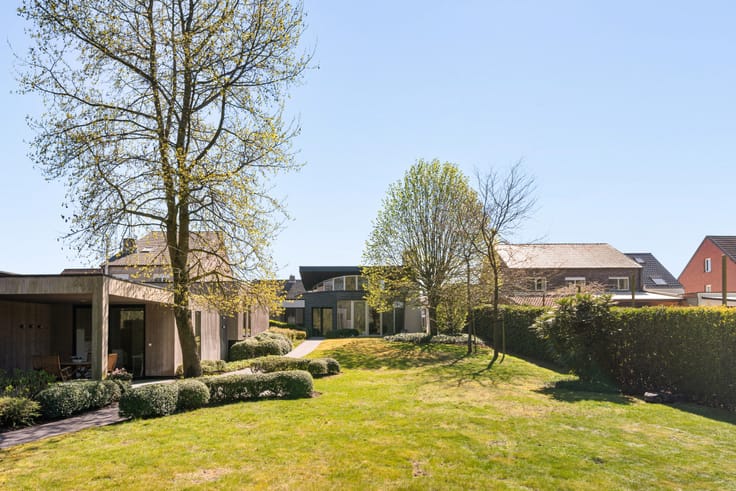
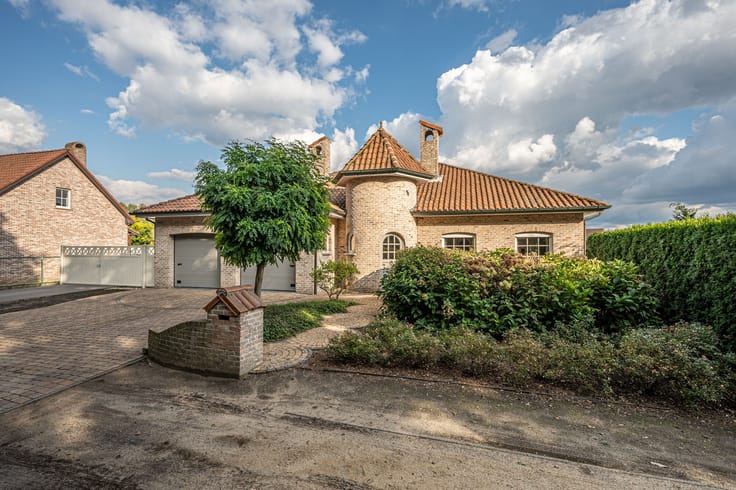
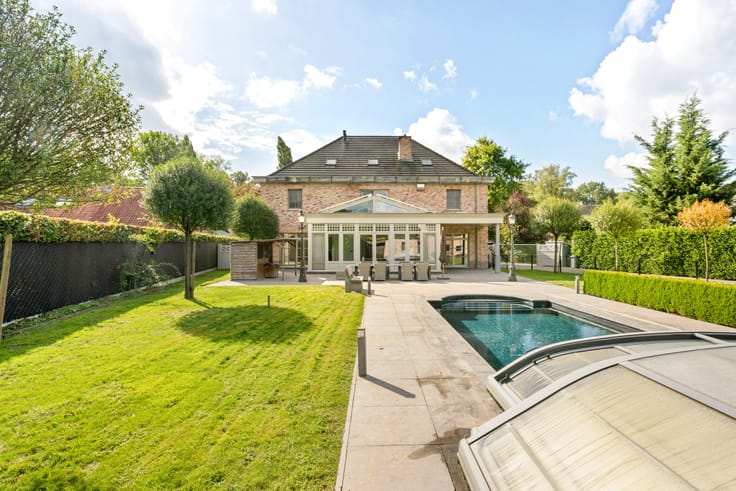
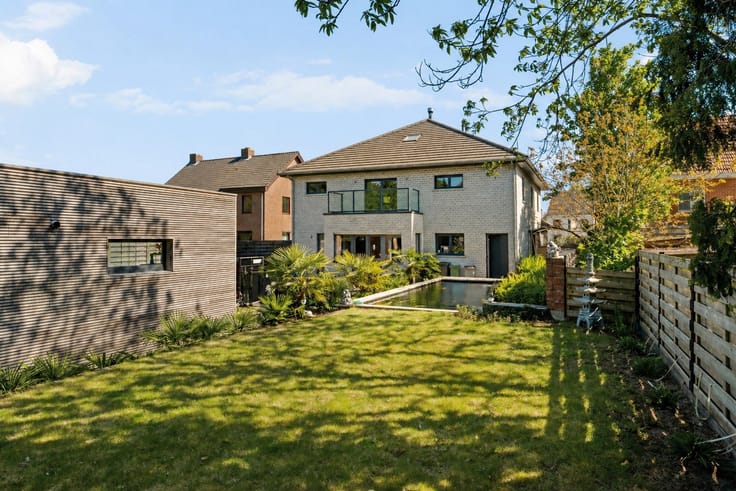
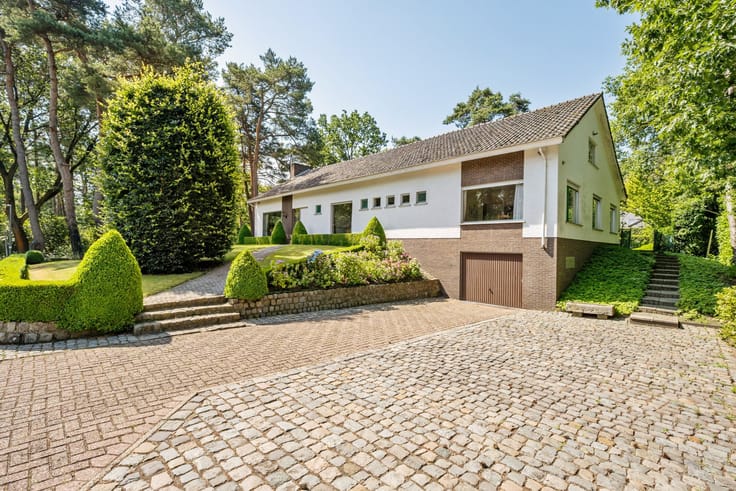
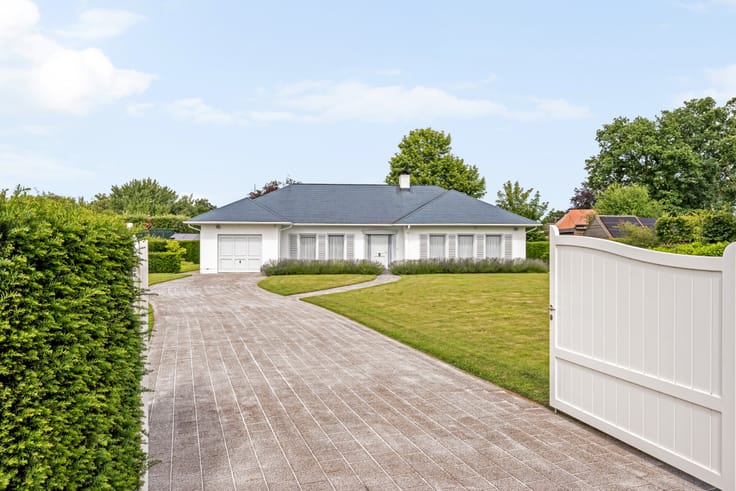
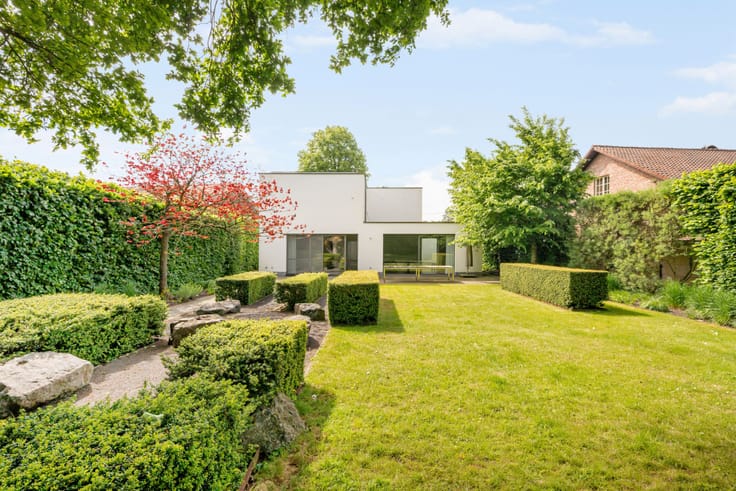
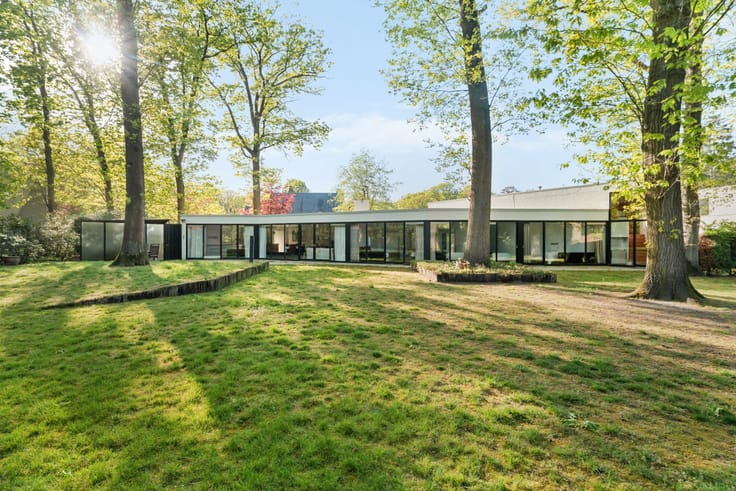
This modern villa is located on a stunning plot of 2,159 m² in the residential area of Oud-Turnhout, surrounded by plenty of greenery. The villa was built in 1991 and includes 4 bedrooms, 2 bathrooms, an office, an open living space, a second sitting area, a closed kitchen with dining area, a heated outdoor swimming pool, a carport, and a garden shed. All of this is surrounded by a beautiful garden with terraces and magnificent trees.
Ground floor:
You enter the villa through the entrance hall with a cloakroom and a separate toilet. The living area forms the central heart of the villa. Around here, you will find a spacious office, a TV corner, a dining room, and the closed fully-equipped kitchen with an adjoining storage area/back entrance with connections for a washing machine. The sitting area, featuring parquet flooring, is surrounded by ample natural light thanks to the large windows, which provide direct access to the garden and terrace.
First floor:
The central staircase leading from the open living space takes you to the upper floor. Here you will find 4 carpeted bedrooms, a bathroom with a bathtub, toilet, and sink, a storage room, and a second bathroom with a shower that connects to one of the bedrooms.
Garden:
Practical garden shed and carport available. The garden is designed very naturally with beautiful trees and also features an outdoor swimming pool (built in 2007) equipped with a heat pump.
Particulars:
- Villa on a lovely corner plot in a residential location
- EPC label B (185 kWh/m²/year)
- Heating on natural gas
- Heated outdoor swimming pool
| Construction year | 1991 |
|---|---|
| Building condition | First occupation |
| Immovable heritage | No |
| Number of frontages | 4 |
| Surroundings type | Fitted out |
| Virtual visit |
|
| Asbestos certificate is available | No |
| Usable floor area | 296 square meters |
|---|---|
| Living room | Yes |
| Dining room | Yes |
| Bedrooms | 4 |
| Dressing room | No |
| Bathrooms | 2 |
| Office | Yes |
| Armored door | No |
| Surface of the plot | 2159 square meters |
|---|---|
| Land is facing street | No |
| Wooded land | No |
| Plot at rear | No |
| Flat land | Yes |
| Connection to sewer network | Connected |
| Gas, water & electricity | Yes |
| Primary energy consumption | 185 kilowatt hour per square meters |
|---|---|
| EPC/EPC label | B |
| Renovation works mandatory | No |
| Unique code EPB certificate | 20261022-0003982389-RES-1 |
| CO₂ emission | Not specified |
| Yearly theoretical total energy consumption | Not specified |
| Valid electricity inspection certificate | Not specified |
| As built plan | No |
| Summons: No judicial remedy or administrative measure imposed | Not specified |
|
Flemish register of measures consulted
|
No |
| Valid flood certificate | Not specified |
| Heating type | Gas |
| Photovoltaic solar panels | No |
| Thermic solar panels | No |
| Common water heater | No |
| Double glazing | Yes |
| Building permit | Yes |
|---|---|
| Type of building | All kind |
| Cadastral Plan | No |
| Right of first refusal for the tenant | Not specified |
| Obligation to build | No |
| Allotment permit | No |
| Preemption right | No |
| Proceedings for breach of planning regulations | No |
| Most recent urban development zoning | Not specified |
|
P-score
|
A |
|
G-score
|
A |
| Latest land use designation | Residential park |
Asked price excluding notary fees (excluding eventual registration fees)
| Price | 849000 € |
|---|---|
| Cadastral income | 2221 € |
| Tenement building | No |
|
|
|





| Address |
PARKLAAN 46
2300 - Turnhout |
|---|---|
| Website |
|
| External reference | 04/16850 |
Get in touch