



950000€
6 bedrooms 401 square meters

Beautiful family-VILLA on the shores of Lake Genval
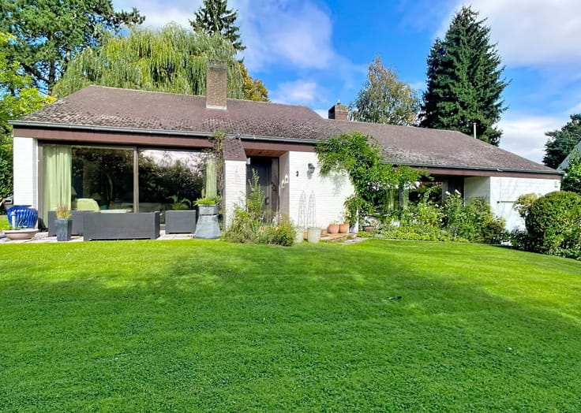
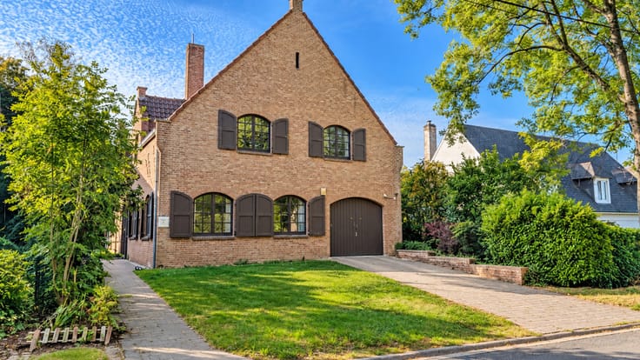
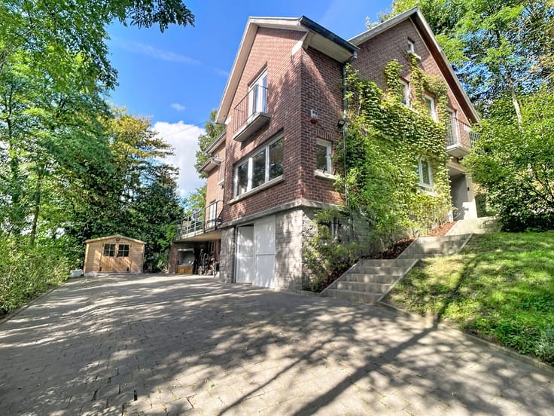
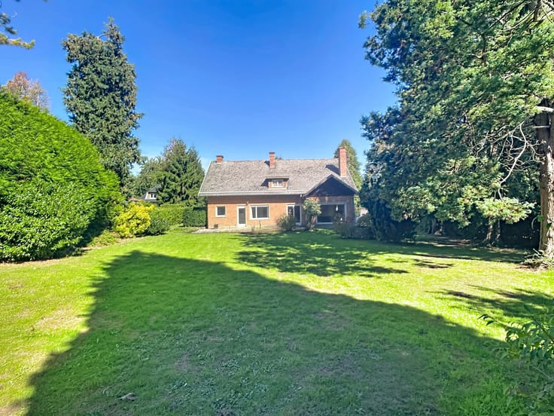
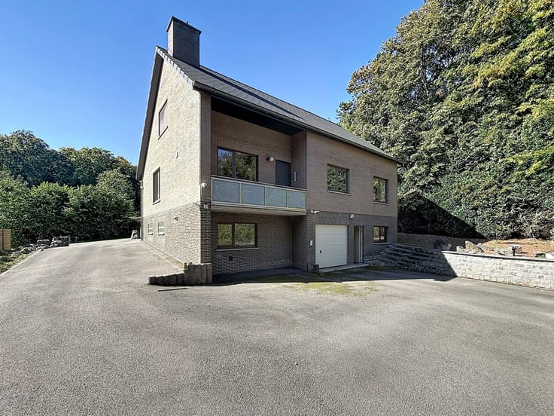
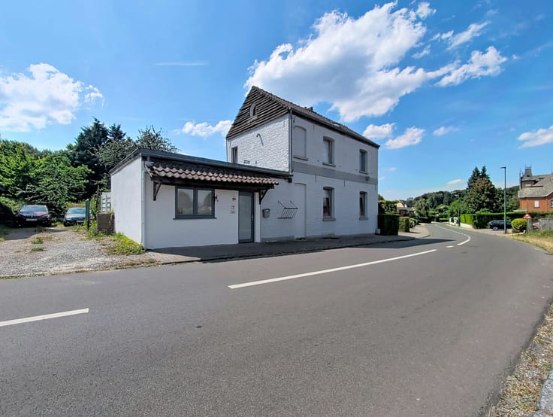
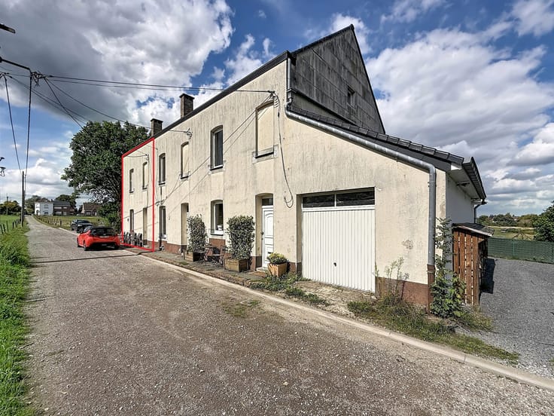
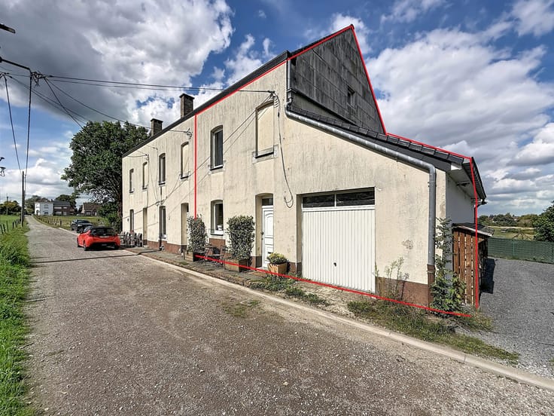
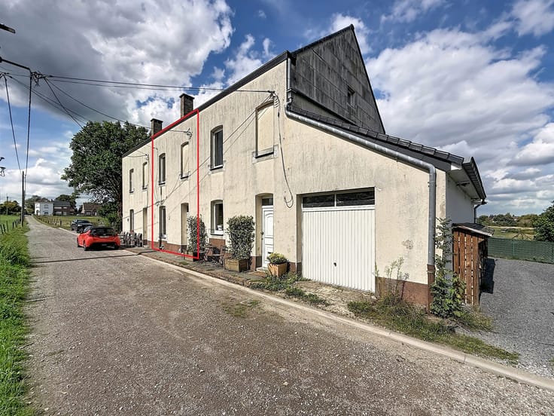
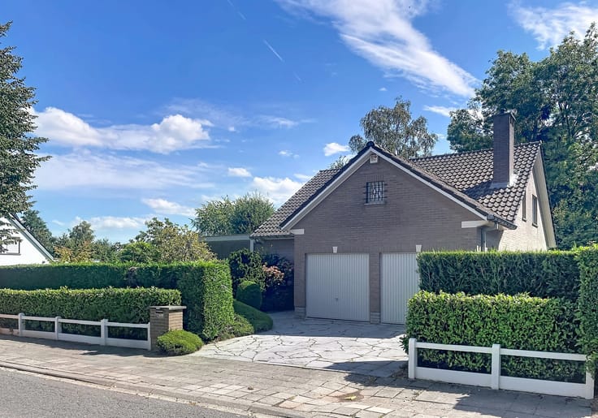
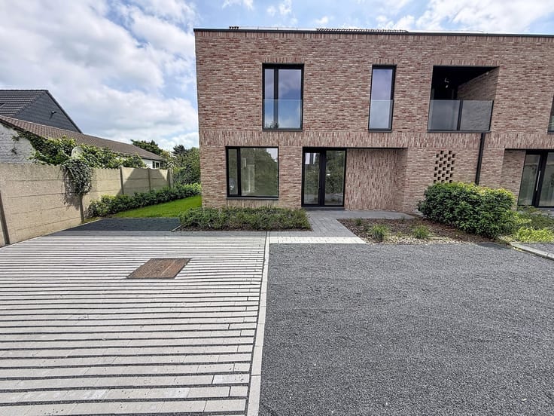
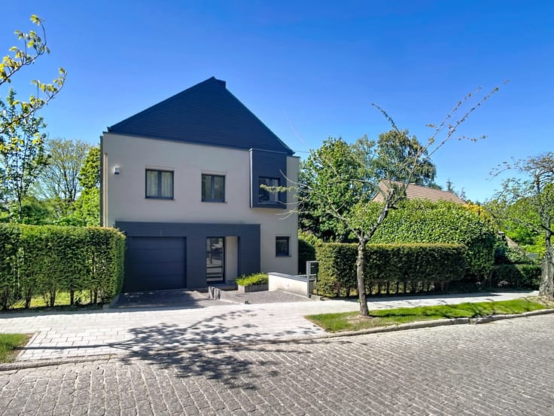
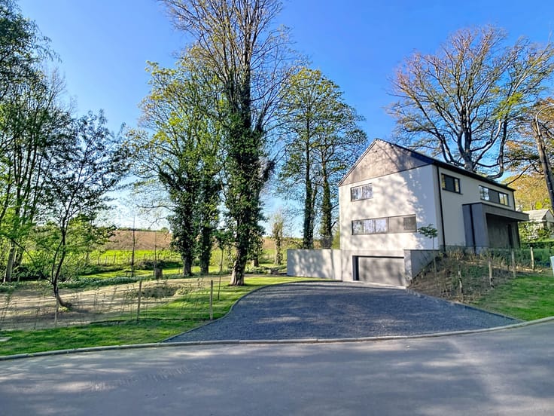
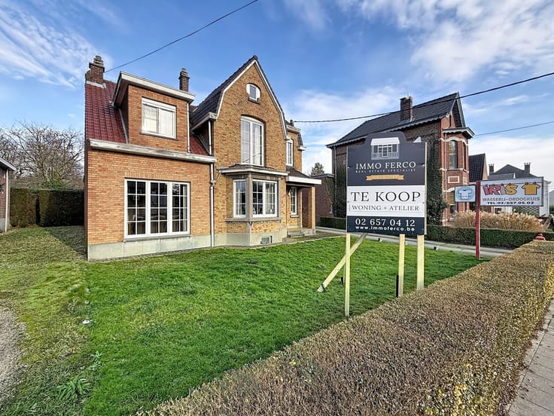
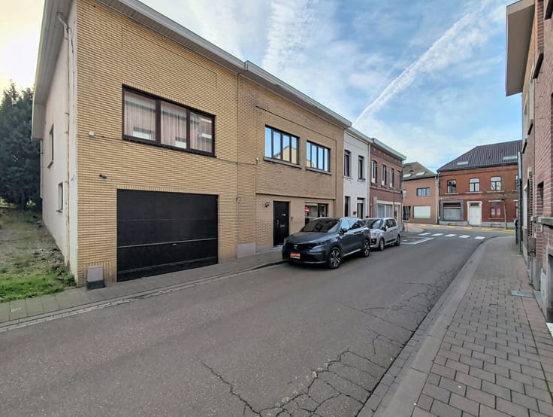
IMMO FERCO proposes you this beautiful detached VILLA, currently divided into five units, located on the shores of Lake Genval, in the municipality of Overijse. Close to shops, restaurants, and schools. The villa offers approximately 401 m² of living space and is composed as follows:
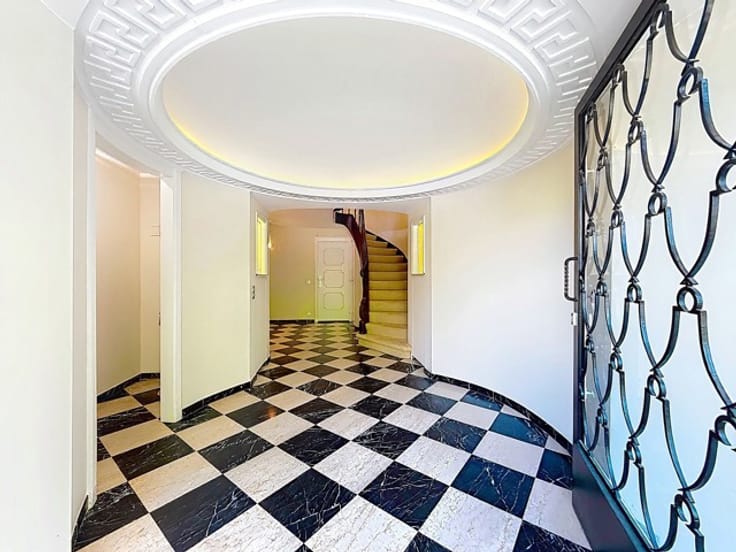
Ground floor ±213 m² gross – shared entrance hall.
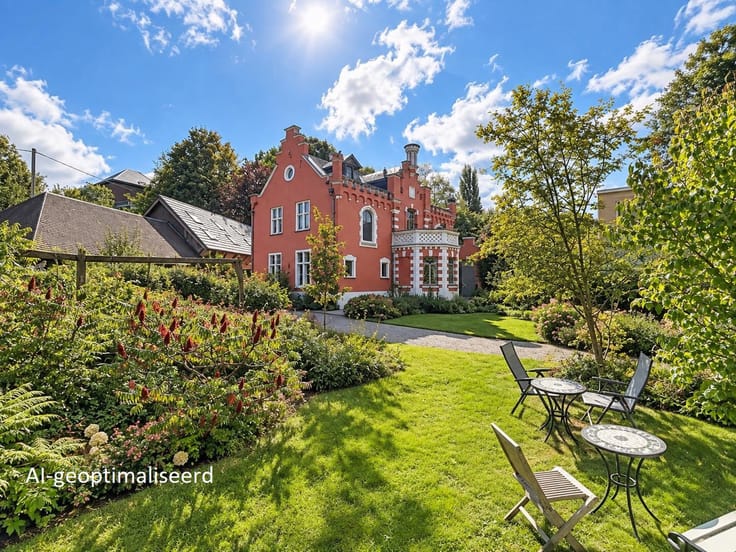
- Unit 1 ±189 m², vacant : entrance hall with cloakroom cupboards and toilet, laundry room, shower room, 2 bedrooms, boiler room, bright and spacious living room of ±85 m² with open-plan kitchen, access to a large terrace of ±31 m² and a beautiful landscaped garden with trees and flowers, STUNNING VIEW!
First floor: ±138 m² gross
- Unit 2 (rear) ±53 m², rented at €790, 3-year lease since 15/05/2014: entrance hall with toilet, living room with open kitchen, bedroom and shower room on mezzanine.
- Unit 3 (lake side) ±53 m², rented at €907, 9-year lease since 01/01/2020: living room with open kitchen, night hall with shower room, bedroom.
- Unit 4 (courtyard) ±49 m², rented at €754, 1-year lease since 01/09/2015: living room with open kitchen, shower room, bedroom.
Attic: ±50 m² gross
- Unit 5 ±36 m², rented at €681, 3-year lease since 01/09/2023: living room with sleeping area, open kitchen, shower room.
Gas heating – Energy score rating (from) C : 274 kWh/m²/year. The descriptions and surface areas are provided for information purposes only and are not legally binding.
| Construction year | 1930 |
|---|---|
| Number of floors | 2 |
| Building condition | Good |
| Immovable heritage | Not specified |
| Number of frontages | 3 |
| Asbestos certificate is available | Yes |
| Usable floor area | 401 square meters |
|---|---|
| Bedrooms | 6 |
| Bathrooms | 5 |
| Surface of the plot | 4284 square meters |
|---|---|
| Gas, water & electricity | Yes |
| Terrace | Yes |
| Primary energy consumption | 274 kilowatt hour per square meters |
|---|---|
| EPC/EPC label | C |
| Renovation works mandatory | No |
| Unique code EPB certificate | xxx |
| CO₂ emission | Not specified |
| Yearly theoretical total energy consumption | 51914 kWh/year |
| Valid electricity inspection certificate | No |
| Summons: No judicial remedy or administrative measure imposed | Not specified |
|
Flemish register of measures consulted
|
Not specified |
| Valid flood certificate | Not specified |
| Heating type | Gas |
| Building permit | Not specified |
|---|---|
| Cadastral Plan | Not specified |
| Right of first refusal for the tenant | Not specified |
| Allotment permit | Not specified |
| Preemption right | Not specified |
| Most recent urban development zoning | Not specified |
| Flood zone type | Possible flood zone |
|
P-score
|
D
|
|
G-score
|
D
|
Asked price excluding notary fees (excluding eventual registration fees)
| Price | 950000 € |
|---|---|
| Cadastral income | 4306 € |
| Tenement building | No |
|
|
|








| Address |
Brusselsesteenweg, 518
3090 - Overijse |
|---|---|
| Website |
|
| External reference | 7616125 |
Get in touch