



1690000€
4 bedrooms 434 square meters

Chant d’Oiseau – Villa with space for a private practice
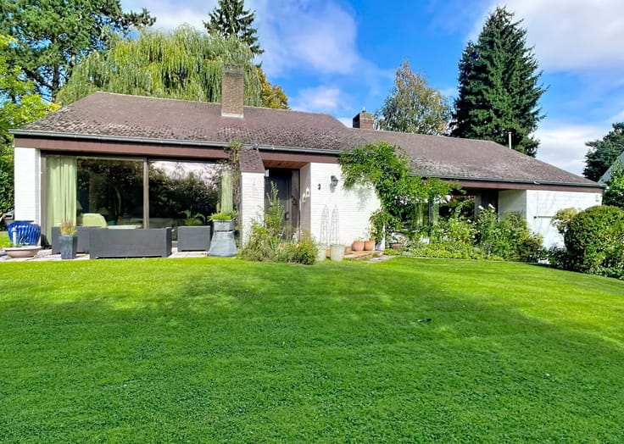
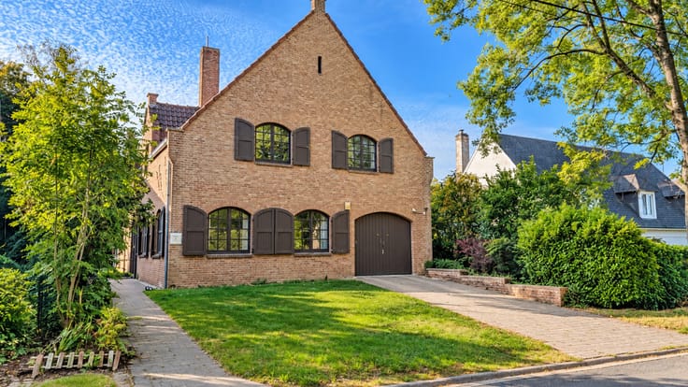
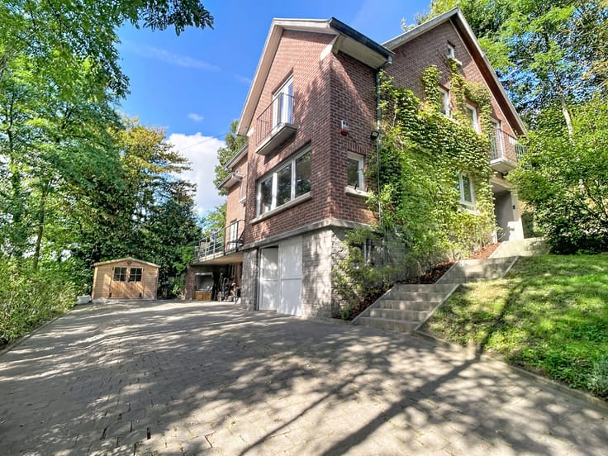
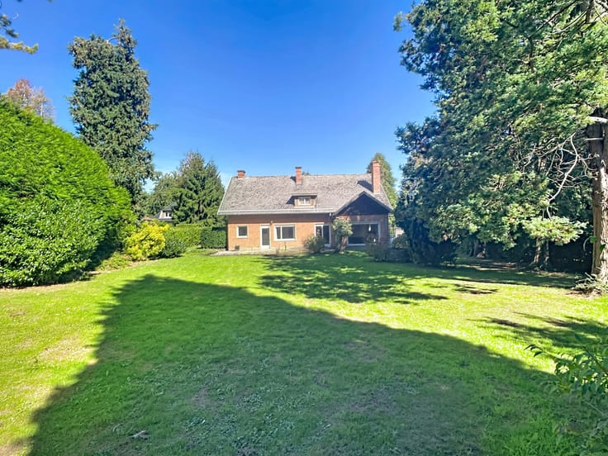
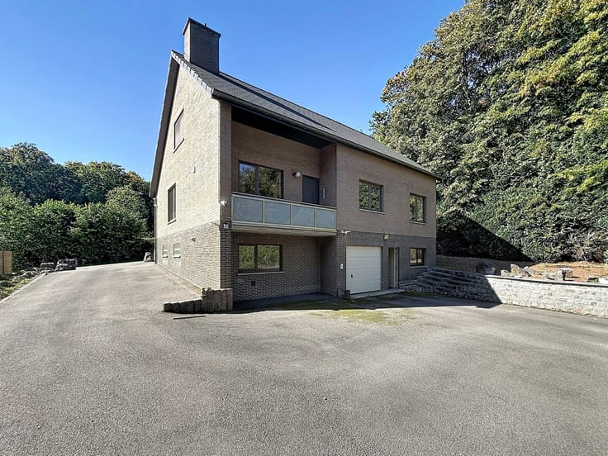
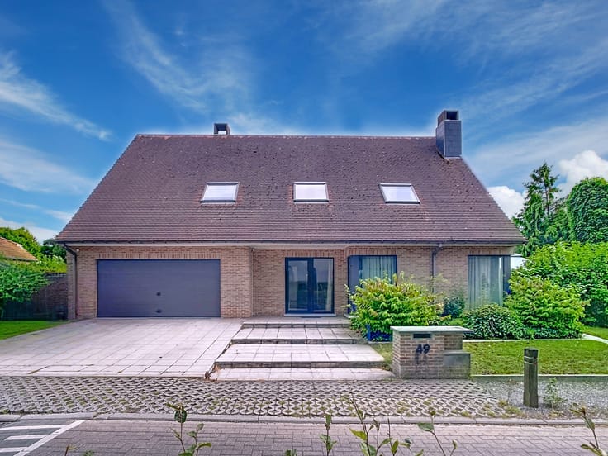
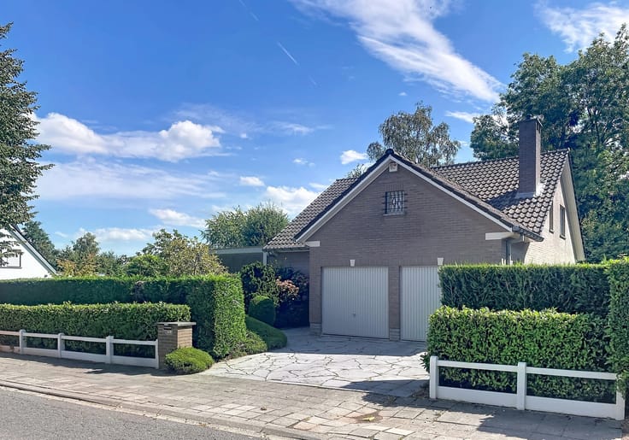
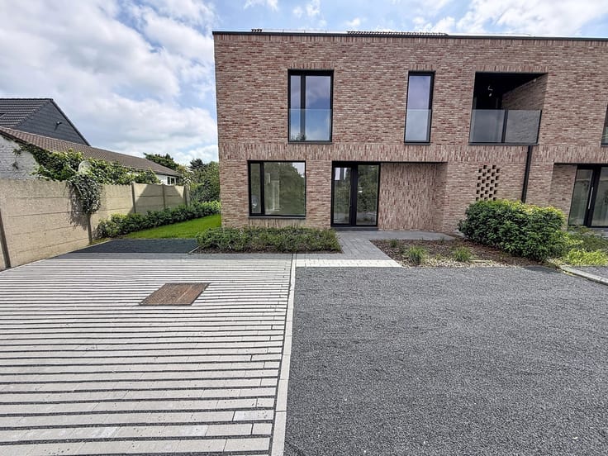
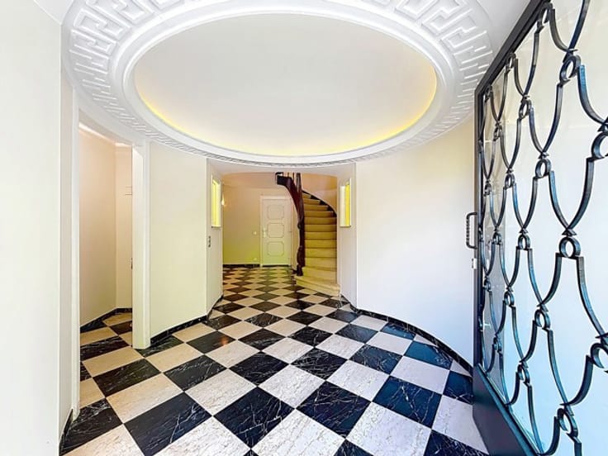
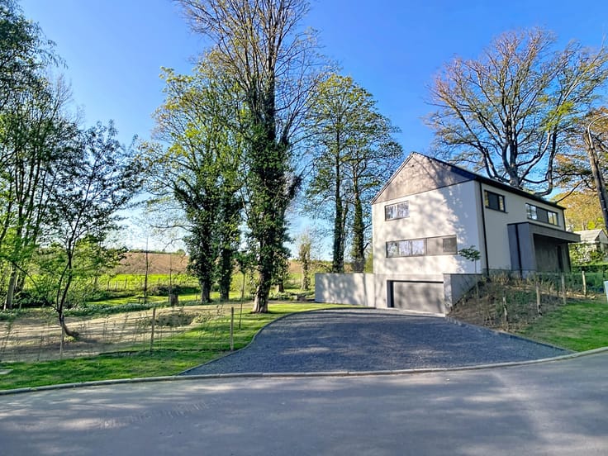
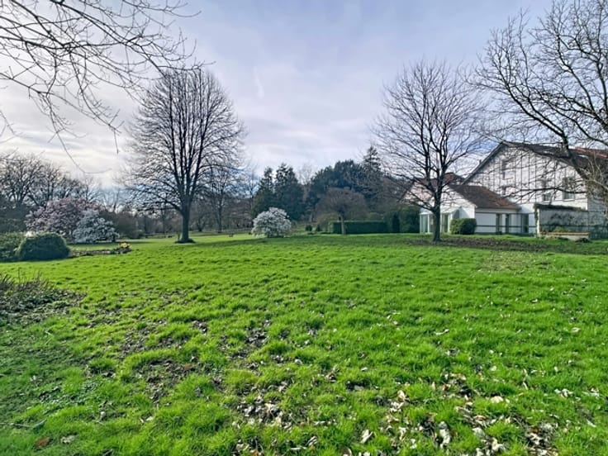
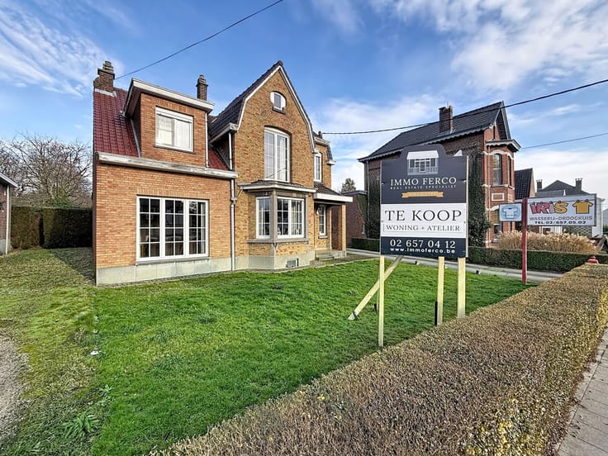
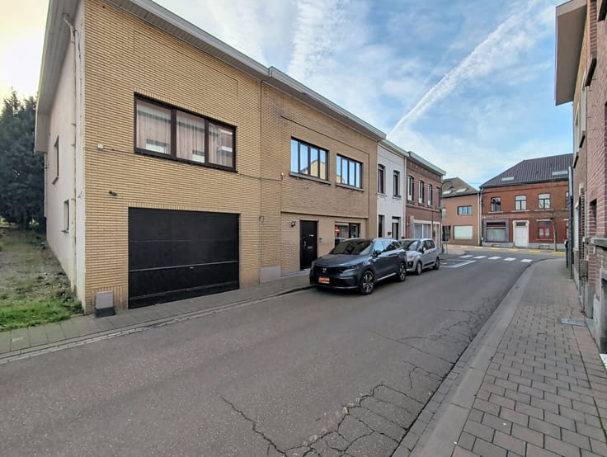
Located in the highly sought-after Chant d’Oiseau neighborhood, just a stone’s throw from Woluwe Park, Immo Ferco presents this elegant, contemporary villa (2011) with space for a private practice. This property will surely appeal to those who appreciate tranquility, space, and greenery. Situated on a beautiful plot of +/-9.82 ares in a high-quality residential area, the villa offers a total surface of +/-434m² (according to ten Energy Certificate) and provides an exceptionally pleasant living environment for both a family and a private practice. Layout: Ground floor: entrance hall with cloakroom and guest toilet, stunning split-level living/dining room filled with natural light and access to the terrace and garden, fully equipped open kitchen, storage room. First floor: landing that can serve as an office or play area, master bedroom with en-suite bathroom, three spacious bedrooms, and a shower room. Second floor: large attic with great potential for further development. Basement: separate entrance for the private practice, including entrance hall with separate toilet, waiting room, and professional space. Several cellars for laundry and storage complete this level. Extras: garage, outdoor parking space, and the possibility of adding an outdoor swimming pool. Energy score: C- / 133 kWh/m². The descriptions and surface areas are provided for information purposes only and are not legally binding.
| Construction year | 2011 |
|---|---|
| Number of floors | 2 |
| Building condition | Good |
| Immovable heritage | Not specified |
| Number of frontages | 4 |
| Covered parking spaces | 1 |
| Outdoor parking spaces | 1 |
| Asbestos certificate is available | Not specified |
| Usable floor area | 434 square meters |
|---|---|
| Living room surface | 85 square meters |
| Kitchen type | Hyper equipped |
| Bedrooms | 4 |
| Bedroom 1 surface | 21 square meters |
| Bedroom 2 surface | 15 square meters |
| Bedroom 3 surface | 15 square meters |
| Bedroom 4 surface | 13 square meters |
| Bathrooms | 2 |
| Laundry room | Yes |
| Office surface | 20 square meters |
| Office | Yes |
| Basement | Yes |
| Attic surface | 85 square meters |
| Furnished | No |
| Surface of the plot | 982 square meters |
|---|---|
| Connection to sewer network | Connected |
| Gas, water & electricity | Yes |
| Terrace | Yes |
| Terrace orientation | West |
| Caretaker | No |
|---|---|
| Elevator | No |
| Secure access / alarm | Yes |
| TV cable | Yes |
| Primary energy consumption | 133 kilowatt hour per square meters |
|---|---|
| EPC/EPC label | C |
| Renovation works mandatory | Not specified |
| Unique code EPB certificate | 20260513-0000753046-01-5 |
| CO₂ emission | 26 kg CO₂/m² |
| Yearly theoretical total energy consumption | 57597 kWh/year |
| Valid electricity inspection certificate | Yes |
| Summons: No judicial remedy or administrative measure imposed | Not specified |
| Valid flood certificate | Not specified |
| Heating type | Gas |
| Thermic solar panels | Yes |
| Double glazing | Yes |
| Building permit | Not specified |
|---|---|
| Cadastral Plan | Not specified |
| Right of first refusal for the tenant | Not specified |
| Allotment permit | Not specified |
| Preemption right | Not specified |
| Most recent urban development zoning | Not specified |
|
P-score
|
Not specified |
|
G-score
|
Not specified |
Asked price excluding notary fees (excluding eventual registration fees)
| Price | 1690000 € |
|---|---|
| Cadastral income | 6464 € |
| Tenement building | No |
|
|
|







| Address |
Brusselsesteenweg, 518
3090 - Overijse |
|---|---|
| Website |
|
| External reference | 7700524 |
Get in touch