
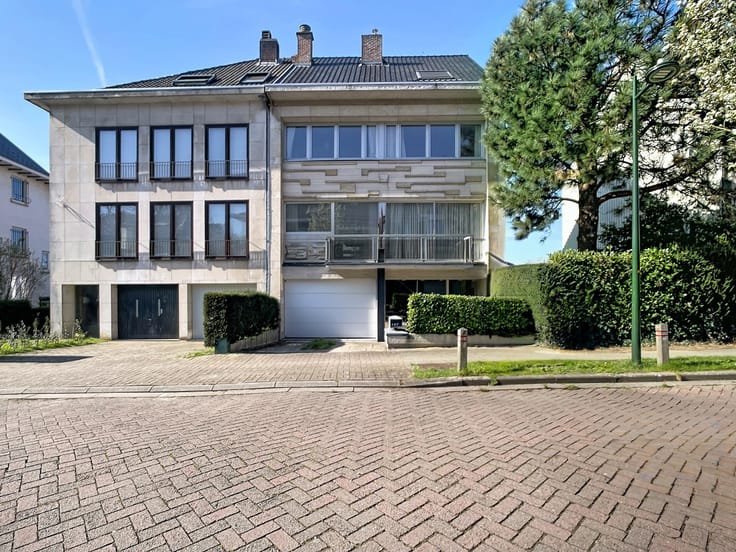


440000€
3 bedrooms 175 square meters

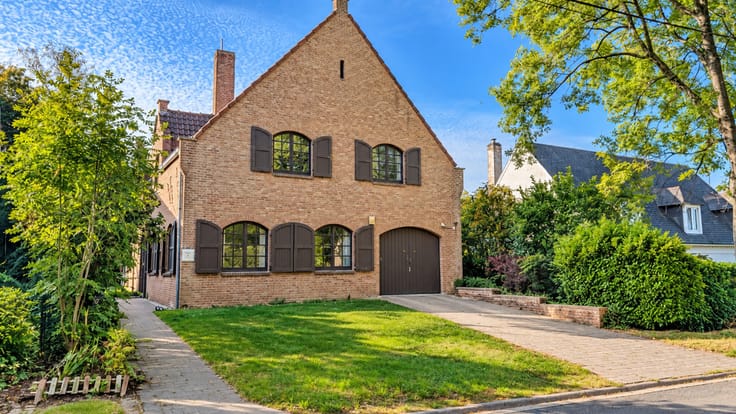
Spacious HOUSE with garden and 2 garages – STUNNING VIEWS
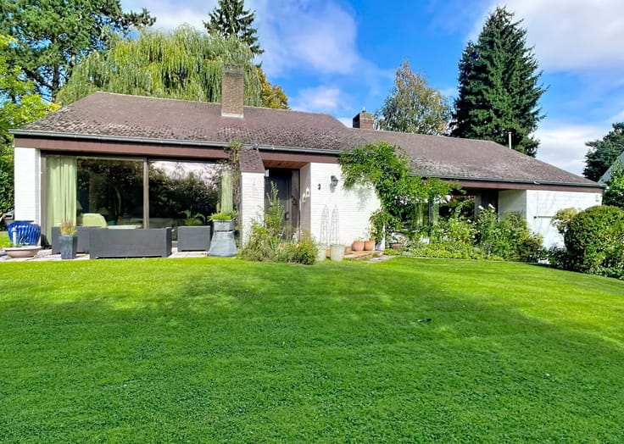
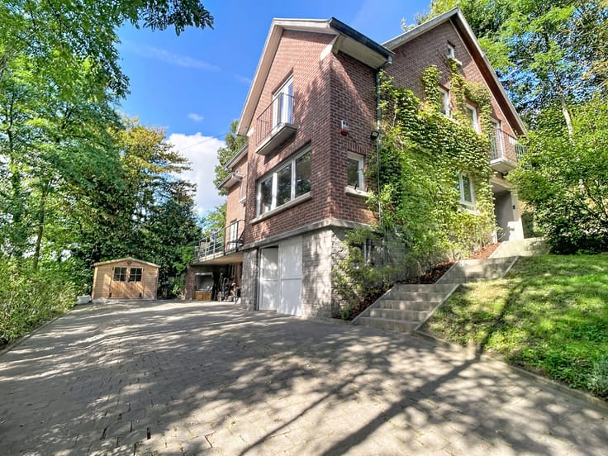
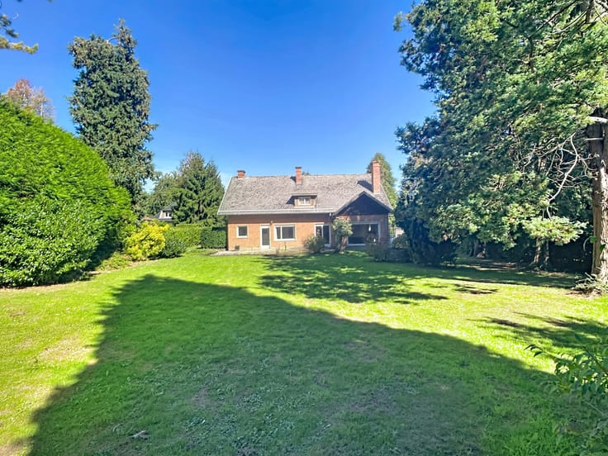
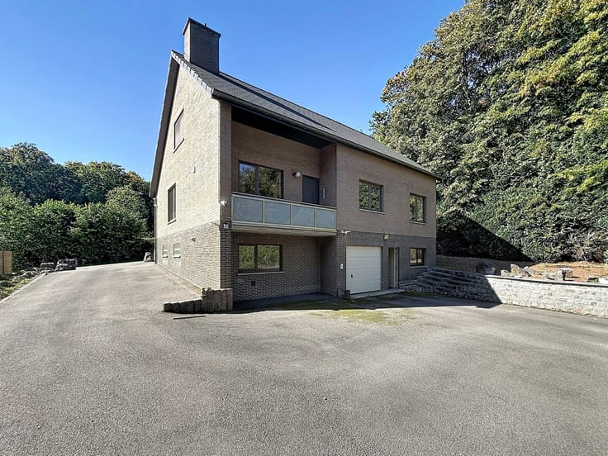
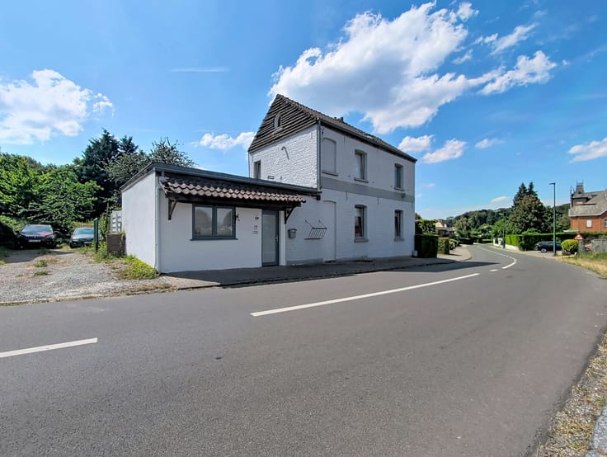
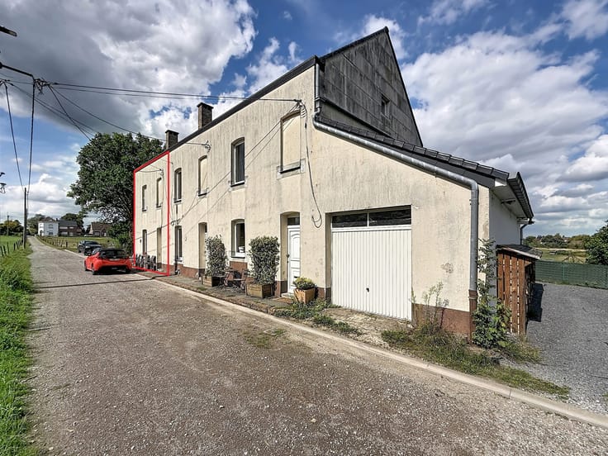
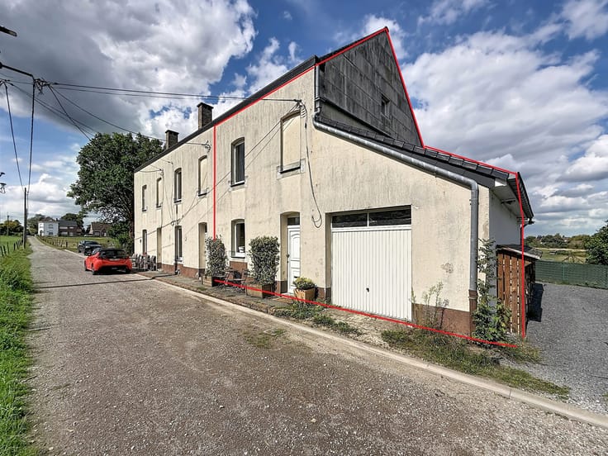
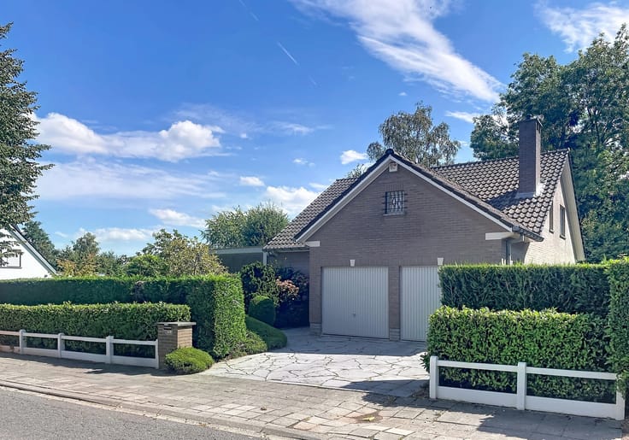
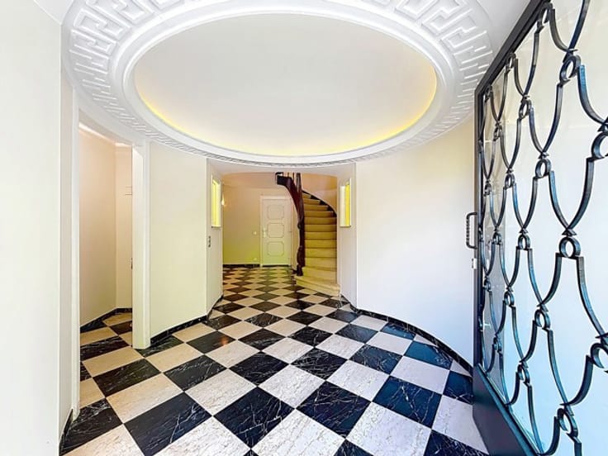
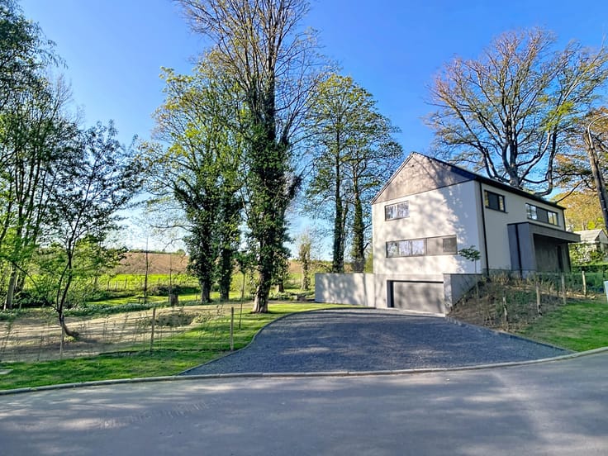
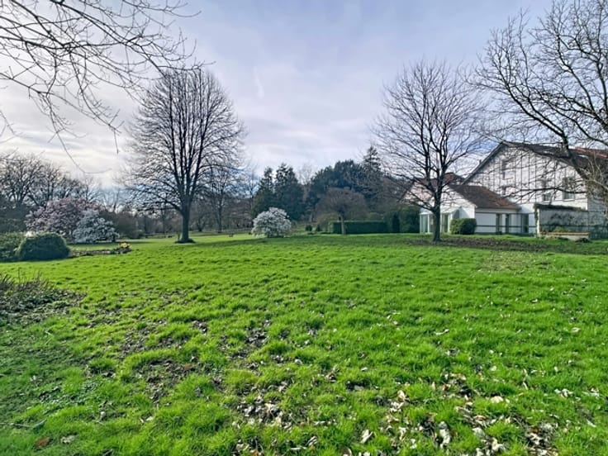
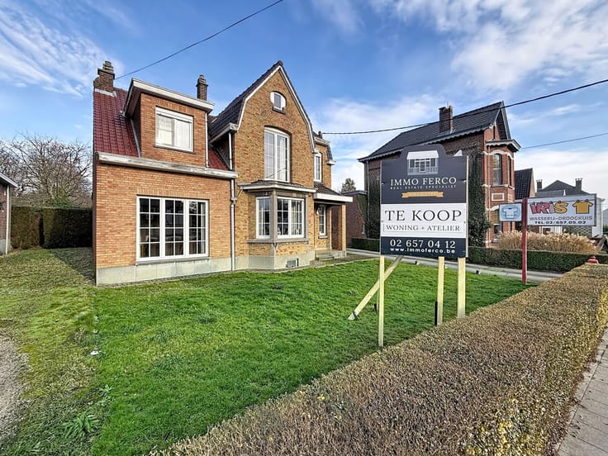
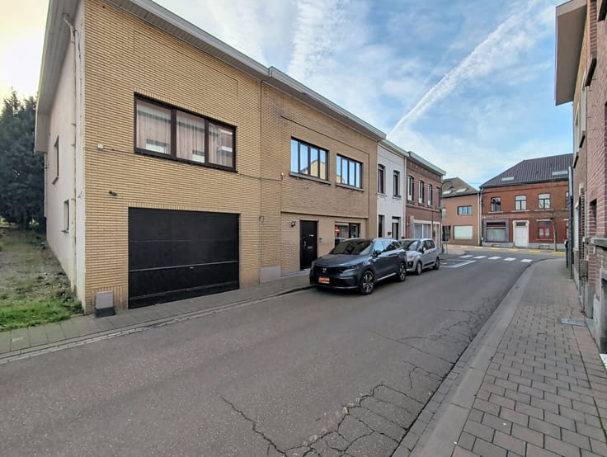
IMMO FERCO presents this charming townhouse, exceptionally located in a quiet and green neighbourhood, close to the railway station, the Sonian Forest, riding schools and La Hulpe. The property is situated in a dead end road and enjoys a stunning, unobstructed view over the surrounding countryside. The house was built between 1921 and 1922, offers approximately 175 m² of living space (according to the Energy certificate) and is set on a plot of approximately 168 m². The ground floor comprises an entrance hall +/-8m² with tiled flooring, a fully equipped kitchen with island +/-14m², a dining room with tiled flooring +/-13m², a living room +/-20m² and access to the terrace and garden, as well as a utility room with toilet, washbasin and boiler +/-3,3m². The half floor level features a bathroom +/-3,7m² with bathtub, washbasin and toilet. A few steps higher, there are two bedrooms with wooden flooring +/-20 & 13m². The second floor offers a large bedroom +/-25m² with laminate flooring, which could easily be divided into two separate bedrooms. The property also benefits from two adjoining, enclosed garages. Heating is provided by an oil-fired system with a 1,500-litre oil tank. There is no natural gas supply in the street. Energy score : B – 195 kWh/m²/year. The house is not connected to the sewer system. Presence of a septic tank. The descriptions and surface areas are provided for information purposes only and are not legally binding.
| Construction year | 1921 |
|---|---|
| Building condition | Good |
| Immovable heritage | Not specified |
| Number of frontages | 2 |
| Covered parking spaces | 2 |
| Outdoor parking spaces | 2 |
| Asbestos certificate is available | Not specified |
| Usable floor area | 175 square meters |
|---|---|
| Living room surface | 20 square meters |
| Dining room surface | 13 square meters |
| Kitchen surface | 14 square meters |
| Bedrooms | 3 |
| Bedroom 1 surface | 25 square meters |
| Bedroom 2 surface | 20 square meters |
| Bedroom 3 surface | 13 square meters |
| Bathrooms | 1 |
| Furnished | No |
| Surface of the plot | 168 square meters |
|---|---|
| Gas, water & electricity | No |
| Terrace | Yes |
| Primary energy consumption | 195 kilowatt hour per square meters |
|---|---|
| EPC/EPC label | B |
| Renovation works mandatory | No |
| Unique code EPB certificate | 20250713-0003629184-RES-1 |
| CO₂ emission | 7898 kg CO₂/m² |
| Yearly theoretical total energy consumption | 34108 kWh/year |
| Valid electricity inspection certificate | Not specified |
| Summons: No judicial remedy or administrative measure imposed | Not specified |
|
Flemish register of measures consulted
|
Not specified |
| Valid flood certificate | Not specified |
| Building permit | Not specified |
|---|---|
| Cadastral Plan | Not specified |
| Right of first refusal for the tenant | Not specified |
| Allotment permit | Not specified |
| Preemption right | Not specified |
| Most recent urban development zoning | Not specified |
| Flood zone type | Non flood zone |
|
P-score
|
A |
|
G-score
|
A |
Asked price excluding notary fees (excluding eventual registration fees)
| Price | 440000 € |
|---|---|
| Cadastral income | 696 € |
| Tenement building | No |
|
|
|









| Address |
Brusselsesteenweg, 518
3090 - Overijse |
|---|---|
| Website |
|
| External reference | 7860367 |
Get in touch
