


660000€
3 bedrooms 296 square meters

** OPTION ** Spacious classic VILLA in the Marnix area
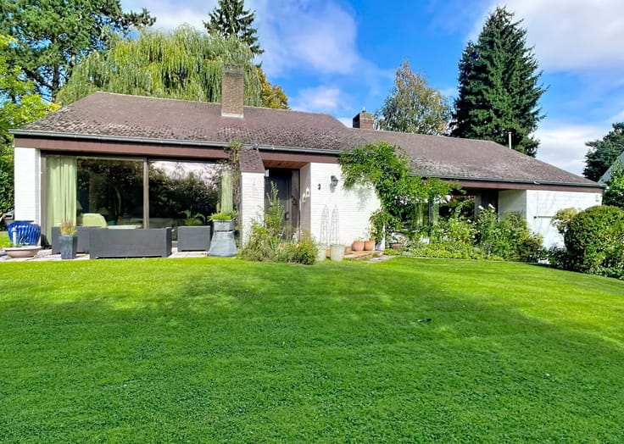
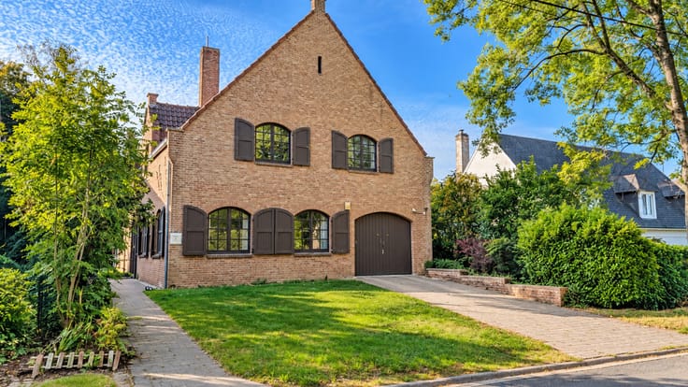
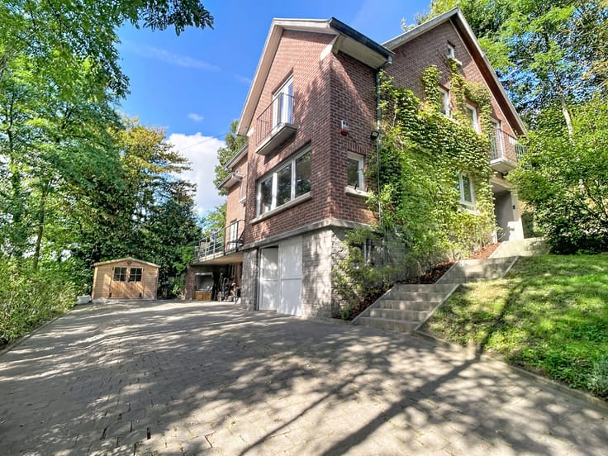
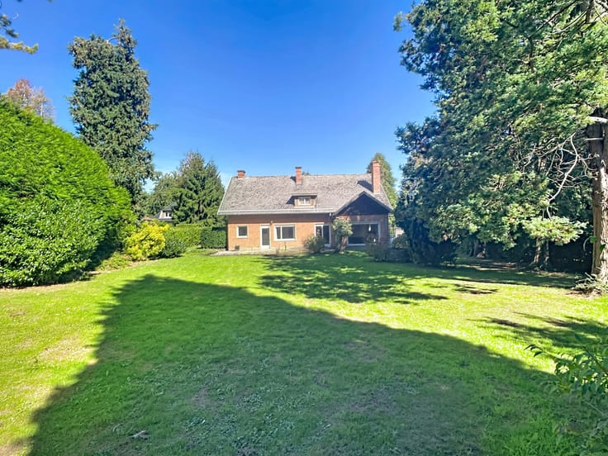
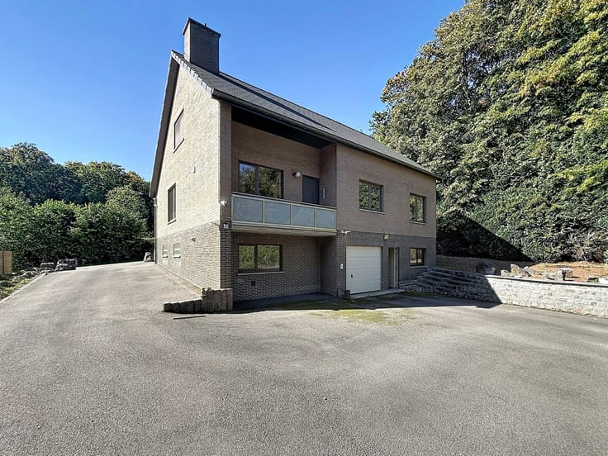
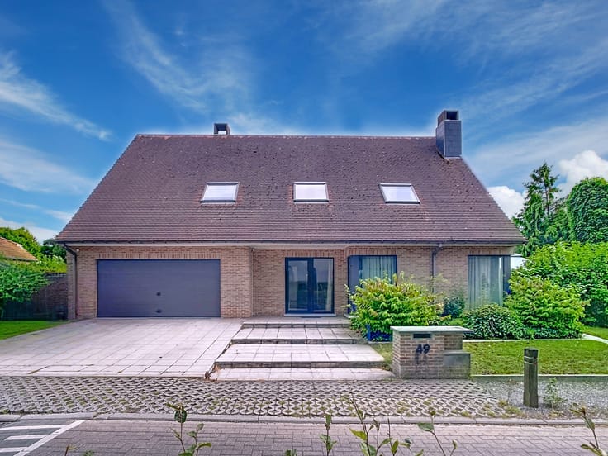
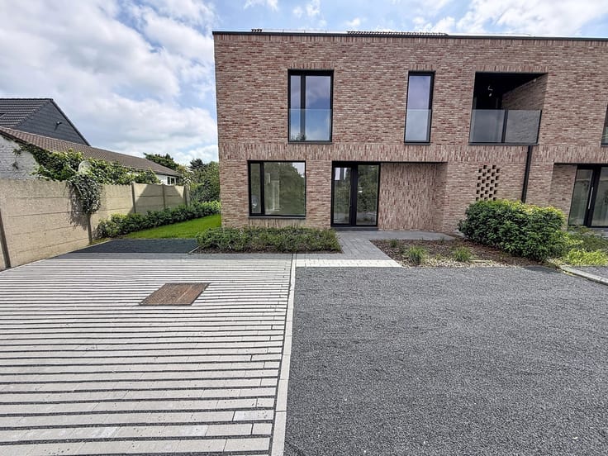
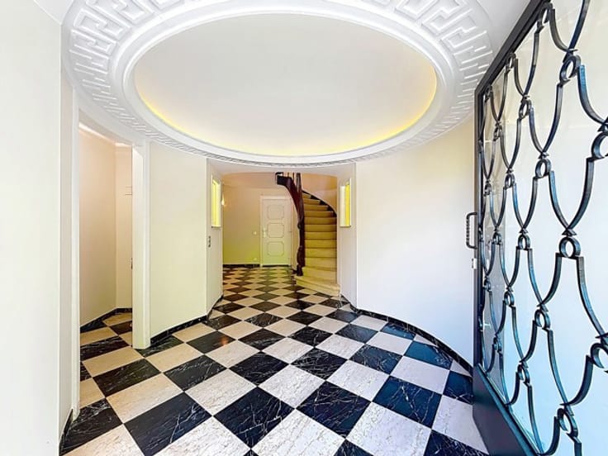
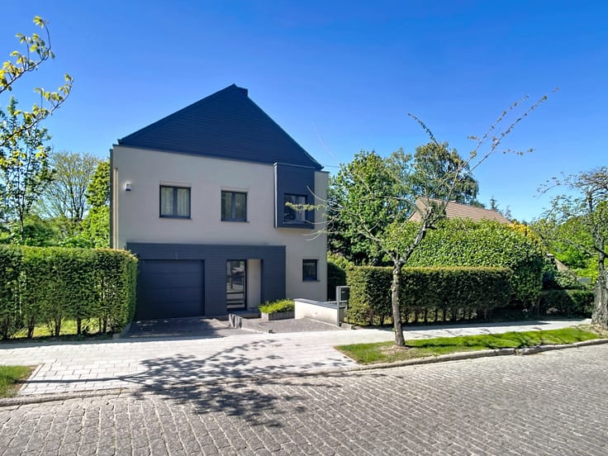
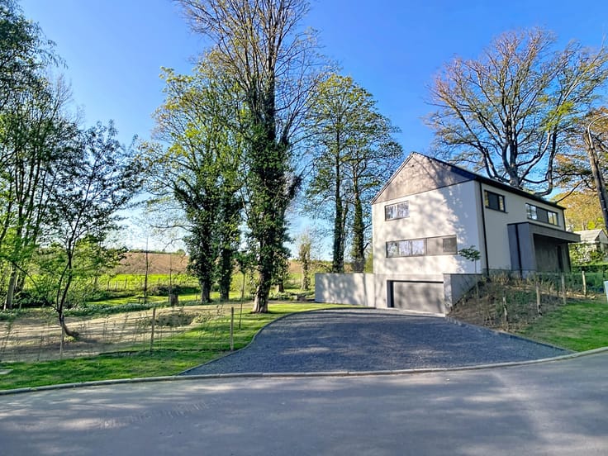
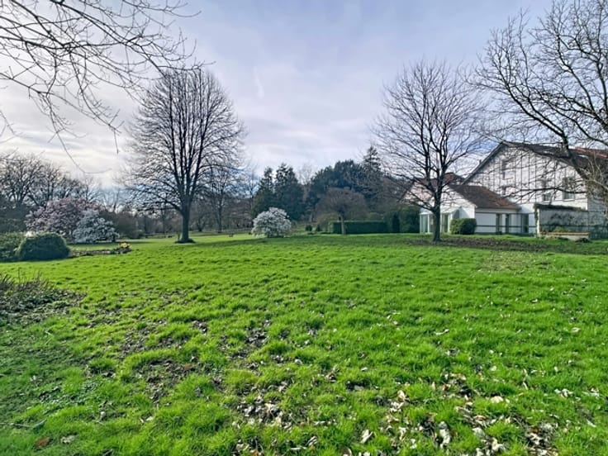
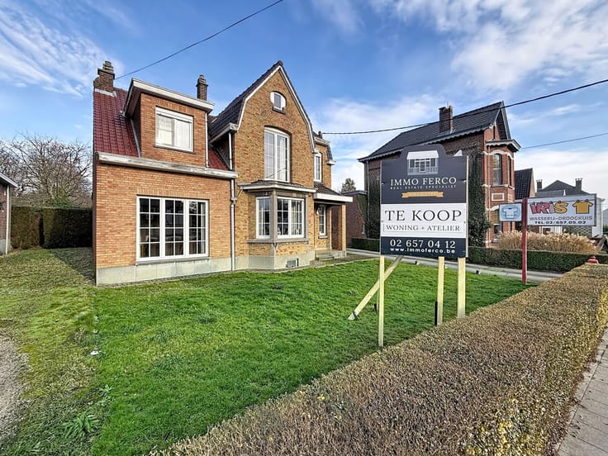
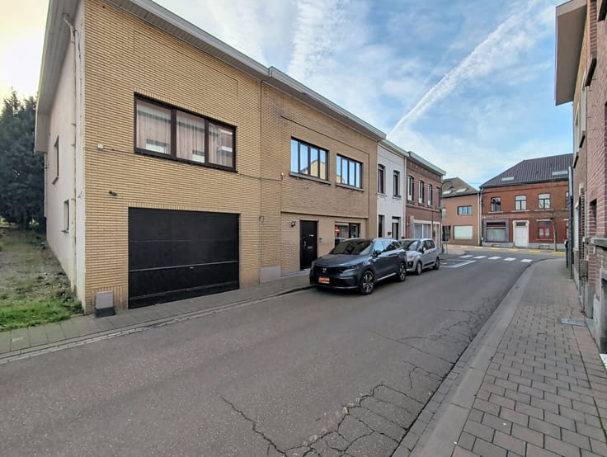
** OPTION ** IMMO FERCO presents this large and beautiful classic villa, set on a south-east facing plot of approximately 9a 60ca in the sought-after Marnix neighbourhood of Jezus-Eik, close to all amenities. Built in 1982, the villa has been exceptionally well maintained by its owners and offers generous living spaces. It has approximately 296m² of living space (according to the EPC) and comprises: entrance hall +/-11m² with cloakroom area and guest toilet, living/dining room with tiled floor and open fireplace/cassette +/-31m², veranda +/-14m² giving access to the terrace and garden, equipped kitchen +/-14m² with access to the terrace and veranda, study, family room or second living room +/-39m² with air conditioning, bedroom +/-20,5m² with air conditioning and adjoining bathroom +/-6m² and toilet, and a two-car garage +/-23m² with side-by-side parking. The first floor comprises a landing - a baby bedroom or dressing room +/-9m² with an adjoining bathroom - 2 bedrooms +/-14 & 15m² whose one with a dressing room - attic comprising two areas of approximately 15 m² each, suitable for storage or conversion into a games room. Weishaupt gas heating, double glazing and shutters throughout, pleasant garden with garden shed and alarm system. EPC C: 237 kWh/m²/year. The descriptions and surface areas are provided for information purposes only and are not legally binding.
| Construction year | 1982 |
|---|---|
| Building condition | Good |
| Immovable heritage | Not specified |
| Number of frontages | 4 |
| Covered parking spaces | 1 |
| Outdoor parking spaces | 2 |
| Asbestos certificate is available | Yes |
| Usable floor area | 296 square meters |
|---|---|
| Bedrooms | 3 |
| Bathrooms | 2 |
| Office | Yes |
| Furnished | No |
| Surface of the plot | 960 square meters |
|---|---|
| Connection to sewer network | Not connected |
| Gas, water & electricity | Yes |
| Terrace | Yes |
| Caretaker | No |
|---|---|
| Elevator | No |
| Accessible for disabled people | Yes |
| Intercom | No |
| Secure access / alarm | Yes |
| Visio phone | No |
| Jacuzzi | No |
| Swimming pool | No |
| Primary energy consumption | 237 kilowatt hour per square meters |
|---|---|
| EPC/EPC label | C |
| Renovation works mandatory | No |
| Unique code EPB certificate | 20260818-0003935328-RES-1 |
| CO₂ emission | 12 kg CO₂/m² |
| Yearly theoretical total energy consumption | 70022 kWh/year |
| Valid electricity inspection certificate | No |
| Summons: No judicial remedy or administrative measure imposed | Not specified |
|
Flemish register of measures consulted
|
Not specified |
| Valid flood certificate | Not specified |
| Heating type | Gas |
| Double glazing | Yes |
| Building permit | Not specified |
|---|---|
| Cadastral Plan | Not specified |
| Right of first refusal for the tenant | Not specified |
| Allotment permit | Not specified |
| Preemption right | Not specified |
| Most recent urban development zoning | Not specified |
| Flood zone type | Non flood zone |
|
P-score
|
A |
|
G-score
|
A |
Asked price excluding notary fees (excluding eventual registration fees)
| Price | 660000 € |
|---|---|
| Cadastral income | 4918 € |
| Tenement building | No |
|
|
|








| Address |
Brusselsesteenweg, 518
3090 - Overijse |
|---|---|
| Website |
|
| External reference | 7841253 |
Get in touch
