



550000€
5 bedrooms 345 square meters

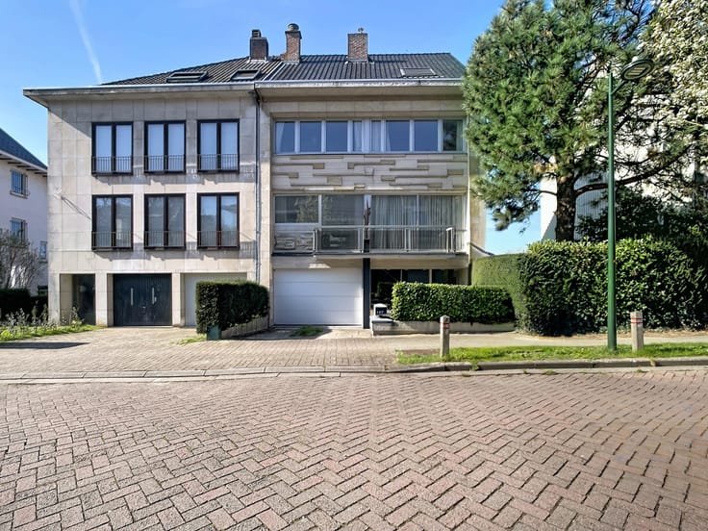
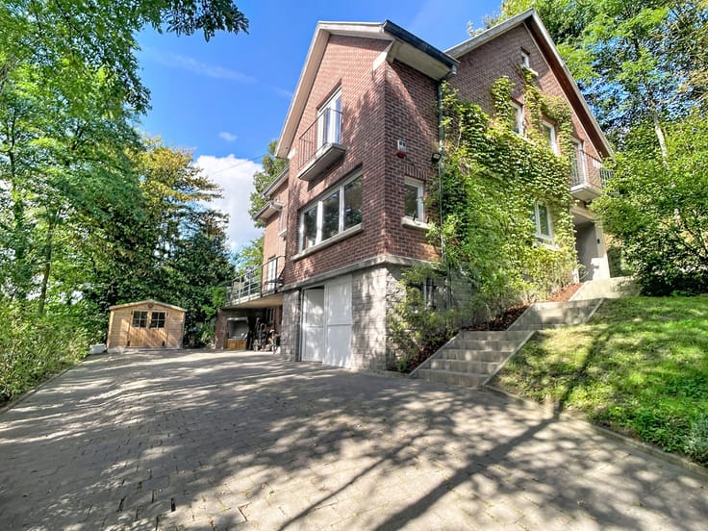
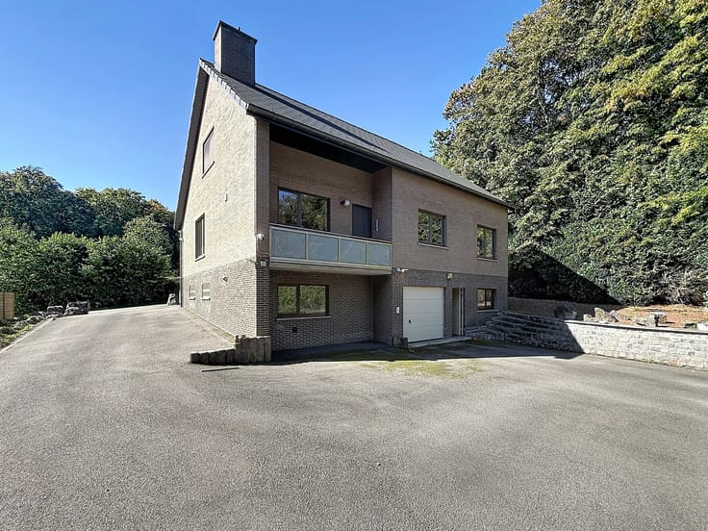
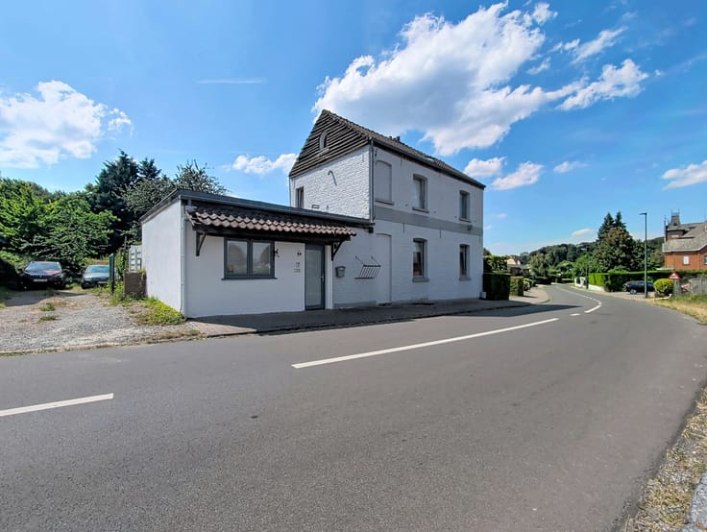
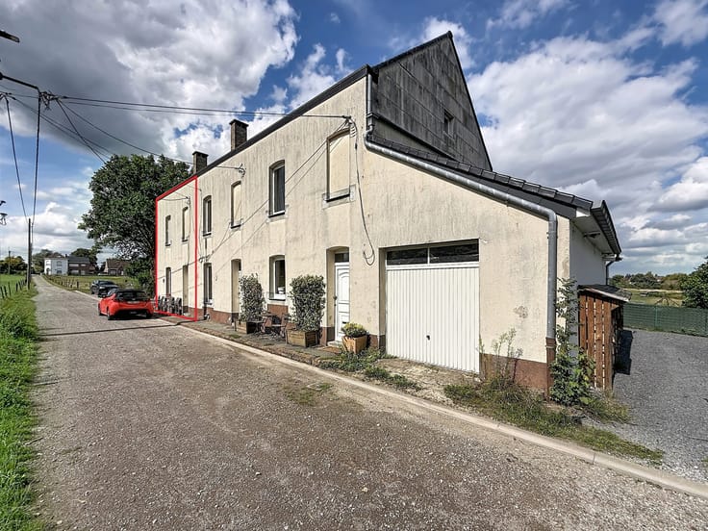
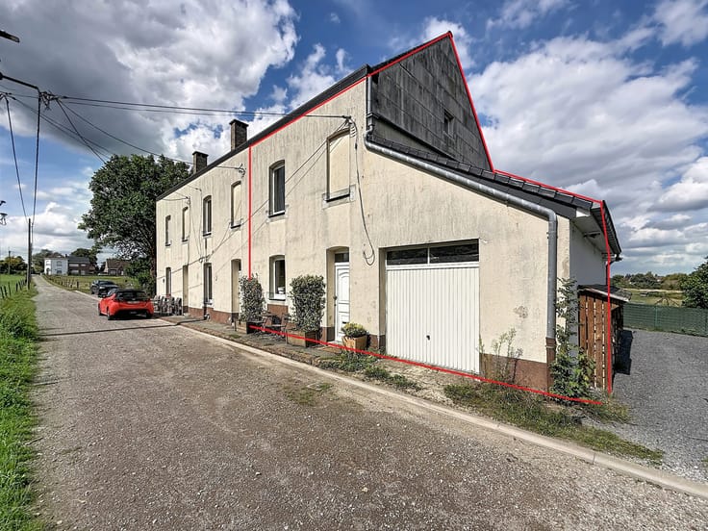
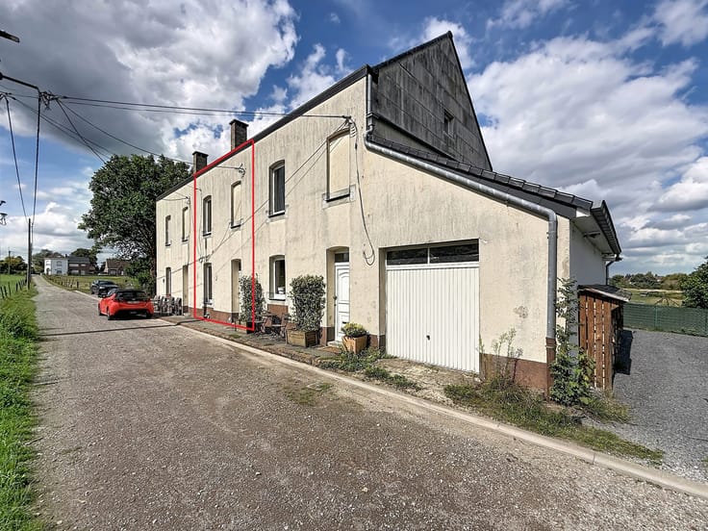
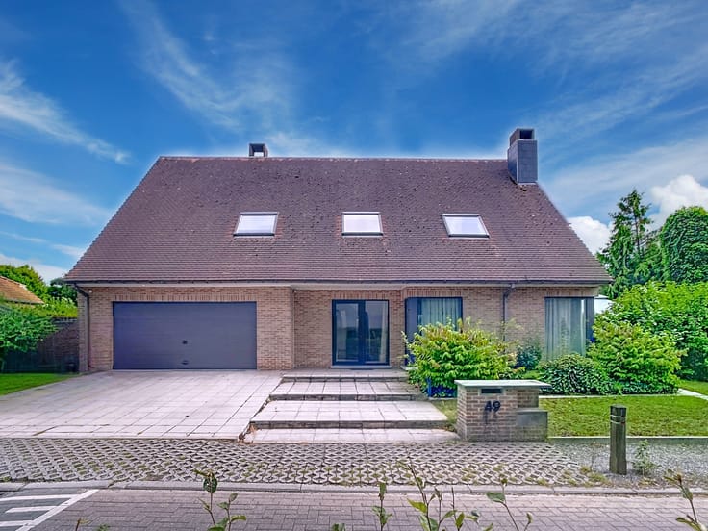
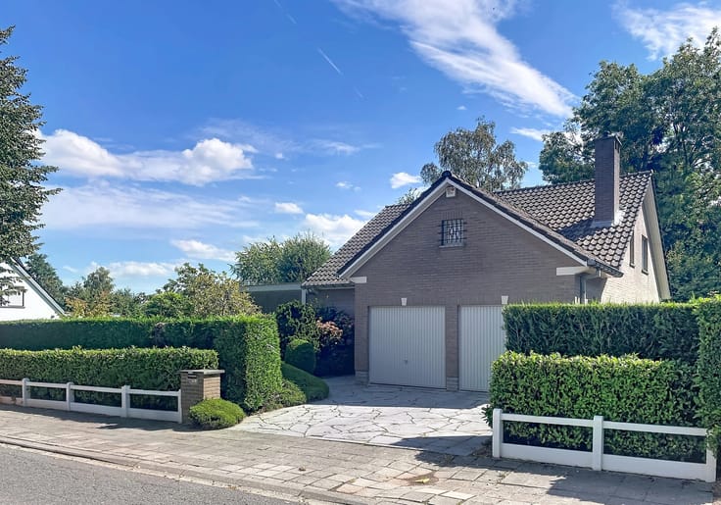
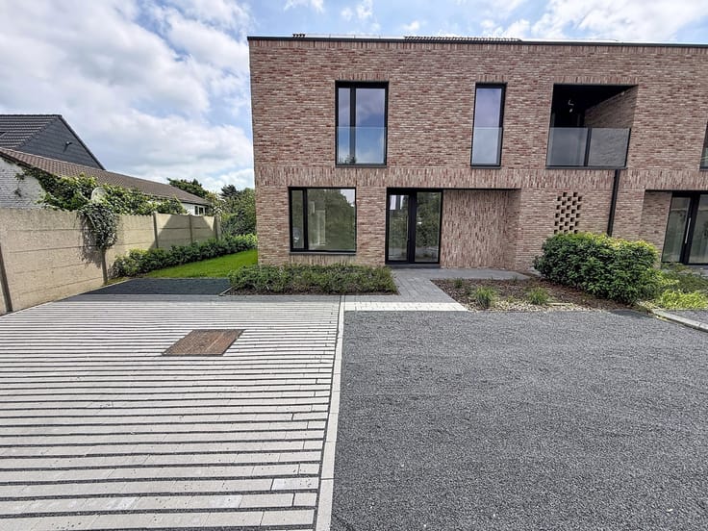
Large Semi-detached house in the heart of Hoeilaart
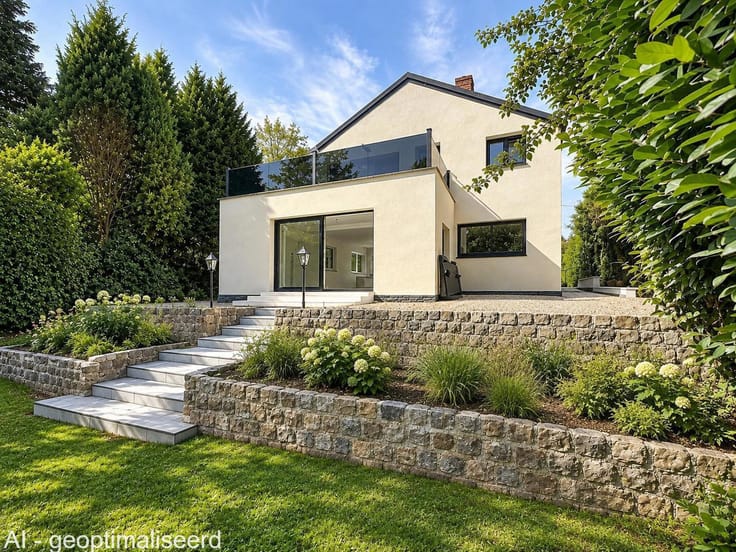
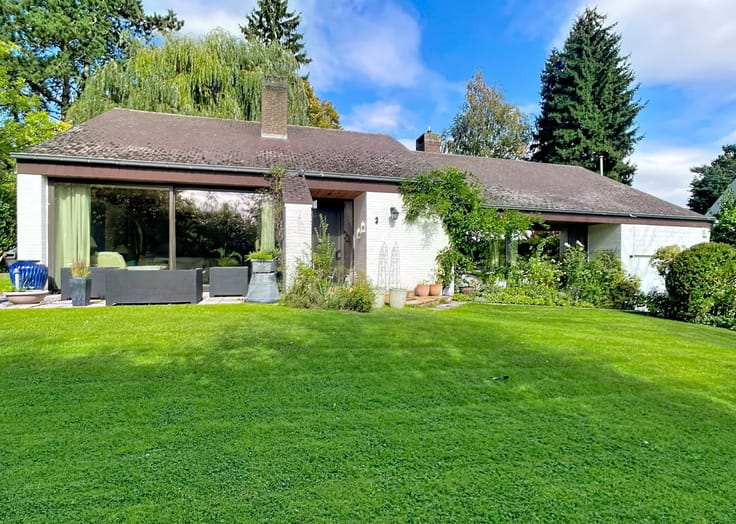
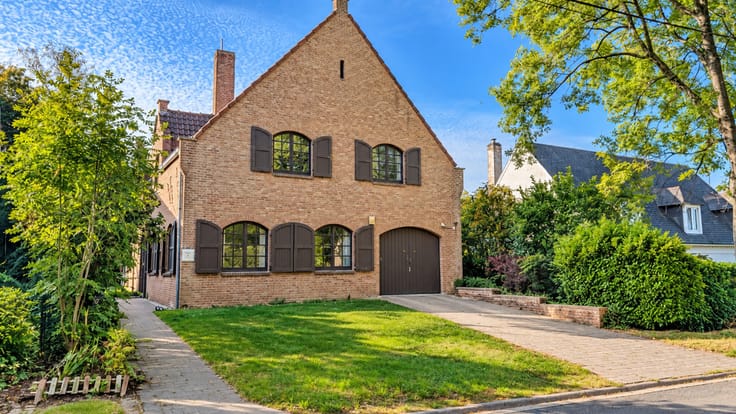
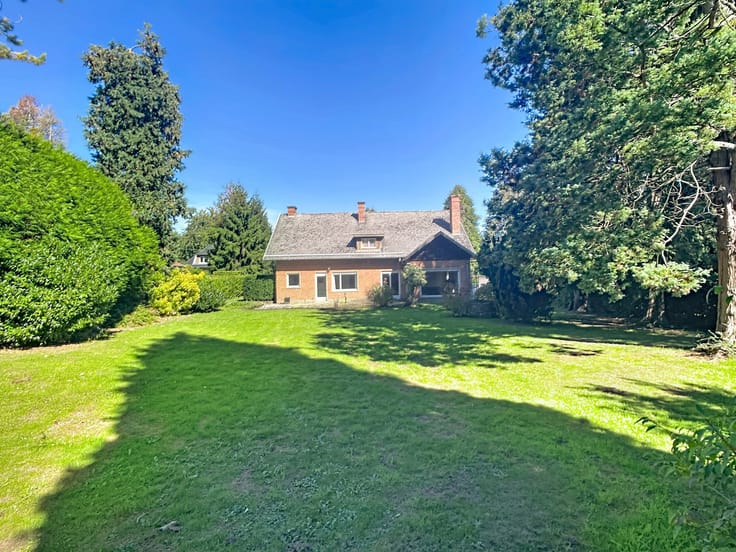
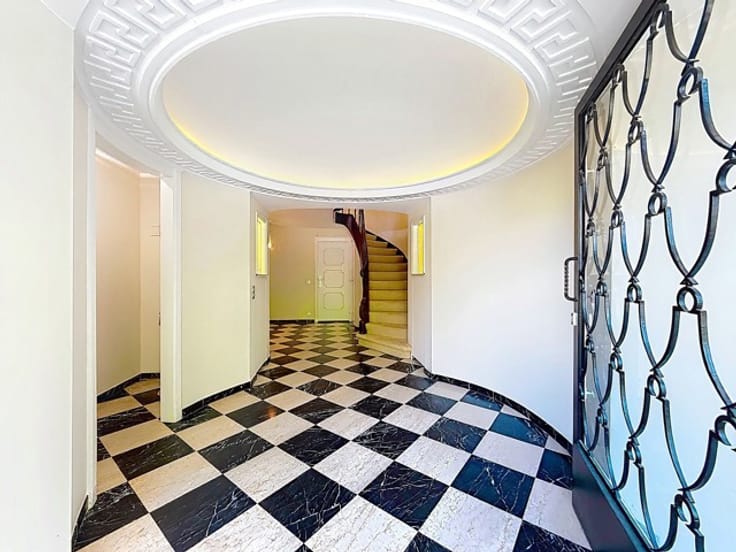
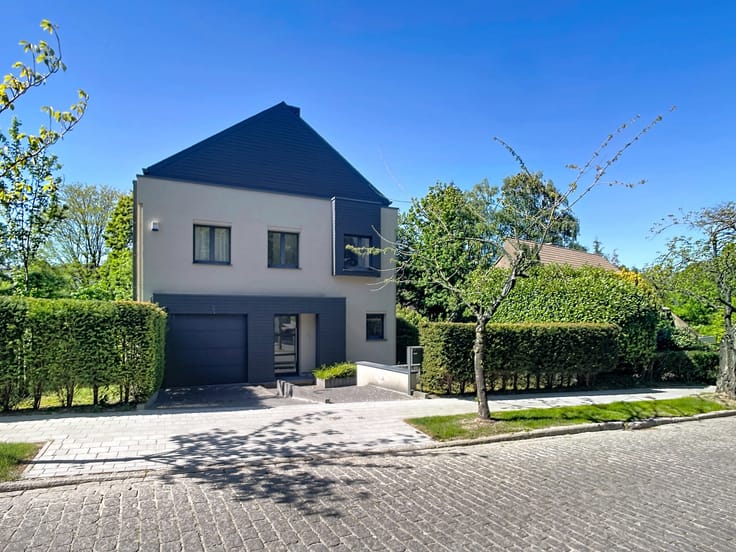
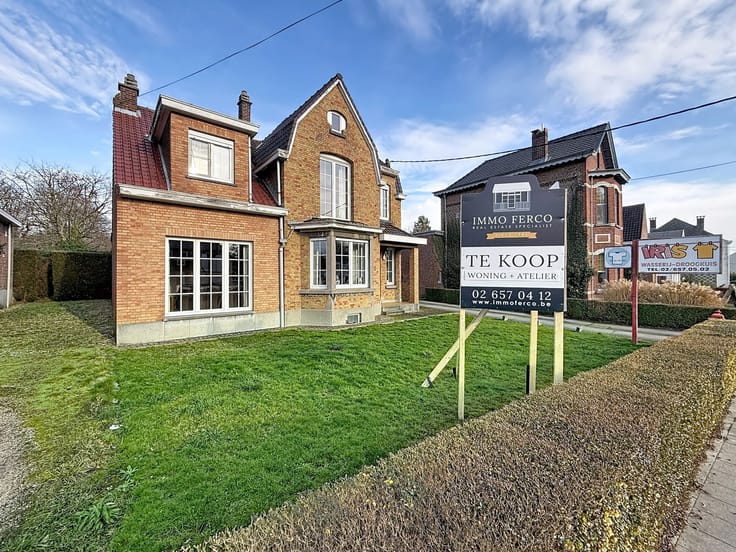
Located right in the centre of Hoeilaart, within immediate reach of all amenities offered by the municipality (schools, shops, bus, train station, sports centre, …), this pleasant and surprising 3-front house is in perfect condition and offers a living area of +/- 345 m² (according to the EPC) on a fully south-facing plot of +/- 2a 28ca. The ground floor comprises a large multipurpose area (office, liberal profession or ideal for a kangaroo home) – shower room (shower, toilet, washbasin) – bedroom – office or dressing room.
The first floor offers large reception areas (2 living rooms of +/-30 m² and 36 m², dining room, office area) – shower room (Italian-style shower, toilet, 2 washbasins).
The top floor comprises a large night hall that can be used as a playroom and 4 bedrooms (+/- 36, 11, 11 and 11 m²) – storage attic – 2-car garage + laundry room and boiler room (oil-fired heating) – cellar – small south-facing garden and terrace – EPC rating E – 437 kWh/m².
All information and surface areas are given for information purposes only and are non-contractual. This property may be subject to the renovation obligation imposed by the Flemish government for residential buildings, effective from 1 January 2023. For more information, please consult the website of the Flemish Energy and Climate Agency: https://www.energiesparen.be/renovatieverplichting-residenti%C3%ABle-gebouwen-2023
.
| Construction year | 1955 |
|---|---|
| Number of floors | 2 |
| Building condition | Good |
| Immovable heritage | Not specified |
| Number of frontages | 3 |
| Covered parking spaces | 1 |
| Asbestos certificate is available | Yes |
| Usable floor area | 345 square meters |
|---|---|
| Bedrooms | 5 |
| Bathrooms | 2 |
| Laundry room | Yes |
| Office | Yes |
| Attic | Yes |
| Surface of the plot | 228 square meters |
|---|---|
| Connection to sewer network | Connected |
| Gas, water & electricity | No |
| Terrace | Yes |
| Terrace orientation | South |
| Primary energy consumption | 437 kilowatt hour per square meters |
|---|---|
| EPC/EPC label | E |
| Renovation works mandatory | Yes |
| Unique code EPB certificate | 20240223-0003094035-RES-2 |
| CO₂ emission | 39 kg CO₂/m² |
| Yearly theoretical total energy consumption | 150883 kWh/year |
| Valid electricity inspection certificate | No |
| Summons: No judicial remedy or administrative measure imposed | Not specified |
|
Flemish register of measures consulted
|
Not specified |
| Valid flood certificate | Not specified |
| Heating type | Fuel oil |
| Double glazing | Yes |
| Building permit | Not specified |
|---|---|
| Cadastral Plan | Not specified |
| Right of first refusal for the tenant | Not specified |
| Allotment permit | Not specified |
| Preemption right | Not specified |
| Most recent urban development zoning | Not specified |
| Flood zone type | Non flood zone |
|
P-score
|
A |
|
G-score
|
A |
Asked price excluding notary fees (excluding eventual registration fees)
| Price | 550000 € |
|---|---|
| Cadastral income | 1520 € |
| Tenement building | No |
|
|
|









| Address |
Brusselsesteenweg, 518
3090 - Overijse |
|---|---|
| Website |
|
| External reference | 7291295 |
Get in touch