
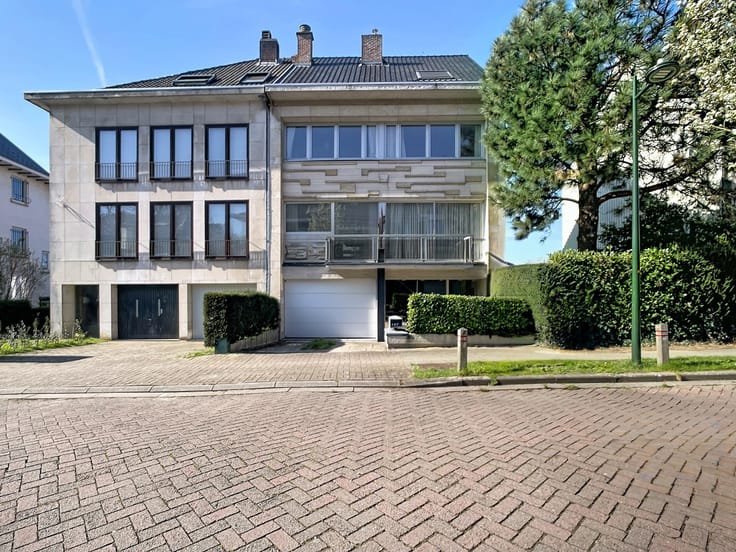


535000€
4 bedrooms 175 square meters

*OPTION* EXCEPTIONAL LOCATION: 4-bedroom house
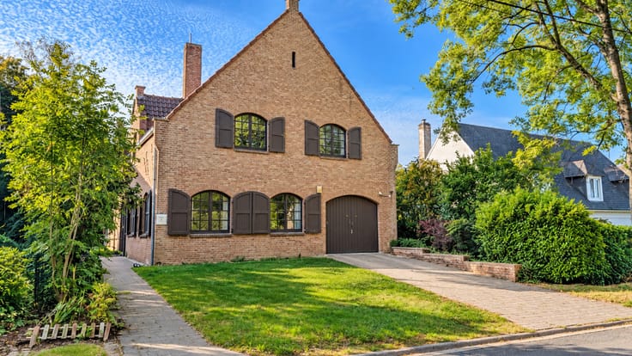
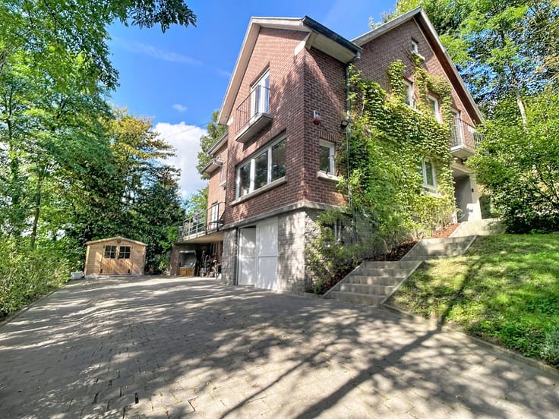
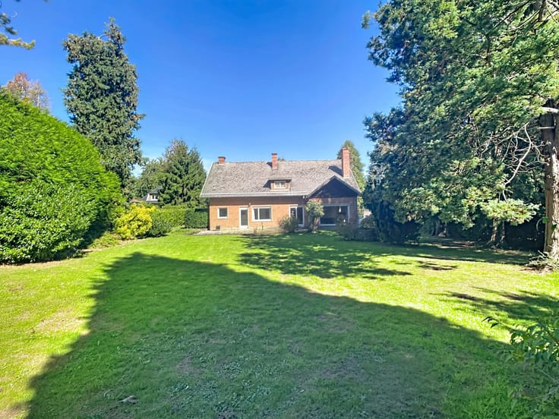
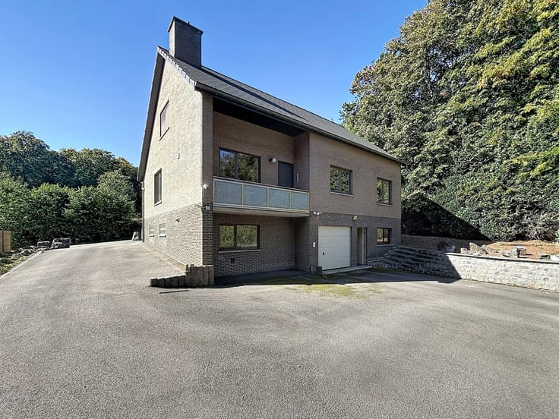
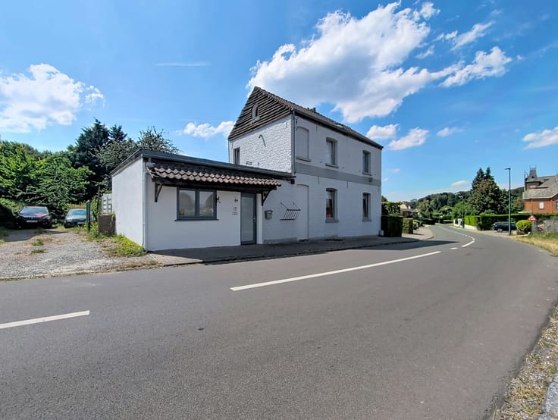
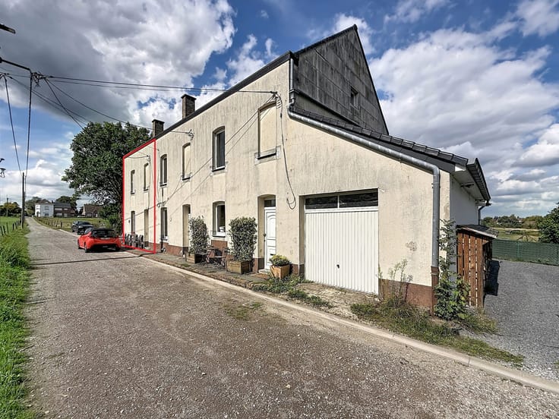
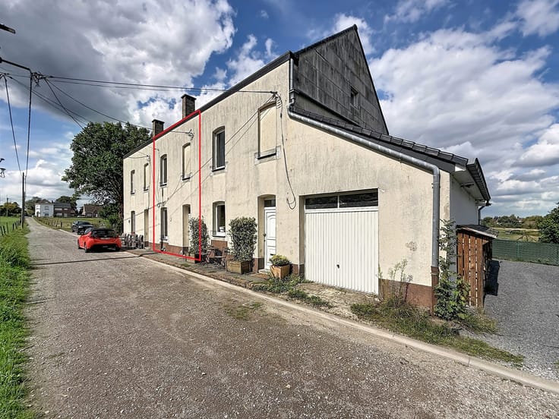
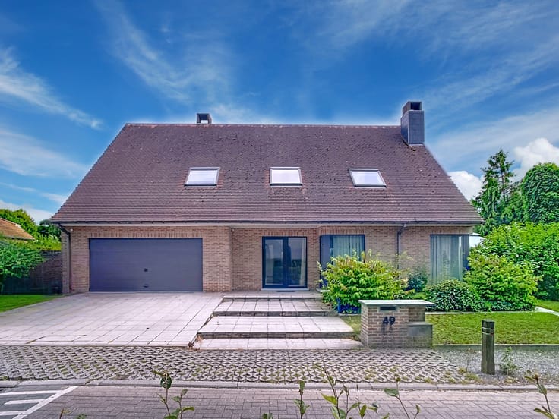
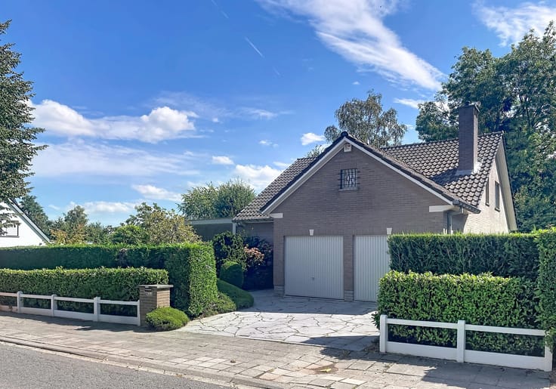
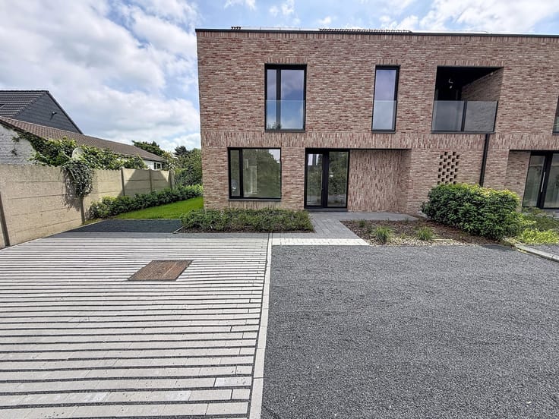
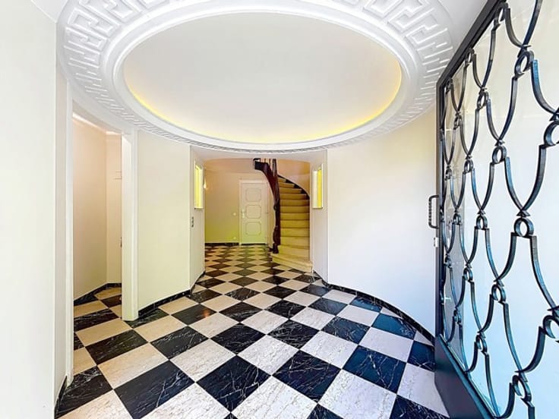
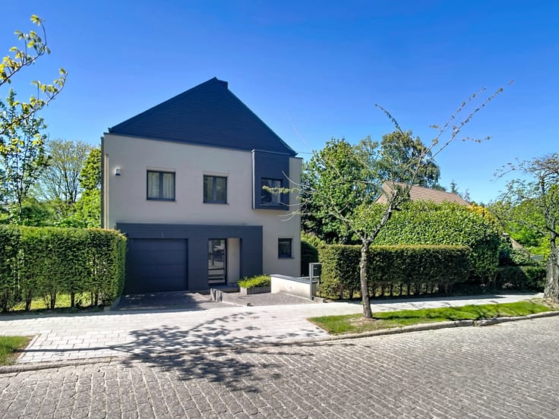
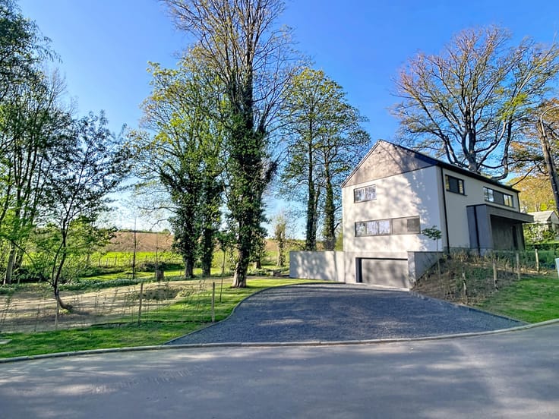
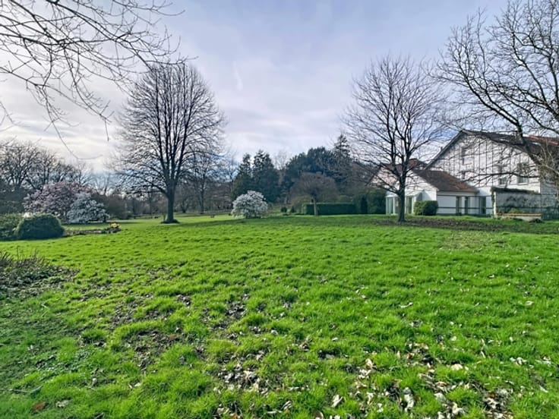
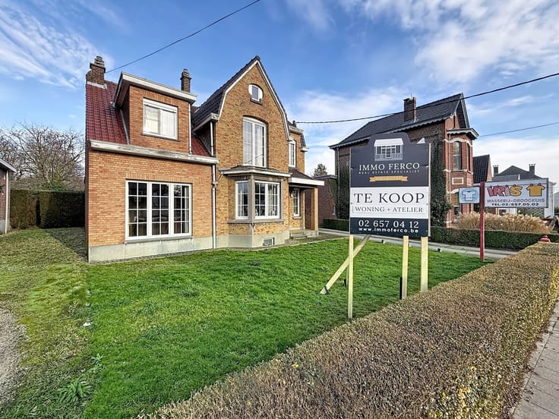
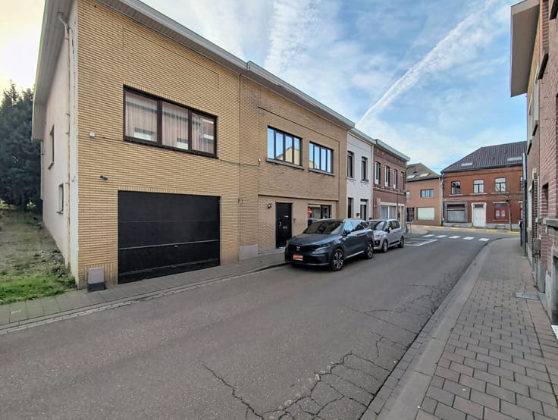
*OPTION* IMMO FERCO is delighted to present, in an exceptional location, this charming 3-fronted house dating from 1921-1922, situated in a quiet and green neighbourhood close to the railway station, the Sonian Forest, riding schools and La Hulpe. Located in a cul-de-sac, the property enjoys stunning and unobstructed views over the surrounding countryside. Built between 1921 and 1922, the house offers approximately 175 m² of living space (according to the EPC) and stands on a plot of approximately 3a 84ca. It comprises an entrance hall of approximately 8 m² with tiled flooring, a guest toilet/laundry area of approximately 3.3 m², a fitted kitchen of approximately 14 m², a dining room of approximately 13 m² and a living room of approximately 20 m² arranged in sequence, with access to the terrace and garden. On the first floor, at mezzanine level, there is a bathroom of approximately 3.7 m² with bath/shower, washbasin and toilet. A few steps higher, there are two bedrooms with parquet flooring of approximately 20 m² and 13 m² respectively. The second floor comprises two additional bedrooms with parquet flooring of approximately 20 m² and 8.5 m² respectively. The property also includes a basement with a pantry and a storage/boiler room. A garage with access to the terrace completes the property. The house is heated by an oil-fired Elco boiler, approximately 6 years old. There is no gas supply in the street. EPC rating C – 280 kWh/m²/year. This charming property combines a peaceful and green setting with beautiful views over the surrounding countryside and excellent accessibility thanks to its proximity to the railway station. The house is not connected to the sewer system. presence of a septic tank. The descriptions and surface areas are provided for information purposes only and are not legally binding.
| Construction year | 1921 |
|---|---|
| Building condition | Good |
| Immovable heritage | Not specified |
| Number of frontages | 3 |
| Covered parking spaces | 1 |
| Outdoor parking spaces | 1 |
| Asbestos certificate is available | Yes |
| Usable floor area | 175 square meters |
|---|---|
| Living room surface | 20 square meters |
| Dining room surface | 13 square meters |
| Kitchen surface | 14 square meters |
| Bedrooms | 4 |
| Bedroom 1 surface | 20 square meters |
| Bedroom 2 surface | 20 square meters |
| Bedroom 3 surface | 13 square meters |
| Bedroom 4 surface | 8 square meters |
| Bathrooms | 1 |
| Laundry room | Yes |
| Office | No |
| Basement | Yes |
| Furnished | No |
| Surface of the plot | 384 square meters |
|---|---|
| Gas, water & electricity | No |
| Terrace | Yes |
| Elevator | No |
|---|---|
| Accessible for disabled people | Yes |
| Intercom | No |
| Visio phone | No |
| Primary energy consumption | 280 kilowatt hour per square meters |
|---|---|
| EPC/EPC label | C |
| Renovation works mandatory | No |
| Unique code EPB certificate | 20250713-0003643534-RES-1 |
| CO₂ emission | 10820 kg CO₂/m² |
| Yearly theoretical total energy consumption | 48989 kWh/year |
| Valid electricity inspection certificate | No |
| Summons: No judicial remedy or administrative measure imposed | Not specified |
|
Flemish register of measures consulted
|
Not specified |
| Valid flood certificate | Not specified |
| Heating type | Fuel oil |
| Thermic solar panels | No |
| Double glazing | Yes |
| Building permit | Not specified |
|---|---|
| Cadastral Plan | Not specified |
| Right of first refusal for the tenant | Not specified |
| Allotment permit | Not specified |
| Preemption right | Not specified |
| Most recent urban development zoning | Not specified |
| Flood zone type | Non flood zone |
|
P-score
|
A |
|
G-score
|
A |
Asked price excluding notary fees (excluding eventual registration fees)
| Price | 535000 € |
|---|---|
| Cadastral income | 880 € |
| Tenement building | No |
|
|
|









| Address |
Brusselsesteenweg, 518
3090 - Overijse |
|---|---|
| Website |
|
| External reference | 7860363 |
Get in touch
