


Make an offer starting from 575000€
4 bedrooms 180 square meters

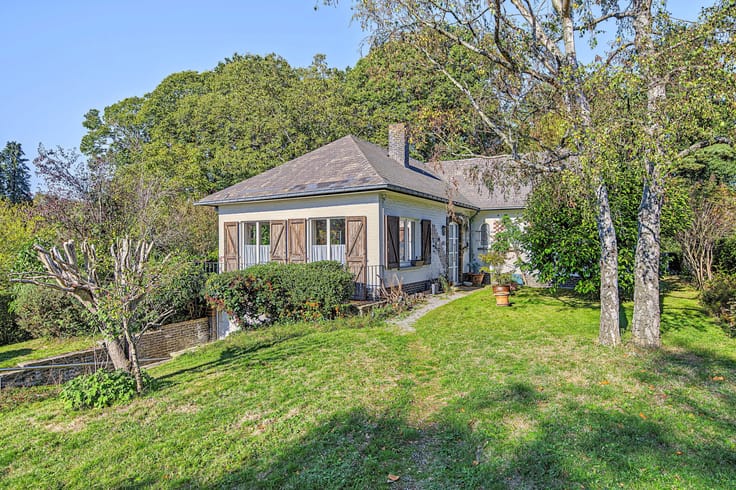
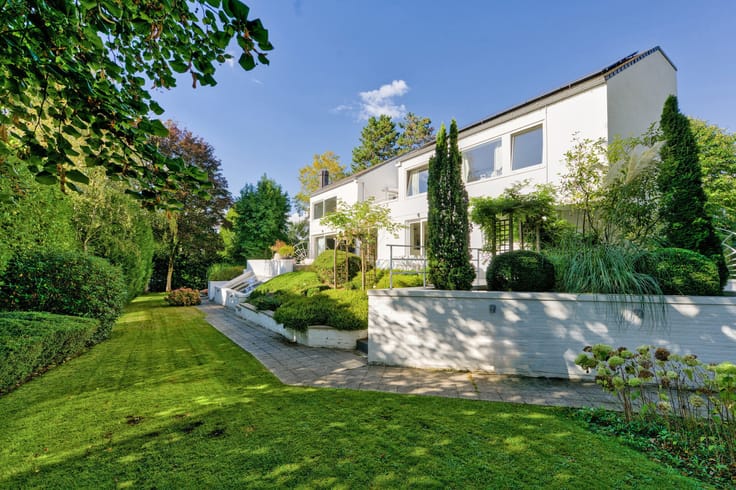
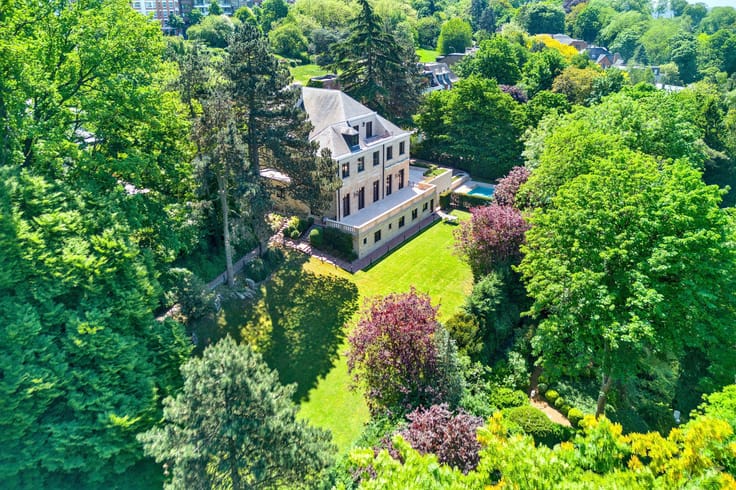
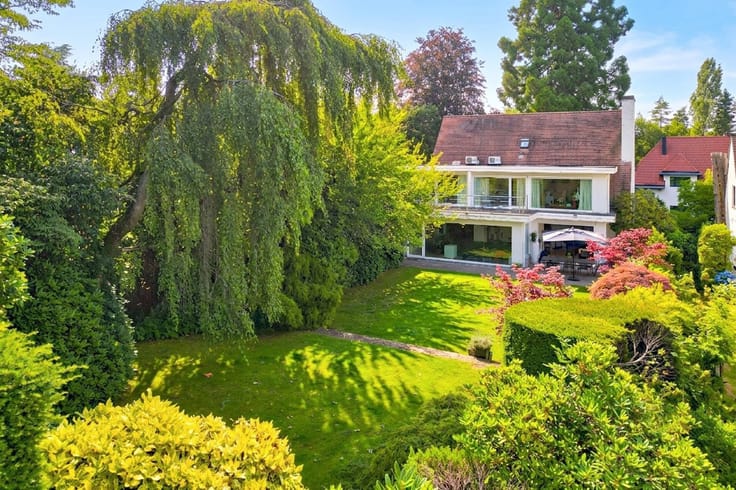
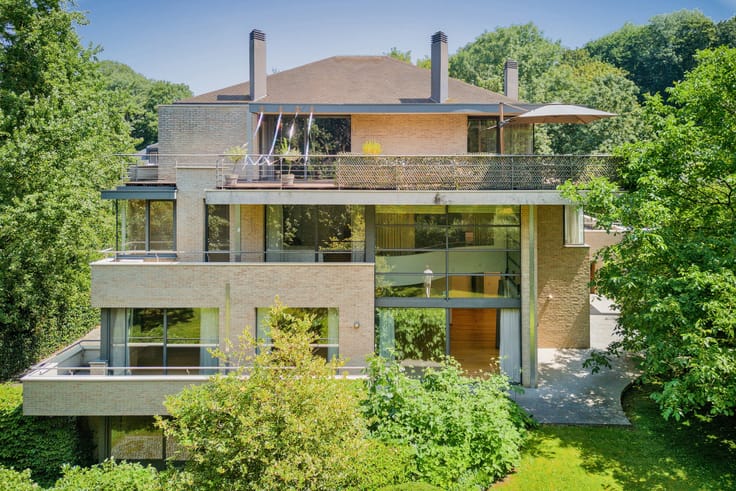
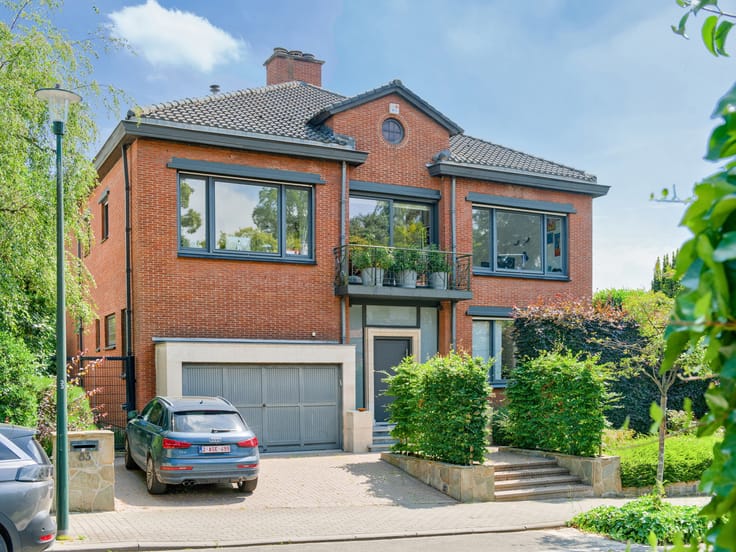
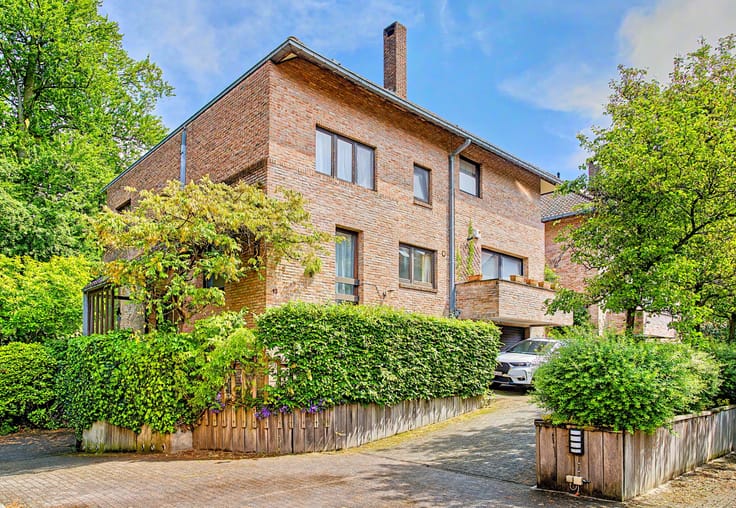
In the heart of Genval, nestled in a quiet residential cul-de-sac, discover this charming detached villa, built in 1968 and set on a magnificent plot of approximately 1,300 m², ideally south-facing.
This villa, in need of renovation, will immediately charm you with its privileged setting, timeless character and beautiful, sun-filled landscaped garden offering complete privacy.
The ground floor opens onto a welcoming entrance hall with a cloakroom and separate guest toilet, leading to bright and spacious reception rooms of approximately 35 m², featuring laminate flooring and an open fireplace. Large windows create a seamless connection between the living spaces and the garden, offering lovely views of the surrounding greenery.
A kitchen requiring renovation completes this level.
The first floor accommodates three generously sized bedrooms and two bathrooms.
The second floor features a convertible attic, offering attractive possibilities for additional living space.
The basement includes a garage for two cars, ample storage space and a boiler room equipped with an oil-fired heating system.
Offering approximately 180 m² of living space, excluding the basement and attic, this property requires complete renovation but presents wonderful potential to create a home tailored to your own tastes and lifestyle, in a highly sought-after residential environment.
A privileged location, an exceptional garden and outstanding potential: all the qualities that make this property a wonderful opportunity in Genval.
For further information or to arrange a viewing, please contact Brigitte Salama on +32 488 36 67 88
| Available as of | Immediately |
|---|---|
| Construction year | 1968 |
| Number of floors | 2 |
| Building condition | To renovate |
| Immovable heritage | Not specified |
| Number of frontages | 4 |
| Covered parking spaces | 1 |
| Surroundings type | Isolated |
| Asbestos certificate is available | Not specified |
| Usable floor area | 180 square meters |
|---|---|
| Living room surface | 35 square meters |
| Dining room surface | 14 square meters |
| Kitchen type | Not installed |
| Kitchen surface | 12 square meters |
| Bedrooms | 4 |
| Bedroom 1 surface | 12 square meters |
| Bedroom 2 surface | 12 square meters |
| Bedroom 3 surface | 12 square meters |
| Bedroom 4 surface | 11 square meters |
| Bathrooms | 2 |
| Toilets | 2 |
| Basement | Yes |
| Furnished | No |
| Surface of the plot | 1300 square meters |
|---|---|
| Gas, water & electricity | No |
| Garden surface | 600 square meters |
| Terrace surface | 24 square meters |
| Terrace orientation | South |
| Elevator | No |
|---|---|
| Accessible for disabled people | No |
| Intercom | Yes |
| Visio phone | No |
| Swimming pool | No |
| Primary energy consumption | 469 kilowatt hour per square meters |
|---|---|
| EPC/EPC label | F |
| Renovation works mandatory | Not specified |
| Unique code EPB certificate | Not specified |
| CO₂ emission | 116 kg CO₂/m² |
| Yearly theoretical total energy consumption | Not specified |
| Valid electricity inspection certificate | No |
| Summons: No judicial remedy or administrative measure imposed | Not specified |
| Valid flood certificate | Not specified |
| Heating type | Fuel oil |
| Thermic solar panels | No |
| Building permit | Not specified |
|---|---|
| Cadastral Plan | Not specified |
| Right of first refusal for the tenant | Not specified |
| Allotment permit | Not specified |
| Preemption right | Not specified |
| Most recent urban development zoning | Not specified |
| Flood zone type | Non flood zone |
|
P-score
|
Not specified |
|
G-score
|
Not specified |
Asked price excluding notary fees (excluding eventual registration fees)
| Price | Make an offer starting from 575000 € |
|---|---|
| Tenement building | No |
|
|
|






| Address |
rue alphonse renard 56
1050 - bruxelles |
|---|---|
| External reference | 7909591 |
Get in touch