


740000€
3 bedrooms 245 square meters

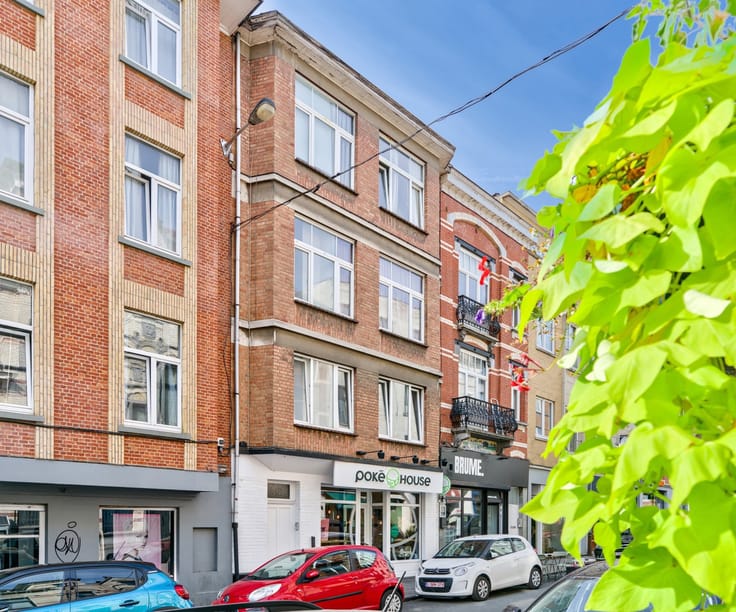
In the heart of Nivelles’ Grand Place, with an exceptional view of its monuments, shops and lively terraces, discover this home with unique character.
This atypical property occupies the two upper floors of a townhouse, the ground floor of which is occupied by a pharmacy (not included in the sale). Accessible through a private entrance, it offers all the comfort and privacy of a single-family home, while benefiting from an outstanding central location.
Fully renovated in 2012 with taste and high-quality materials, it charms with its brightness, generous volumes and excellent condition. The private entrance leads to beautiful, light-filled reception rooms overlooking the square, a contemporary fully equipped kitchen, and a separate dining room.
The night area, located on the upper floor, offers three spacious bedrooms, a dressing room, and two elegant contemporary bathrooms.
The attic, spacious and sound, can be fully converted into two additional bedrooms and a bathroom.
Finally, large cellars of approximately 80 m² complete the property, offering numerous storage or conversion possibilities.
A rare find, full of charm, ideally located in the historic centre of Nivelles.
| Available date | October 1 2025 |
|---|---|
| Neighbourhood or locality | Bruxelles Sud et Centre |
| Construction year | 1962 |
| Number of floors | 3 |
| Building condition | As new |
| Immovable heritage | Not specified |
| Number of frontages | 3 |
| Surroundings type | Urban |
| Asbestos certificate is available | Not specified |
| Usable floor area | 245 square meters |
|---|---|
| Living room surface | 30 square meters |
| Dining room surface | 20 square meters |
| Kitchen type | Hyper equipped |
| Kitchen surface | 12 square meters |
| Bedrooms | 3 |
| Bedroom 1 surface | 25 square meters |
| Bedroom 2 surface | 15 square meters |
| Bedroom 3 surface | 10 square meters |
| Bathrooms | 1 |
| Shower rooms | 1 |
| Toilets | 2 |
| Laundry room | Yes |
| Office | Yes |
| Basement | Yes |
| Furnished | No |
| Surface of the plot | 90 square meters |
|---|---|
| Connection to sewer network | Connected |
| Gas, water & electricity | Yes |
| Terrace surface | 7 square meters |
| Elevator | No |
|---|---|
| Accessible for disabled people | No |
| Intercom | No |
| TV cable | Yes |
| Visio phone | Yes |
| Swimming pool | No |
| Primary energy consumption | 274 kilowatt hour per square meters |
|---|---|
| EPC/EPC label | D |
| Renovation works mandatory | Not specified |
| Unique code EPB certificate | Not specified |
| CO₂ emission | 69 kg CO₂/m² |
| Yearly theoretical total energy consumption | Not specified |
| Valid electricity inspection certificate | Yes |
| Summons: No judicial remedy or administrative measure imposed | Not specified |
| Valid flood certificate | Not specified |
| Heating type | Gas |
| Double glazing | Yes |
| Building permit | Not specified |
|---|---|
| Total ground floor buildable | 355 square meters |
| Cadastral Plan | Not specified |
| Right of first refusal for the tenant | Not specified |
| Allotment permit | Not specified |
| Preemption right | Not specified |
| Most recent urban development zoning | Not specified |
| Flood zone type | Non flood zone |
|
P-score
|
Not specified |
|
G-score
|
Not specified |
Asked price excluding notary fees (excluding eventual registration fees)
| Price | 740000 € |
|---|---|
| Tenement building | No |
|
|
|





| Address |
rue alphonse renard 56
1050 - bruxelles |
|---|---|
| External reference | 7083702 |
Get in touch