



890000€
4 bedrooms 245 square meters

ChatGPT a dit :
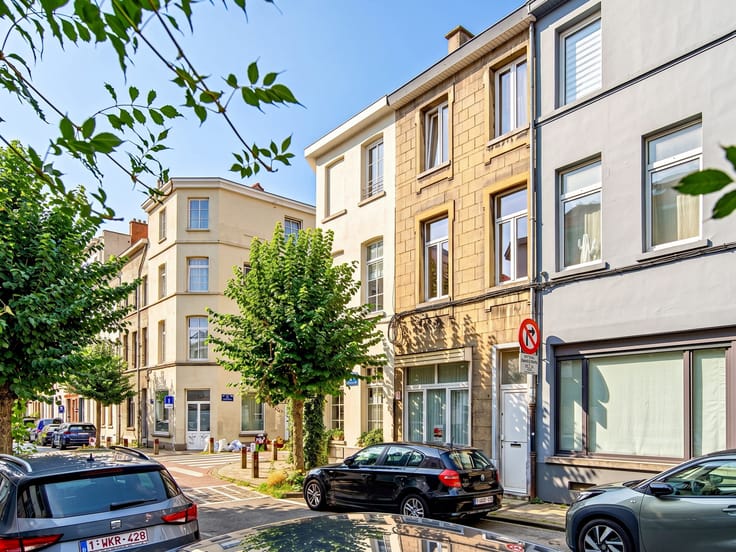
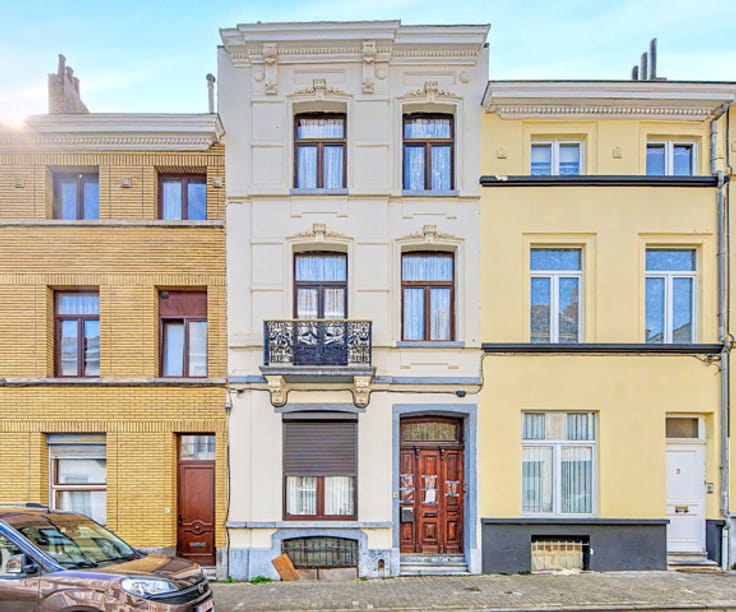
Uccle, just a stone’s throw from the Globe, Parvis Saint-Pierre, and the former Town Hall, discover this investment property with great potential.
With a built area of approximately 275 m², the building consists of five units, four of which are urbanistically recognized.
The ground floor hosts a commercial space currently operated as a restaurant (POKE HOUSE), while the three upper floors each house one-bedroom apartments officially recognized by the urban planning authorities.
Each apartment, of about 61 m², offers a well-balanced layout: entrance hall, bright living room with double-glazed windows, fully equipped kitchen, bedroom, shower room, and laundry area.
All units, currently rented, feature individual gas boilers (± 5–6 years old), intercom systems, and PVC double-glazed windows.
An additional attic flat, also rented, is included. Any urban regularization for this unit will be at the buyer’s expense, without recourse against the seller.
The property also benefits from cellars extending under the entire footprint of the building.
For visits or further information, please contact Brigitte Salama at 0475 314 865
| Construction year | 1900 |
|---|---|
| Number of floors | 4 |
| Building condition | To be done up |
| Immovable heritage | Not specified |
| Number of frontages | 2 |
| Surroundings type | Urban |
| Asbestos certificate is available | Not specified |
| Usable floor area | 245 square meters |
|---|---|
| Living room surface | 26 square meters |
| Kitchen type | Installed |
| Kitchen surface | 5 square meters |
| Bedrooms | 4 |
| Bedroom 1 surface | 15 square meters |
| Bedroom 2 surface | 15 square meters |
| Bedroom 3 surface | 15 square meters |
| Bedroom 4 surface | 15 square meters |
| Bathrooms | 4 |
| Shower rooms | 4 |
| Toilets | 5 |
| Laundry room | Yes |
| Basement | Yes |
| Furnished | No |
| Surface of the plot | 75 square meters |
|---|---|
| Width of the lot on the street | meters |
| Connection to sewer network | Connected |
| Gas, water & electricity | Yes |
| Elevator | No |
|---|---|
| Accessible for disabled people | No |
| Intercom | Yes |
| TV cable | Yes |
| Visio phone | No |
| Swimming pool | No |
| Primary energy consumption | 220 kilowatt hour per square meters |
|---|---|
| EPC/EPC label | E |
| Renovation works mandatory | Not specified |
| Unique code EPB certificate | Not specified |
| CO₂ emission | 40 kg CO₂/m² |
| Yearly theoretical total energy consumption | Not specified |
| Valid electricity inspection certificate | Not specified |
| Summons: No judicial remedy or administrative measure imposed | Not specified |
| Valid flood certificate | Not specified |
| Heating type | Gas |
| Double glazing | Yes |
| Building permit | Not specified |
|---|---|
| Total ground floor buildable | 265 square meters |
| Cadastral Plan | Not specified |
| Right of first refusal for the tenant | Not specified |
| Allotment permit | Not specified |
| Preemption right | Not specified |
| Most recent urban development zoning | Not specified |
| Flood zone type | Non flood zone |
|
P-score
|
Not specified |
|
G-score
|
Not specified |
Asked price excluding notary fees (excluding eventual registration fees)
| Price | 890000 € |
|---|---|
| Tenement building | Yes |
|
|
|






| Address |
rue alphonse renard 56
1050 - bruxelles |
|---|---|
| External reference | 7915287 |
Get in touch