



5500000€
7 bedrooms 1291 square meters

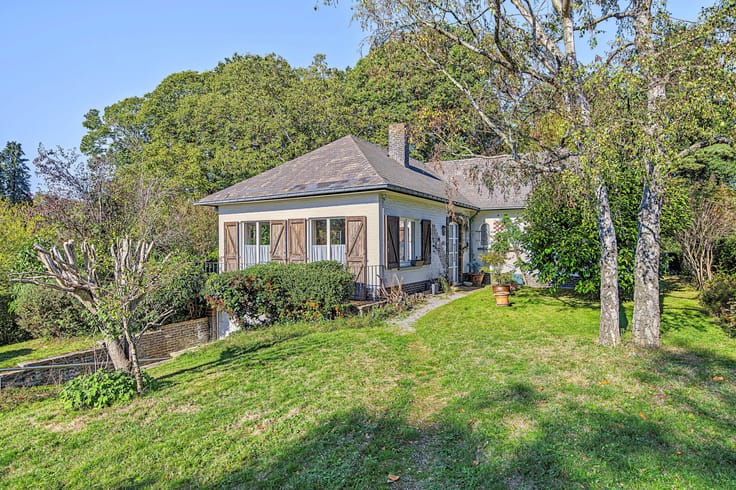
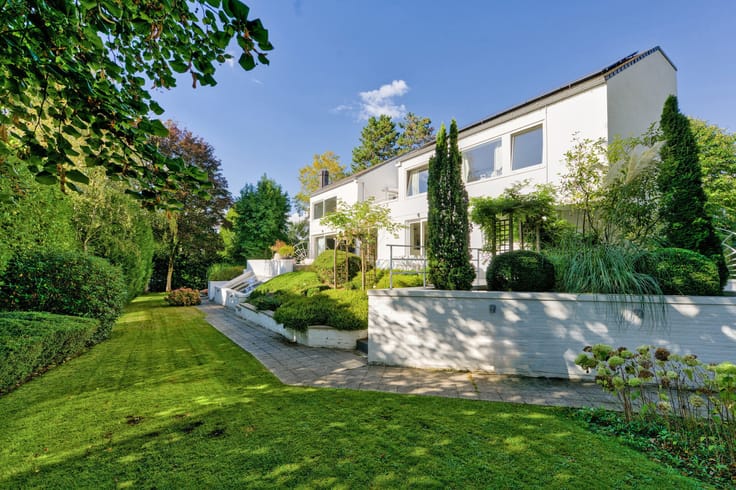
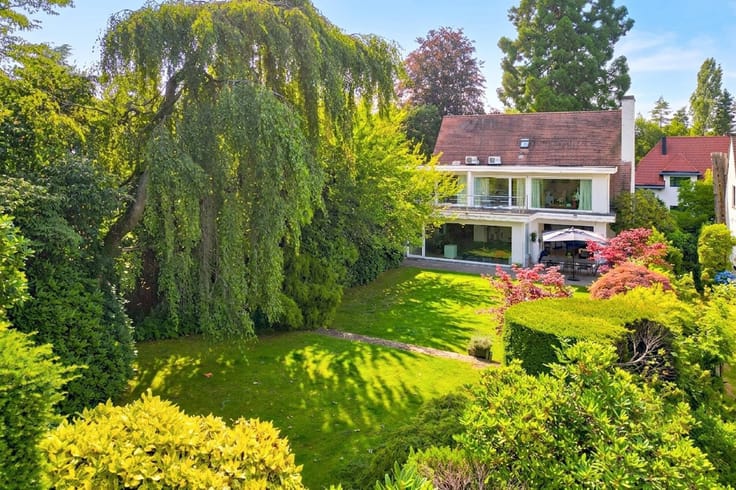
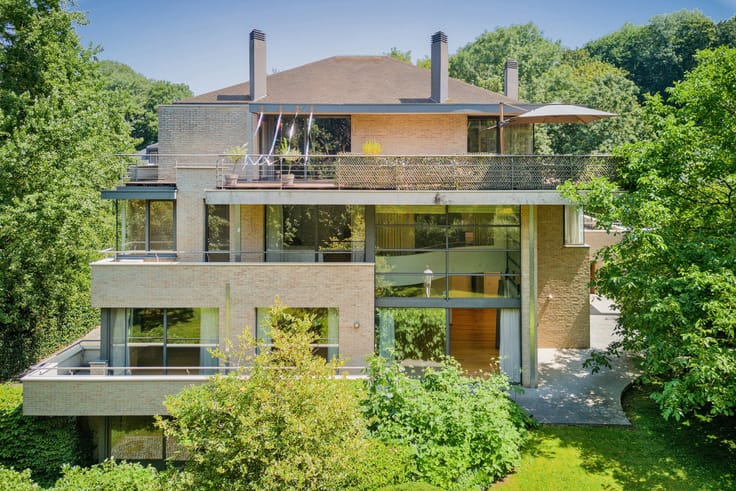
In one of the most sought-after streets of Altitude 100, just steps from Duden Park, the French Lycée, and the South Station (Gare du Midi), this superb character property offers a surface area of 1,291 m² (according to the EPC), set on a beautifully landscaped plot of nearly 40 ares, ideally oriented to the southwest.
Fully renovated in 2019 by the architectural firm 3e Bureau, this home will immediately charm you with its generous volumes, high-quality materials (original parquet floors, open fireplaces, wrought iron, marble), and meticulous details that make it truly unique.
It opens onto a marble entrance hall with a grand staircase and offers spacious, light-filled reception rooms with impressive ceiling heights, intricate marquetry, open fireplaces, a dining room perfect for entertaining, a study, and a large semi-professional kitchen fully equipped with a La Cornue stove.
All living spaces open onto a large French stone terrace, leading to a private garden with no overlooking neighbors, featuring a heated 8 x 15-meter swimming pool, a sauna, and an outdoor shower.
A lift serves all levels.
The two upper floors offer a master suite with dressing room, full bathroom, and private terrace, as well as five additional bedrooms, each with its own en-suite bathroom.
On the garden level, a separate apartment includes a living room, kitchen, bathroom, and two bedrooms – ideal for staff accommodation or a private studio.
Finally, the basement includes a spacious wine cellar, a games room, numerous storage areas, and a garage for three cars, along with ample outdoor parking.
A rare property, equally suited for an exceptional private residence or for professional or institutional use (embassy, foundation…).
For any visits, please contact Brigitte Salama at +32 488 366 788.
| Available as of | Immediately |
|---|---|
| Construction year | 1968 |
| Number of floors | 3 |
| Building condition | Just renovated |
| Immovable heritage | Not specified |
| Street frontage width | 23 m |
| Number of frontages | 4 |
| Covered parking spaces | 3 |
| Outdoor parking spaces | 10 |
| Asbestos certificate is available | Not specified |
| Usable floor area | 1291 square meters |
|---|---|
| Living room surface | 96 square meters |
| Dining room surface | 54 square meters |
| Kitchen type | Hyper equipped |
| Kitchen surface | 45 square meters |
| Bedrooms | 7 |
| Bedroom 1 surface | 38 square meters |
| Bedroom 2 surface | 24 square meters |
| Bedroom 3 surface | 22 square meters |
| Bedroom 4 surface | 20 square meters |
| Bedroom 5 surface | 51 square meters |
| Bathrooms | 7 |
| Shower rooms | 3 |
| Toilets | 10 |
| Laundry room | Yes |
| Office surface | 27 square meters |
| Office | Yes |
| Professional space surface | 27 square meters |
| Professional space | Yes |
| Basement | Yes |
| Attic | Yes |
| Furnished | No |
| Surface of the plot | 4895 square meters |
|---|---|
| Width of the lot on the street | meters |
| Connection to sewer network | Connected |
| Gas, water & electricity | Yes |
| Garden surface | 2000 square meters |
| Terrace surface | 85 square meters |
| Terrace orientation | South West |
| Caretaker | Yes |
|---|---|
| Elevator | Yes |
| Accessible for disabled people | Yes |
| Secure access / alarm | Yes |
| TV cable | Yes |
| Swimming pool | Yes |
| Primary energy consumption | 260 kilowatt hour per square meters |
|---|---|
| EPC/EPC label | E |
| Renovation works mandatory | Not specified |
| Unique code EPB certificate | Not specified |
| CO₂ emission | 67 kg CO₂/m² |
| Yearly theoretical total energy consumption | 335 kWh/year |
| Valid electricity inspection certificate | Yes |
| Summons: No judicial remedy or administrative measure imposed | Not specified |
| Valid flood certificate | Not specified |
| Heating type | Fuel oil |
| Double glazing | Yes |
| Building permit | Yes |
|---|---|
| Total ground floor buildable | 1500 square meters |
| Cadastral Plan | Not specified |
| Right of first refusal for the tenant | Not specified |
| Allotment permit | Not specified |
| Preemption right | No |
| Proceedings for breach of planning regulations | No |
| Most recent urban development zoning | Not specified |
| Flood zone type | Non flood zone |
|
P-score
|
Not specified |
|
G-score
|
Not specified |
| Latest land use designation | Living area (residential, urban or rural) |
Asked price excluding notary fees (excluding eventual registration fees)
| Price | 5500000 € |
|---|---|
| Cadastral income | 17785 € |
| Tenement building | No |
|
|
|






| Address |
rue alphonse renard 56
1050 - bruxelles |
|---|---|
| External reference | 6796422 |
Get in touch