


695000€
4 bedrooms 242 square meters

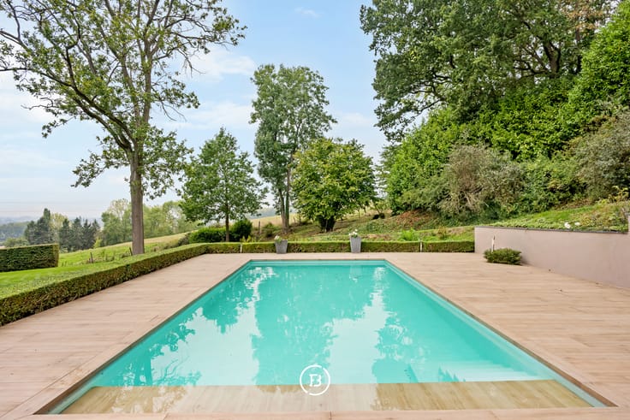
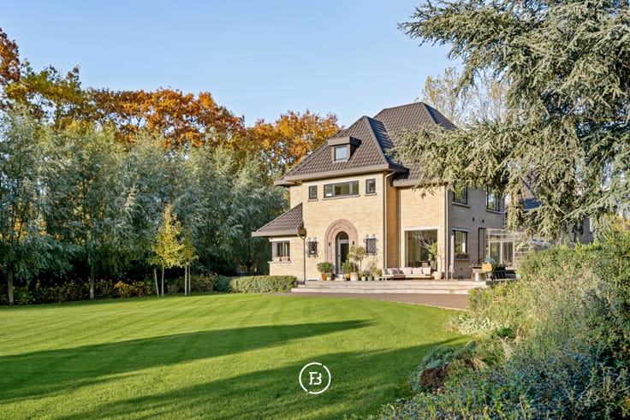
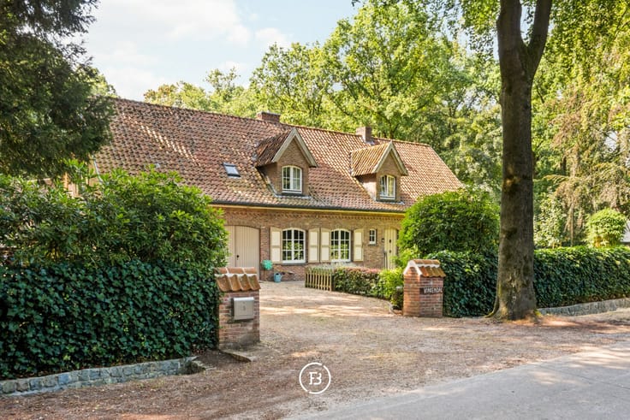
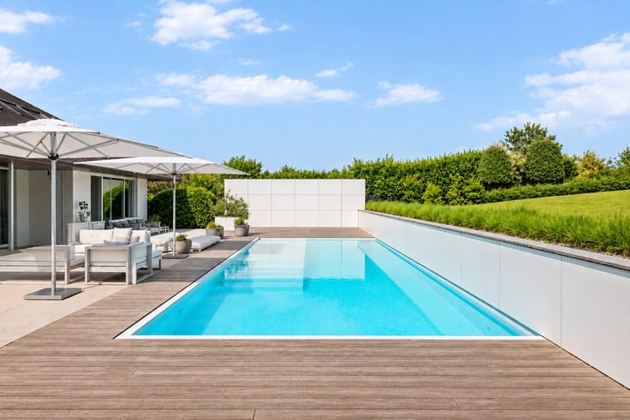
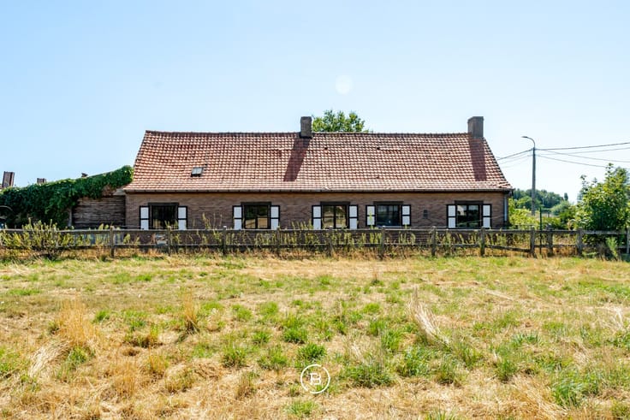
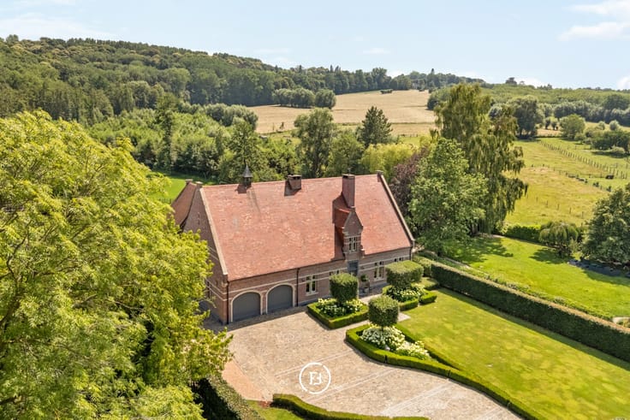
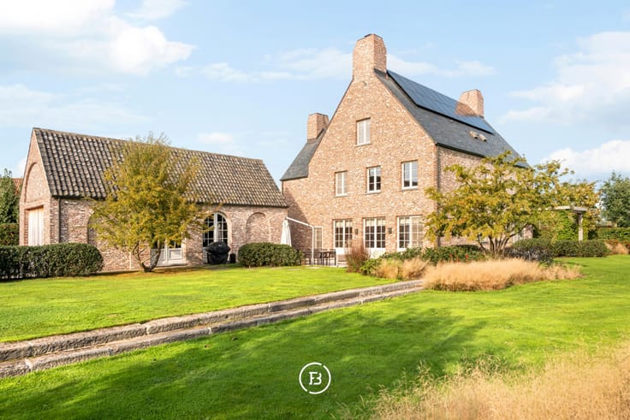
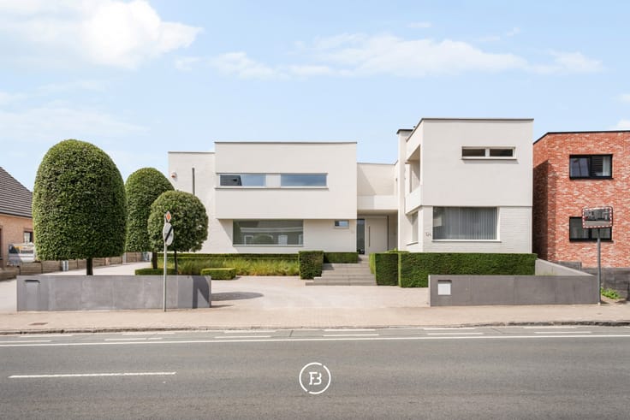
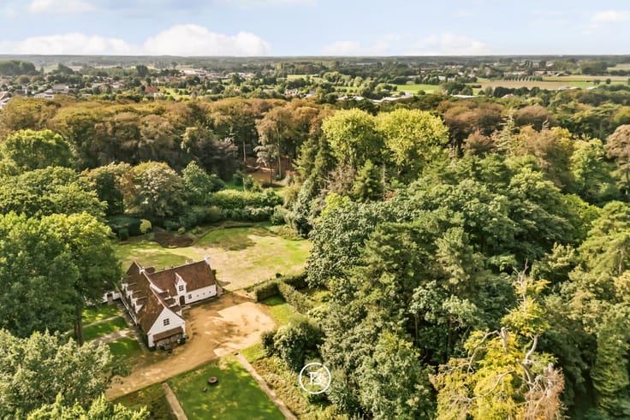
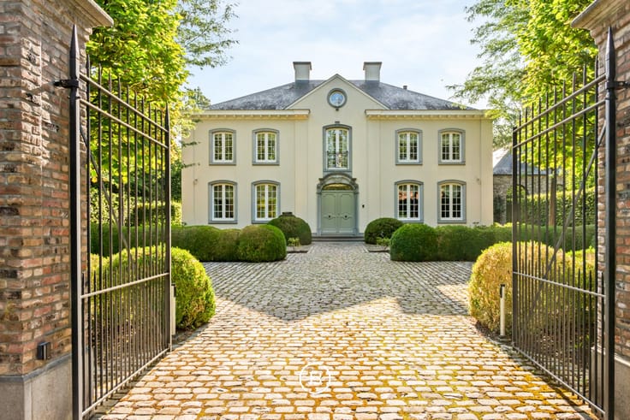
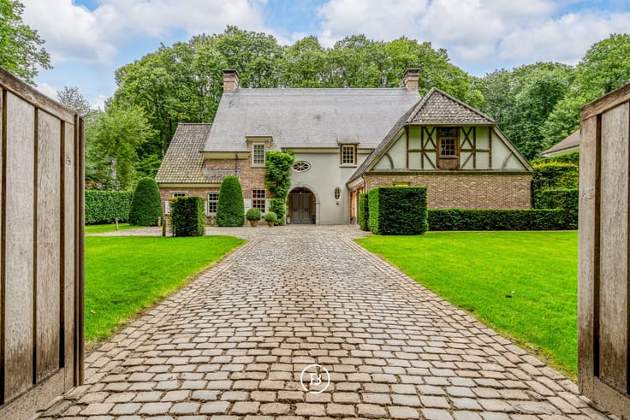
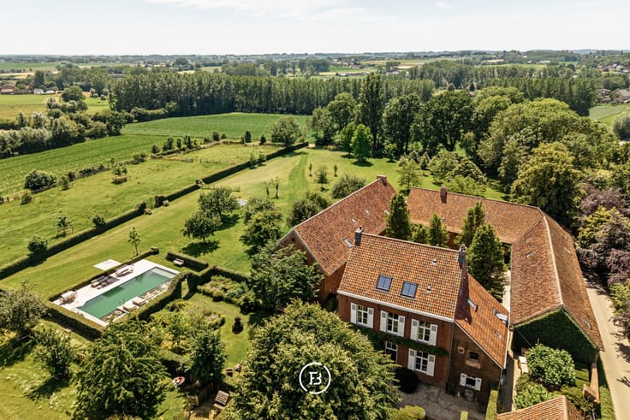
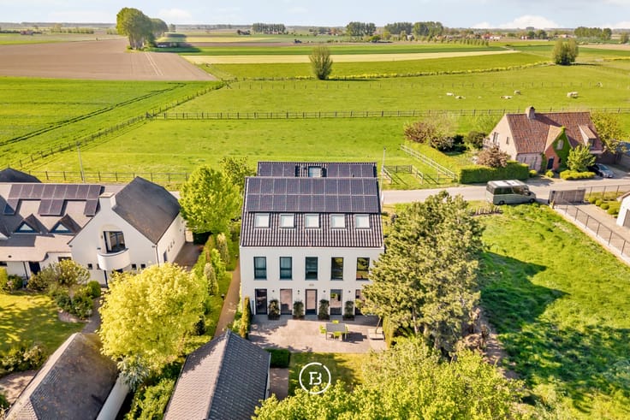
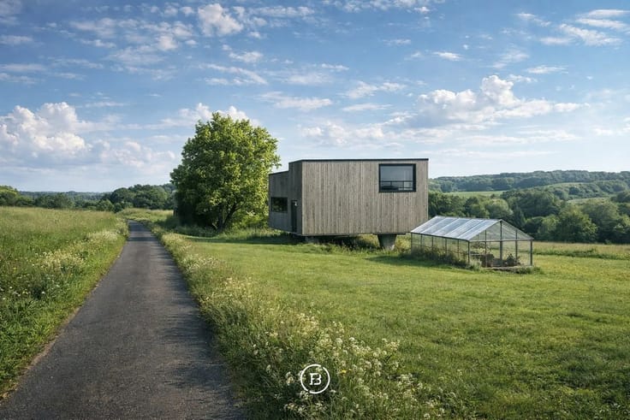
Charming cottage villa with swimming pool and pool house.
This property is being sold through the "Close the Deal" system with a starting price of € 695,000.
Any prospective buyer can submit a bid above this starting price until Tuesday, December 1, 2026, at 6:00 PM. After that, the sale can be awarded to the highest bidder.
Unique viewing opportunity: Saturday, November 28, 2026, from 10:00 AM to 12:00 PM (by appointment).
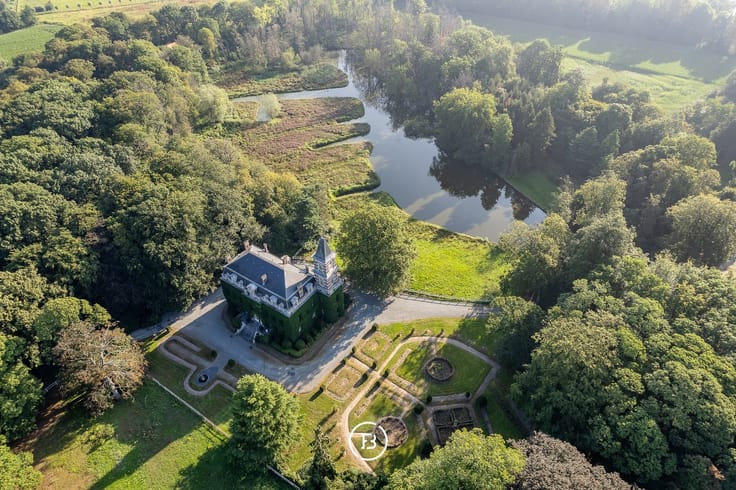
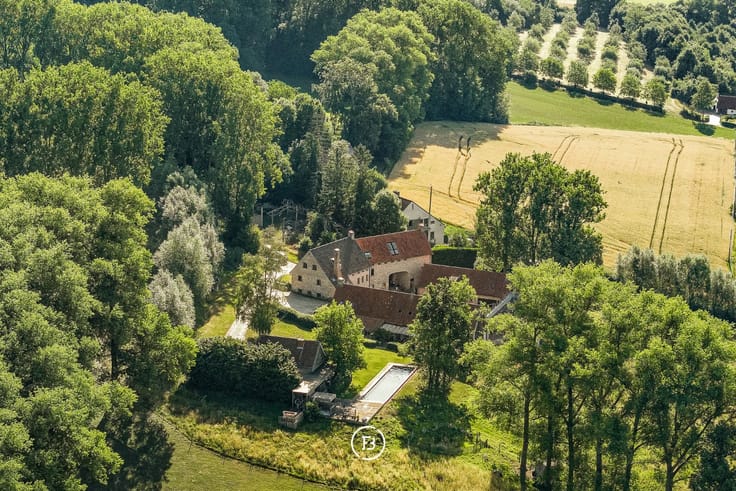
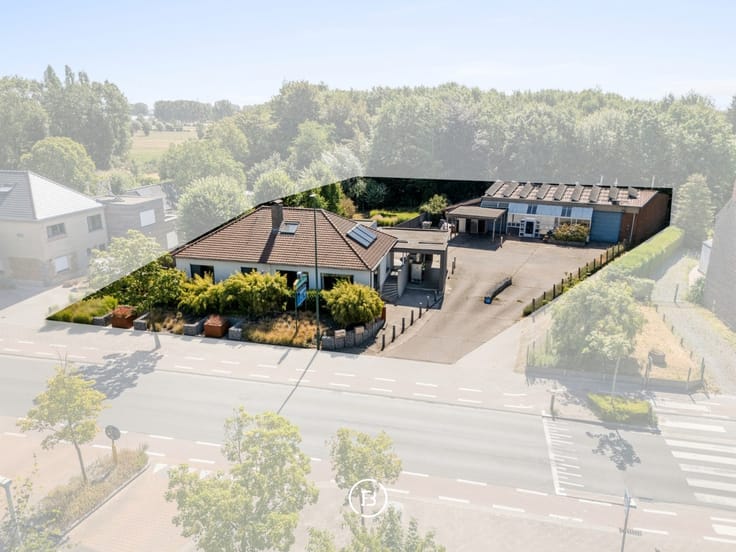
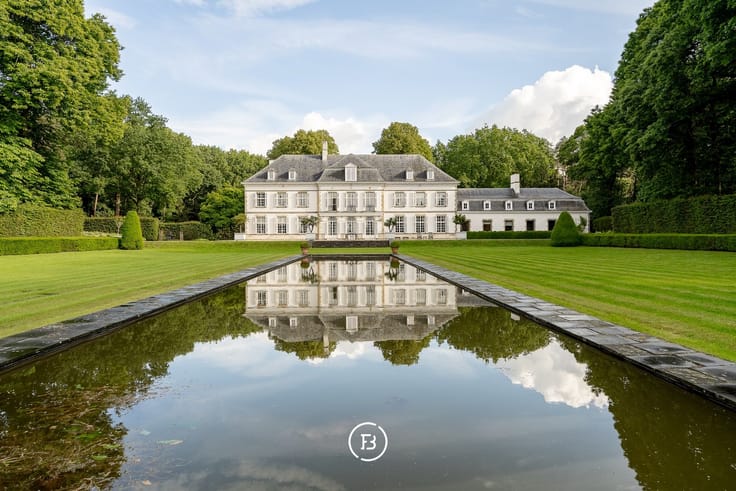
Set in a green and pleasant environment, just a short distance from the center of Ronse, this charming and move-in-ready cottage villa combines a timeless appearance with contemporary living comfort and enjoys a particularly private character thanks to its fully enclosed plot. The automatic gate leads to the closed driveway with a double carport, ensuring ample parking comfort.
Upon entering, the well-maintained finishes and pleasant natural light immediately stand out. The spacious entrance hall with built-in wardrobes provides access to the various living areas. The sitting area and dining space form a harmonious whole, with large windows creating a beautiful connection to the garden. Adjacent is the fully equipped kitchen featuring Miele appliances and a view of the outdoor space and swimming pool. Additionally, the ground floor includes a practical hallway with built-in cupboards, a guest toilet, a spacious laundry room, and access to the basement.
On the intermediate floor, there is a bright room that is ideal for use as an office, hobby room, or extra bedroom. The upper floor comprises the spacious ma
| Construction year | 1951 |
|---|---|
| Building condition | First occupation |
| Immovable heritage | No |
| Number of frontages | 4 |
| Covered parking spaces | 2 |
| Outdoor parking spaces | 3 |
| Surroundings type | Fitted out |
| Asbestos certificate is available | No |
| Usable floor area | 242 square meters |
|---|---|
| Living room | Yes |
| Bedrooms | 4 |
| Dressing room | No |
| Bathrooms | 2 |
| Toilets | 2 |
| Armored door | No |
| Surface of the plot | 723 square meters |
|---|---|
| Land is facing street | No |
| Wooded land | No |
| Plot at rear | Yes |
| Flat land | Yes |
| Connection to sewer network | Connected |
| Gas, water & electricity | Yes |
| Terrace | Yes |
| Caretaker | No |
|---|---|
| Elevator | No |
| Accessible for disabled people | No |
| Intercom | No |
| Secure access / alarm | Yes |
| Armored door | No |
| Air conditioning | No |
| TV cable | Yes |
| Visio phone | Yes |
| Jacuzzi | No |
| Sauna | No |
| Swimming pool | Yes |
| Internet | Yes |
| Primary energy consumption | 299 kilowatt hour per square meters |
|---|---|
| EPC/EPC label | C |
| Renovation works mandatory | No |
| Unique code EPB certificate | Not specified |
| CO₂ emission | Not specified |
| Yearly theoretical total energy consumption | Not specified |
| Valid electricity inspection certificate | Not specified |
| As built plan | No |
| Summons: No judicial remedy or administrative measure imposed | Not specified |
|
Flemish register of measures consulted
|
No |
| Valid flood certificate | Not specified |
| Double glazing | No |
| Building permit | Yes |
|---|---|
| Type of building | All kind |
| Cadastral Plan | No |
| Right of first refusal for the tenant | Not specified |
| Obligation to build | No |
| Allotment permit | No |
| Preemption right | No |
| Proceedings for breach of planning regulations | No |
| Most recent urban development zoning | Not specified |
| Flood zone type | Possible flood zone |
|
P-score
|
D
|
|
G-score
|
D
|
| Latest land use designation | Living area (residential, urban or rural) |
Asked price excluding notary fees (excluding eventual registration fees)
| Price | 695000 € |
|---|---|
| Tenement building | No |
|
|
|





| Address |
Kortrijksesteenweg 128
9830 - Sint Martens Latem |
|---|---|
| External reference | Close the Deal |
Get in touch