


1075000€
5 bedrooms 331 square meters

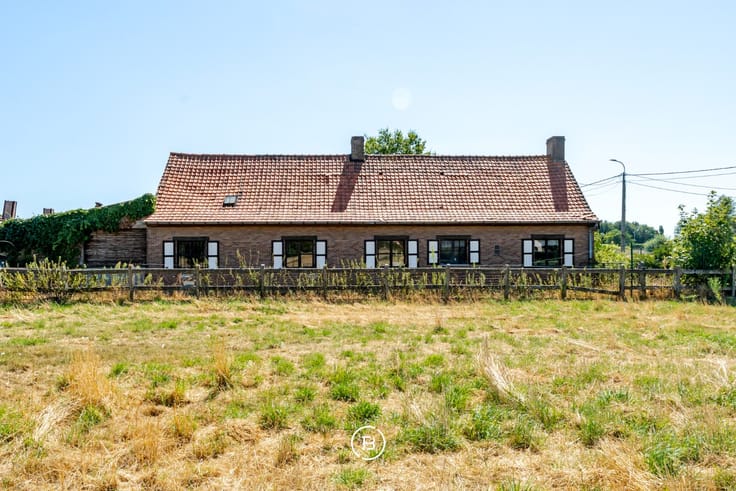
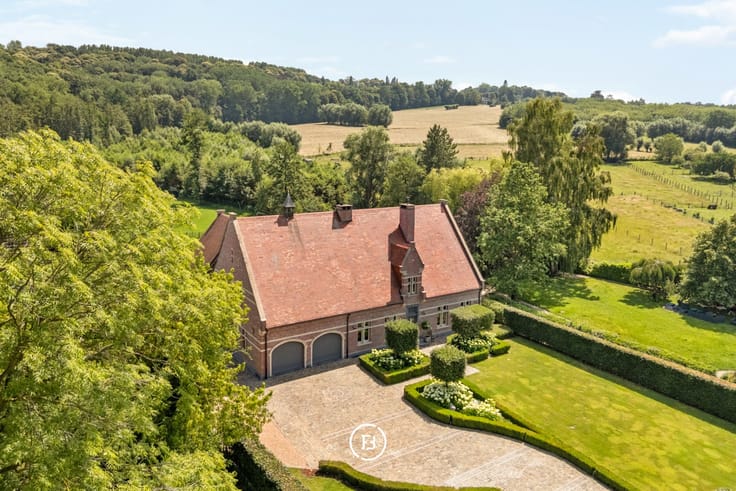
Characterful engineer's house
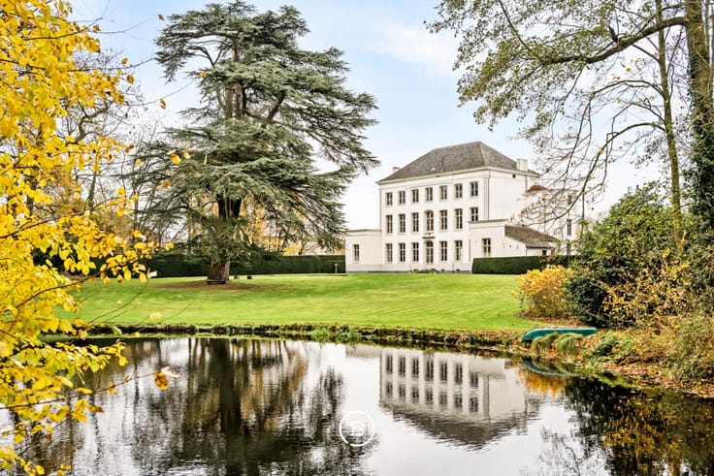
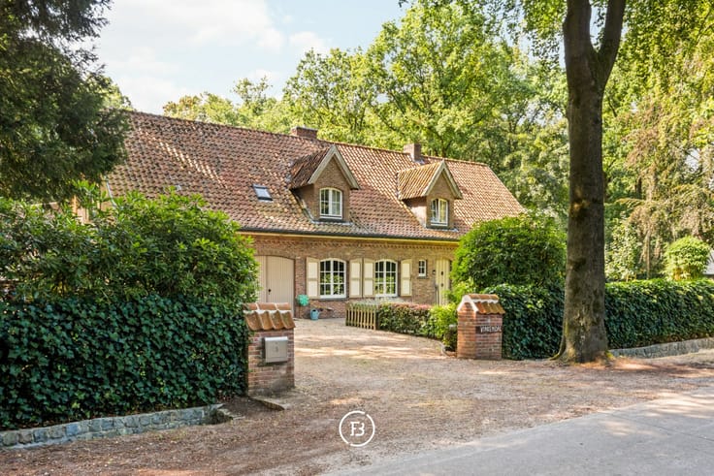
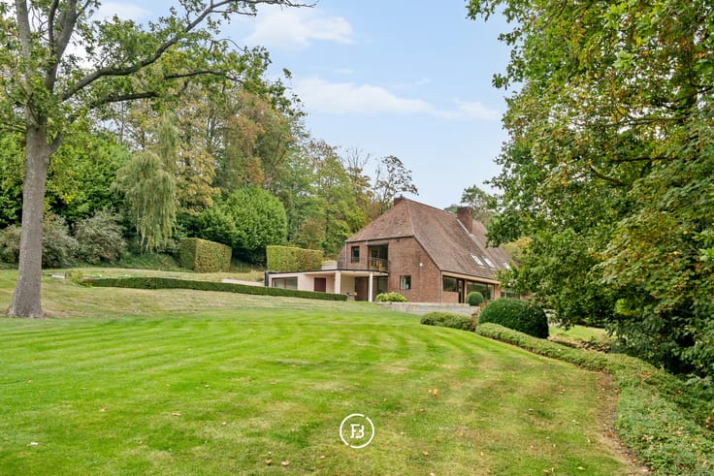
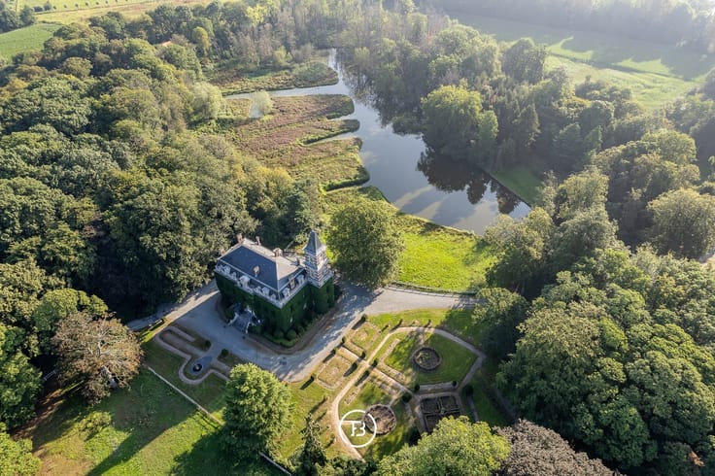
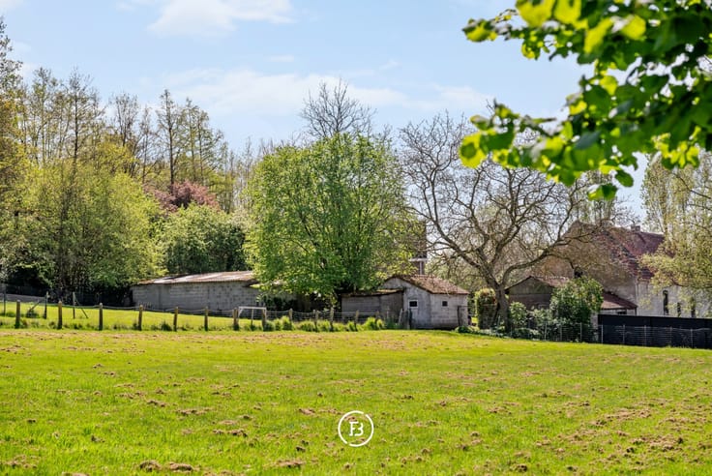
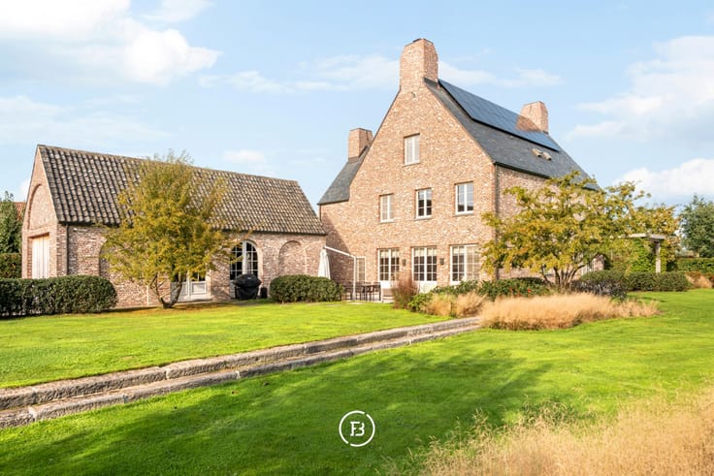
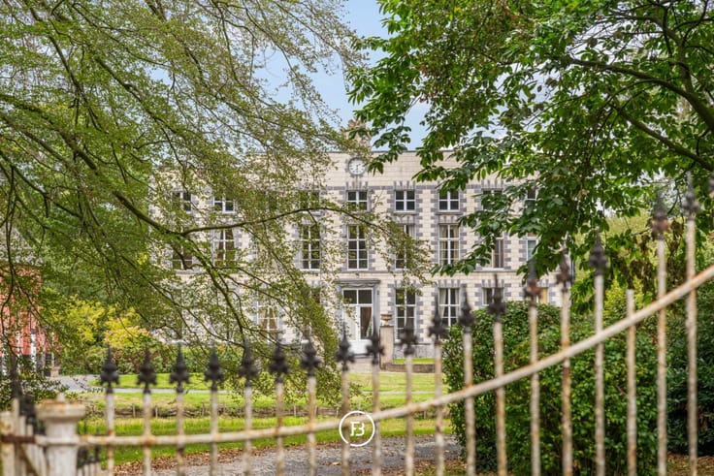
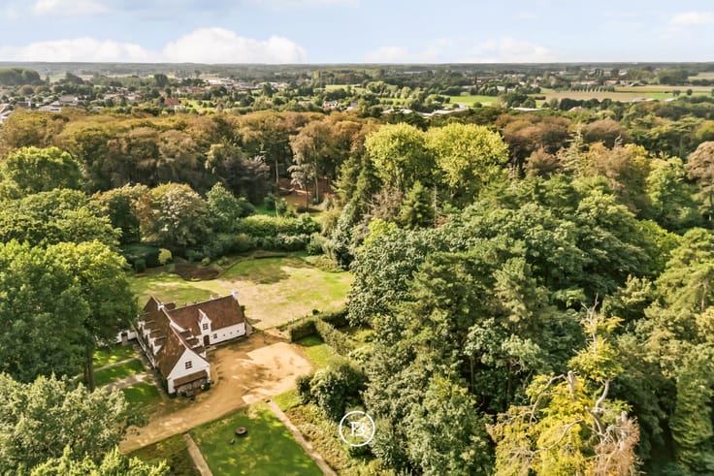
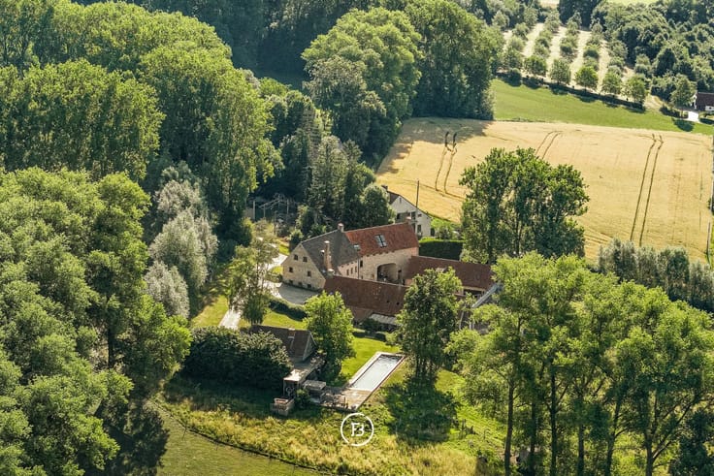
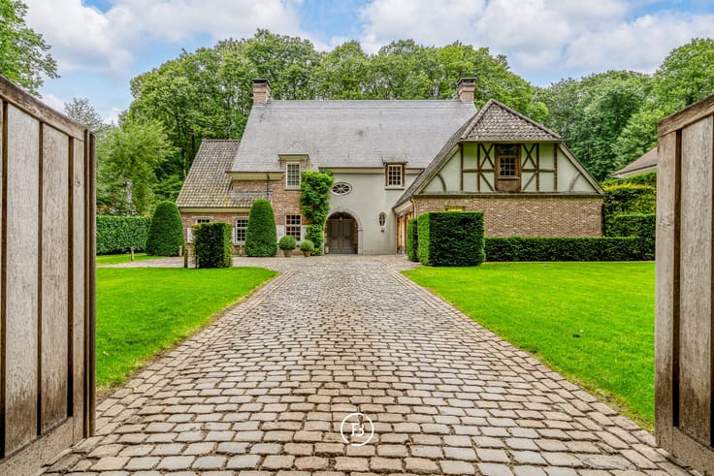
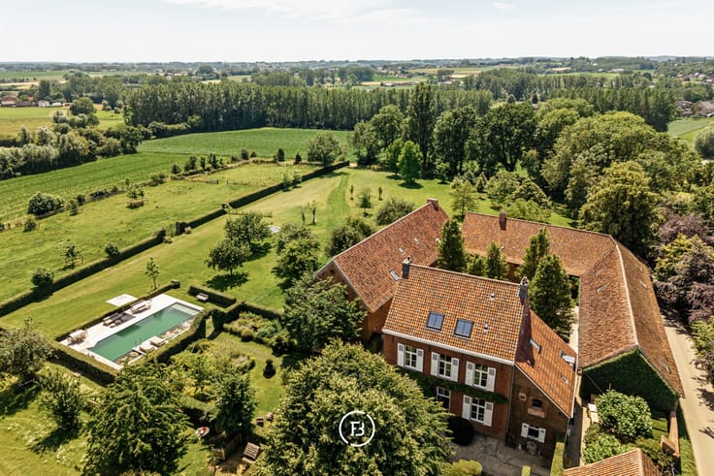
This characterful engineer's house from 1939 is nestled on an exceptionally spacious plot of over 10,000 m², in a quiet cul-de-sac. The property enjoys a green environment with historical industrial heritage and offers a unique combination of tranquility, space, privacy, and authenticity. In 2018, the house underwent a thorough renovation, carefully blending the original architecture with contemporary living comfort and high-quality materials.
The stately entrance hall with an authentic checkerboard tile floor leads to the generous living spaces. The light-filled living room features a parquet floor in herringbone pattern, a unique fireplace by Joris Van Apers, and custom-built cabinets that connect via large sliding doors to the orangery, which creates a pleasant link to the garden. The carefully rounded window sills contribute to optimal natural light. Additionally, the ground floor includes an elegant dining room, a fully equipped custom kitchen with a green marble countertop, also crafted by Joris Van Apers, and an office space.
On the first floor, there are three finished bedrooms, including a spacious bedroom with an adjoining dressing area. This floor also boasts a bathroom with underfloor heating. The second floor is also finished, with only the interior finishing of the rooms left to be completed. This level offers the possibility to create two additional bedrooms and a second bathroom. If a second bathroom is not desired, this space can also be configured as a si
| Construction year | 1939 |
|---|---|
| Number of floors | 3 |
| Building condition | As new |
| Immovable heritage | No |
| Number of frontages | 4 |
| Surroundings type | Fitted out |
| Asbestos certificate is available | No |
| Usable floor area | 331 square meters |
|---|---|
| Living room | Yes |
| How many fireplaces? | 1 |
| Bedrooms | 5 |
| Dressing room | No |
| Bathrooms | 1 |
| Armored door | No |
| Surface of the plot | 10003 square meters |
|---|---|
| Land is facing street | No |
| Wooded land | No |
| Plot at rear | Yes |
| Flat land | Yes |
| Connection to sewer network | Connected |
| Gas, water & electricity | Yes |
| Terrace | Yes |
| Caretaker | No |
|---|---|
| Elevator | No |
| Accessible for disabled people | No |
| Intercom | No |
| Secure access / alarm | No |
| Armored door | No |
| Air conditioning | No |
| TV cable | No |
| Visio phone | Yes |
| Internet | Yes |
| Primary energy consumption | 114 kilowatt hour per square meters |
|---|---|
| EPC/EPC label | B |
| Renovation works mandatory | No |
| Unique code EPB certificate | 20241112-0003300819-RES-1 |
| CO₂ emission | 4888 kg CO₂/m² |
| Yearly theoretical total energy consumption | Not specified |
| Valid electricity inspection certificate | Not specified |
| As built plan | No |
| Summons: No judicial remedy or administrative measure imposed | Not specified |
|
Flemish register of measures consulted
|
No |
| Valid flood certificate | Not specified |
| Heating type | Gas |
| Photovoltaic solar panels | Yes |
| Thermic solar panels | No |
| Common water heater | No |
| Double glazing | Yes |
| Building permit | Yes |
|---|---|
| Type of building | All kind |
| Cadastral Plan | No |
| Right of first refusal for the tenant | Not specified |
| Obligation to build | No |
| Allotment permit | No |
| Preemption right | Yes |
| Proceedings for breach of planning regulations | No |
| Most recent urban development zoning | Not specified |
| Flood zone type | Non flood zone |
|
P-score
|
A |
|
G-score
|
A |
| Latest land use designation | Another type of area |
Asked price excluding notary fees (excluding eventual registration fees)
| Price | 1075000 € |
|---|---|
| Cadastral income | 1611 € |
| Tenement building | No |
|
|
|






| Address |
Kortrijksesteenweg 128
9830 - Sint Martens Latem |
|---|
Get in touch