


1300000€
4 bedrooms 523 square meters

Valley view.
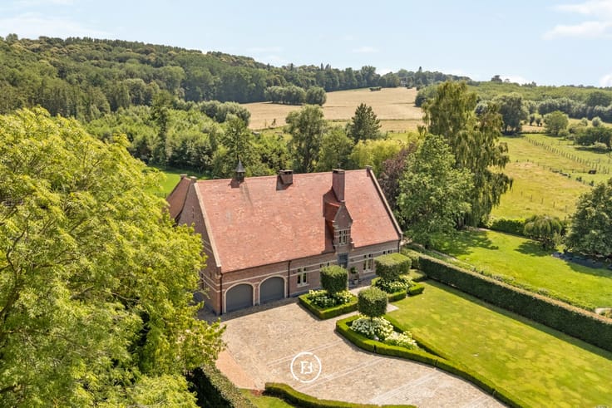
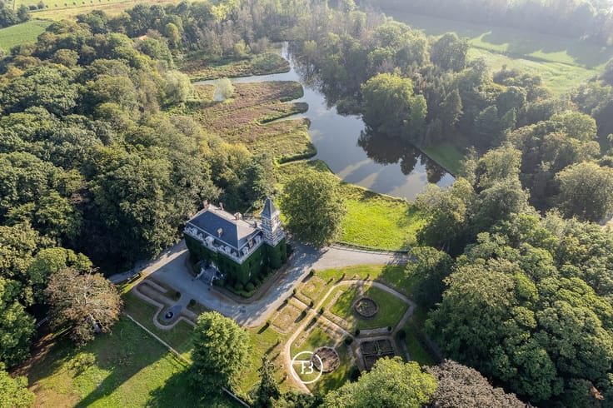
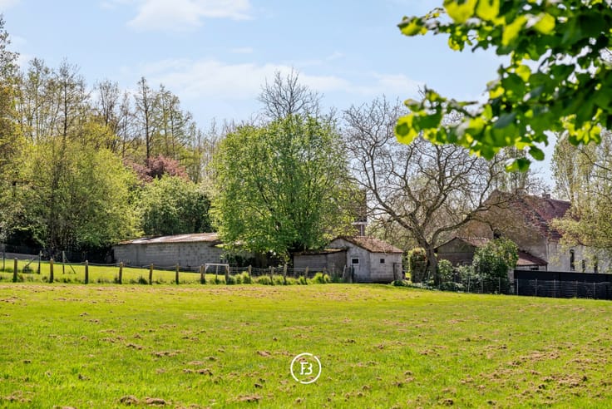
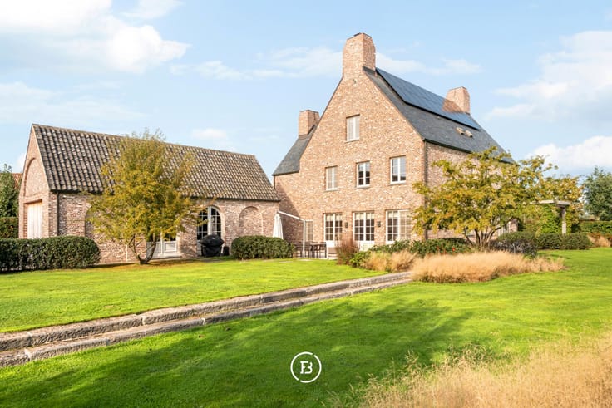
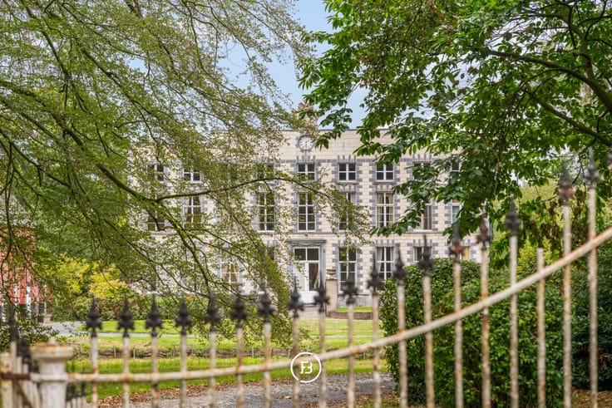
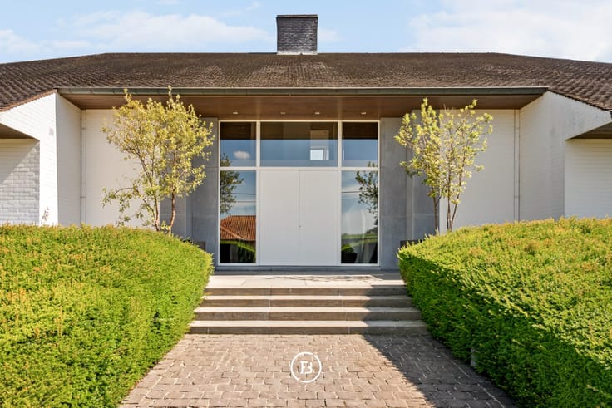
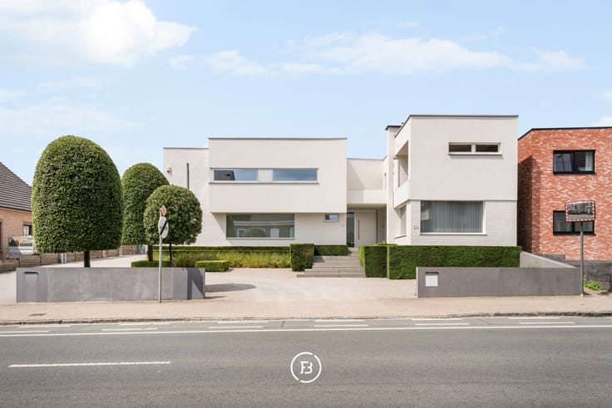
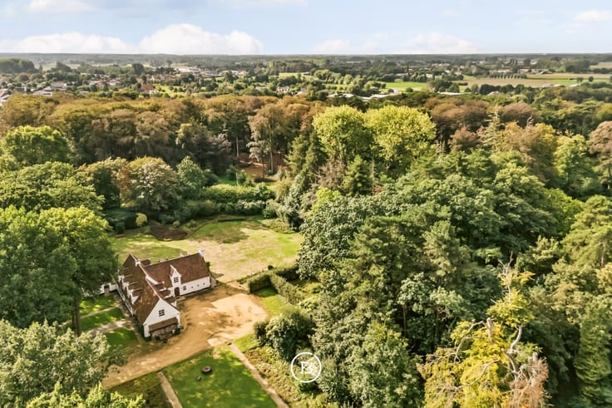
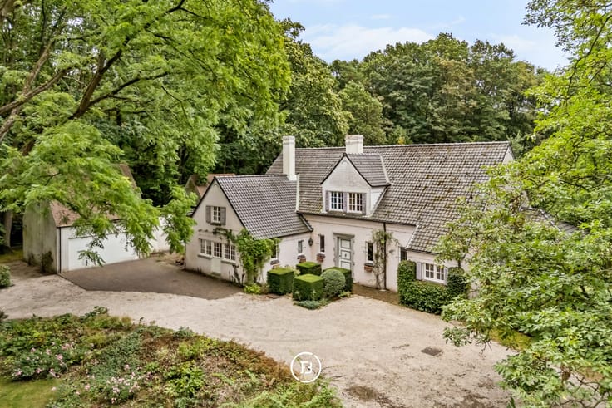
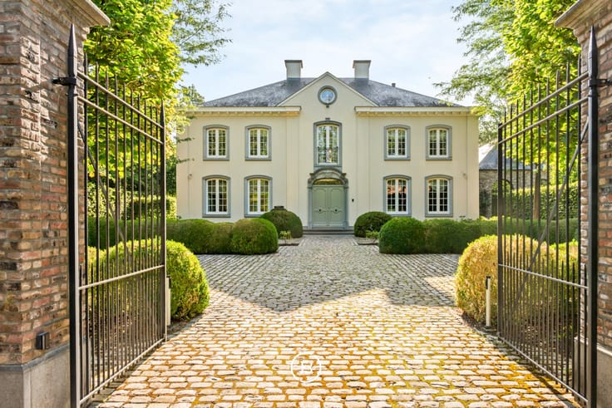
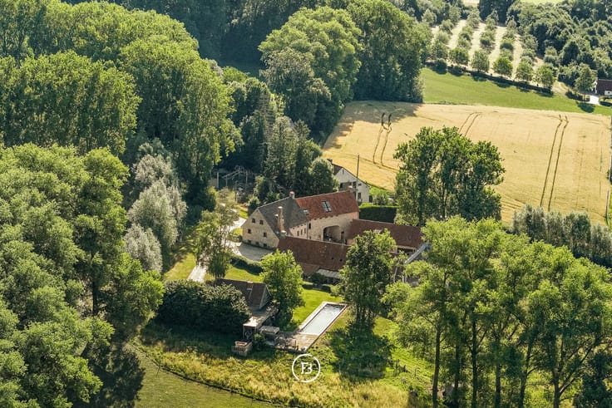
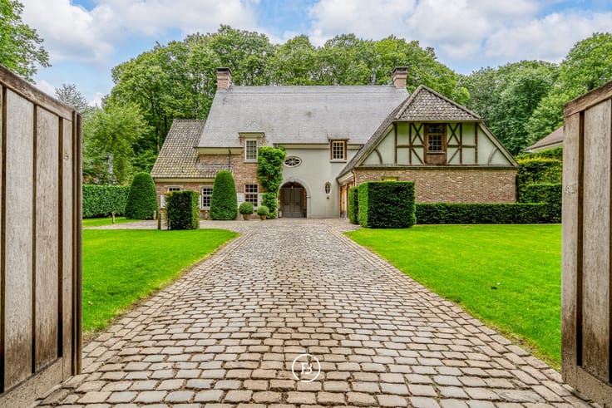
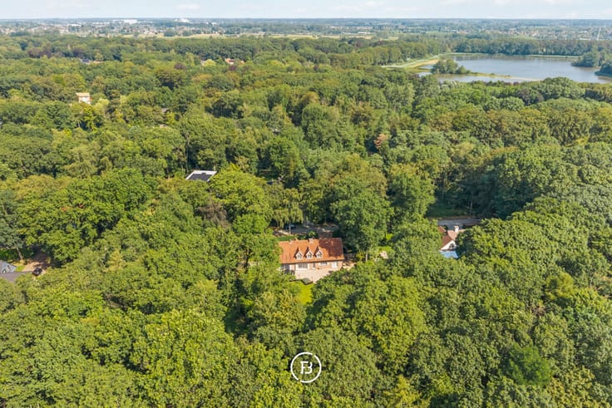
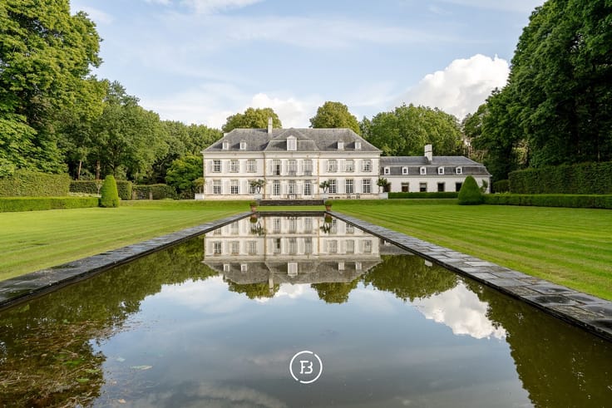
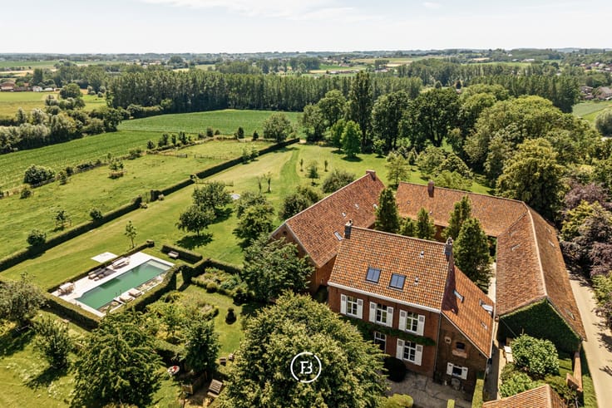
High in the hills of the Flemish Ardennes, this villa sits on over an acre of greenery. The location is rural and quiet, offering a high degree of privacy and a view that extends far into the valley.
The house is designed around its connection to the landscape. The central entrance leads to the living room, which, along with the dining area, opens up to the terrace and garden. Large windows make the view an integral part of the interior. The kitchen was completely renovated in 2019 and connects to a covered terrace that extends the living space outdoors.
On the upper floors, there are four bedrooms, each with its own bathroom. Every resident or guest has their own space, making the house equally suitable for a family as for those who love to host family and friends. The master bedroom on the garden side features a private terrace with a view over the valley.
Outside, everything revolves around the south-facing garden. The swimming pool, pool house, and spacious terrace made of ceramic tiles (160 m²) were constructed in 2019, set against the backdrop of the hills. Surrounding it is an expansive green area, offering space to play, walk, or simply seek peace and quiet.
An integrated garage for two cars with a workshop, a garden shed, and additional parking spaces for more than 10 vehicles on the property ensure practical convenience. Underfloor heating, 24 solar panels, and an EPC label B make the home comfortable and energy-efficient for its size.
A villa for those seeking space, tranquility, and privacy, with the valley as a daily view.
| Construction year | 1982 |
|---|---|
| Number of floors | 3 |
| Building condition | First occupation |
| Immovable heritage | No |
| Number of frontages | 4 |
| Surroundings type | Fitted out |
| Asbestos certificate is available | Yes |
| Usable floor area | 523 square meters |
|---|---|
| Living room | Yes |
| Bedrooms | 4 |
| Dressing room | No |
| Bathrooms | 4 |
| Toilets | 7 |
| Armored door | No |
| Surface of the plot | 10480 square meters |
|---|---|
| Land is facing street | No |
| Wooded land | No |
| Plot at rear | Yes |
| Flat land | Yes |
| Gas, water & electricity | Yes |
| Terrace | Yes |
| Caretaker | No |
|---|---|
| Elevator | No |
| Accessible for disabled people | No |
| Intercom | No |
| Secure access / alarm | Yes |
| Armored door | No |
| Air conditioning | No |
| TV cable | No |
| Visio phone | No |
| Jacuzzi | No |
| Sauna | No |
| Swimming pool | Yes |
| Internet | Yes |
| Primary energy consumption | 154 kilowatt hour per square meters |
|---|---|
| EPC/EPC label | B |
| Renovation works mandatory | No |
| Unique code EPB certificate | Not specified |
| CO₂ emission | Not specified |
| Yearly theoretical total energy consumption | Not specified |
| Valid electricity inspection certificate | No |
| As built plan | No |
| Summons: No judicial remedy or administrative measure imposed | Not specified |
|
Flemish register of measures consulted
|
No |
| Valid flood certificate | Not specified |
| Photovoltaic solar panels | Yes |
| Thermic solar panels | No |
| Common water heater | No |
| Double glazing | No |
| Building permit | Yes |
|---|---|
| Type of building | All kind |
| Cadastral Plan | No |
| Right of first refusal for the tenant | Not specified |
| Obligation to build | No |
| Allotment permit | No |
| Preemption right | No |
| Proceedings for breach of planning regulations | No |
| Most recent urban development zoning | Not specified |
| Flood zone type | Non flood zone |
|
P-score
|
A |
|
G-score
|
A |
| Latest land use designation | Forest area |
Asked price excluding notary fees (excluding eventual registration fees)
| Price | 1300000 € |
|---|---|
| Tenement building | No |
|
|
|






| Address |
Kortrijksesteenweg 128
9830 - Sint Martens Latem |
|---|---|
| External reference | Adv 1 |
Get in touch