


1150000€
11 bedrooms 851 square meters

Hotel Geeraard
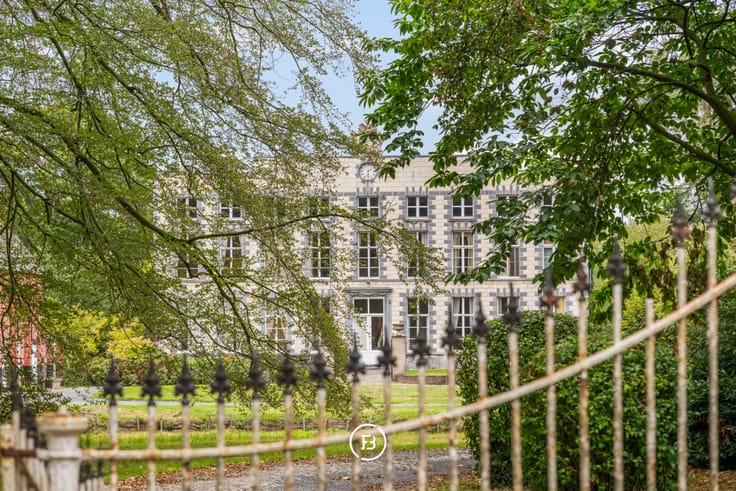
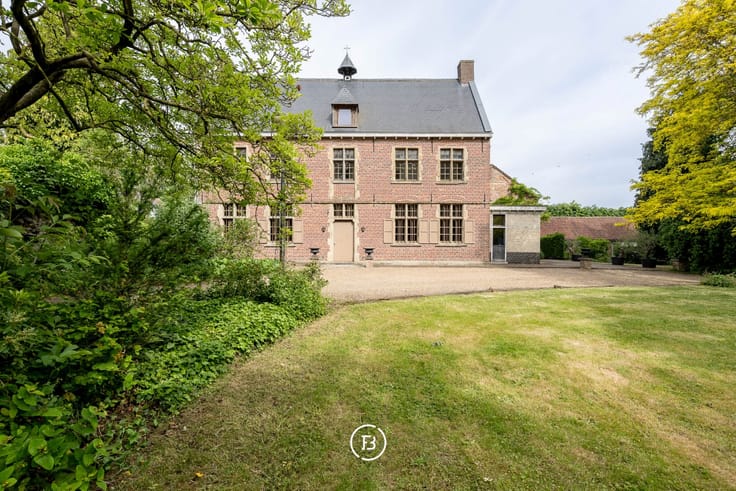
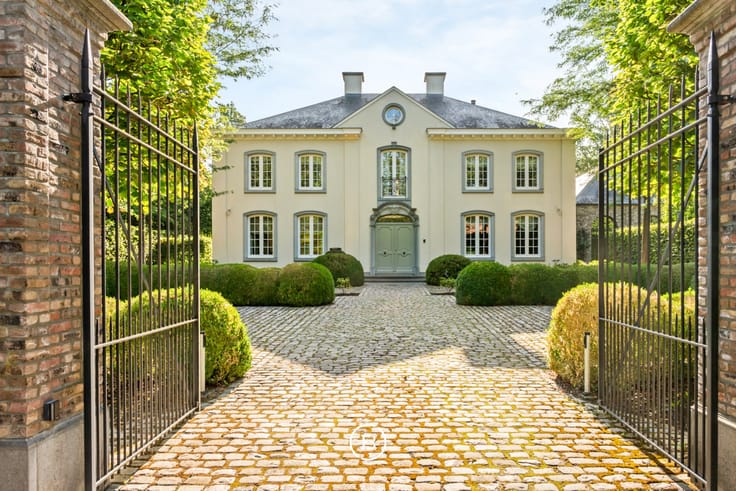
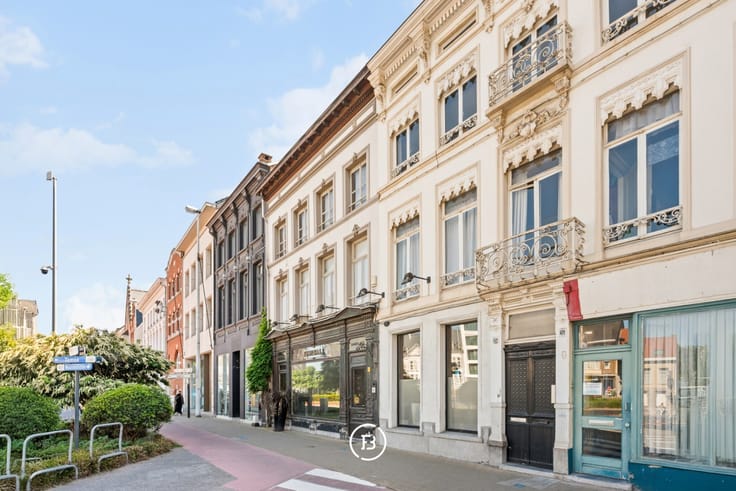
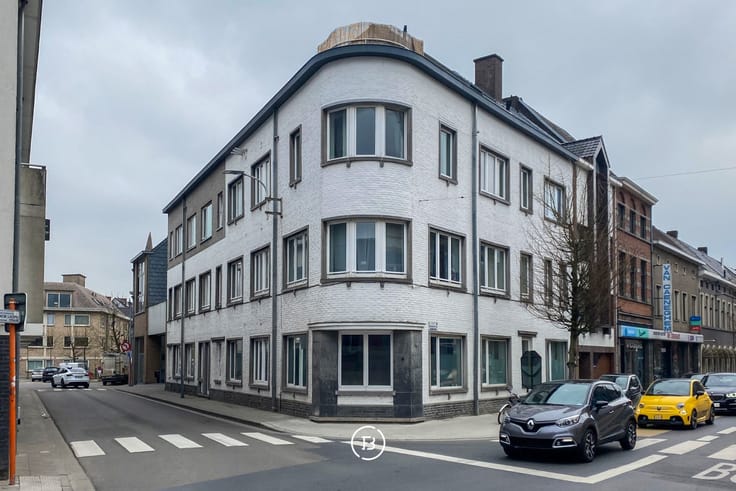
Located in the historic centre of Geraardsbergen, this impressive neoclassical mansion offers a usable floor area of 851 m² spread across five levels.
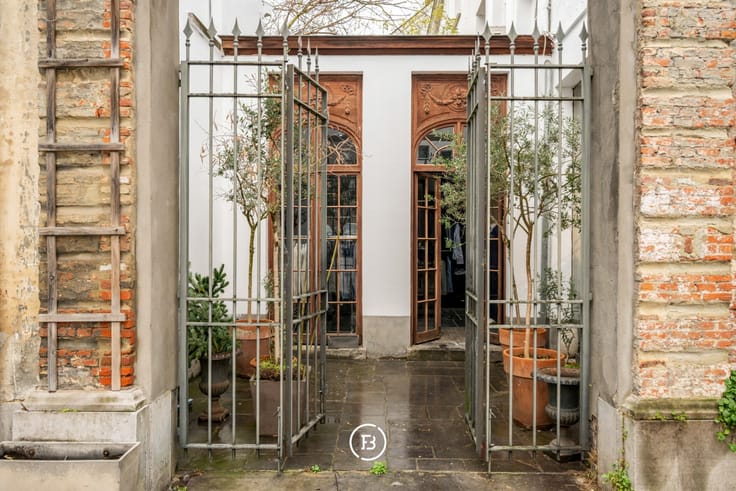
The property underwent a thorough renovation in 2005, carefully preserving and restoring valuable neo-gothic features such as original stained glass windows and murals depicting scenes from the city’s rich history.
Today, the building is arranged as an elegant hotel, featuring eleven well-appointed rooms, each with its own en-suite bathroom.
The basement level accommodates a cosy breakfast area with terrace access, a fully equipped kitchen with adjoining pantry, a wine cellar, sanitary facilities, and additional storage space.
On the ground floor, guests are welcomed by a stately entrance hall, reception area, atmospheric bar, and several lounges (with the potential to operate as a restaurant).
The first floor houses three rooms, including a spacious suite, each complete with private sanitary facilities.
On both the second and third floors, there are four comfortable rooms per floor, each also equipped with their own bathroom.
At the rear of the property, you'll find an inviting terrace, a courtyard providing parking space for seven vehicles, and a convenient outbuilding.
Thanks to its prime location in the city centre, this property effortlessly combines commercial potential with tourist appeal, making it a unique opportunity for those seeking a turnkey business or a distinguished building offering numerous possibilit
| Construction year | 1870 |
|---|---|
| Building condition | First occupation |
| Immovable heritage | Not specified |
| Number of frontages | 4 |
| Outdoor parking spaces | 7 |
| Surroundings type | Fitted out |
| Asbestos certificate is available | Not specified |
| Usable floor area | 851 square meters |
|---|---|
| Bedrooms | 11 |
| Dressing room | No |
| Bathrooms | 11 |
| Armored door | No |
| Surface of the plot | 740 square meters |
|---|---|
| Land is facing street | No |
| Wooded land | No |
| Plot at rear | No |
| Flat land | Yes |
| Connection to sewer network | Connected |
| Gas, water & electricity | Yes |
| Caretaker | No |
|---|---|
| Elevator | Yes |
| Accessible for disabled people | No |
| Intercom | No |
| Secure access / alarm | Yes |
| Armored door | No |
| Air conditioning | No |
| TV cable | No |
| Visio phone | No |
| Internet | No |
| Primary energy consumption | 568 kilowatt hour per square meters |
|---|---|
| EPC/EPC label | F |
| Renovation works mandatory | Yes |
| Unique code EPB certificate | Not specified |
| CO₂ emission | Not specified |
| Yearly theoretical total energy consumption | Not specified |
| Valid electricity inspection certificate | Not specified |
| Summons: No judicial remedy or administrative measure imposed | Not specified |
|
Flemish register of measures consulted
|
Not specified |
| Valid flood certificate | Not specified |
| Double glazing | No |
| Building permit | Yes |
|---|---|
| Type of building | All kind |
| Cadastral Plan | Not specified |
| Right of first refusal for the tenant | Not specified |
| Obligation to build | No |
| Allotment permit | No |
| Preemption right | No |
| Proceedings for breach of planning regulations | No |
| Most recent urban development zoning | Not specified |
| Flood zone type | Non flood zone |
|
P-score
|
A |
|
G-score
|
A |
| Latest land use designation | Living area (residential, urban or rural) |
Asked price excluding notary fees (excluding eventual registration fees)
| Price | 1150000 € |
|---|---|
| Cadastral income | 5519 € |
| Tenement building | No |
|
|
|






| Address |
Kortrijksesteenweg 128
9830 - Sint Martens Latem |
|---|
Get in touch