


1445000€
4 bedrooms 543 square meters

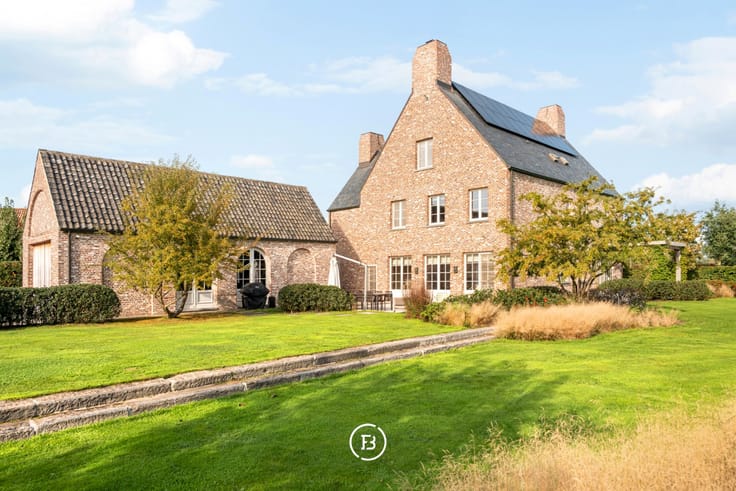
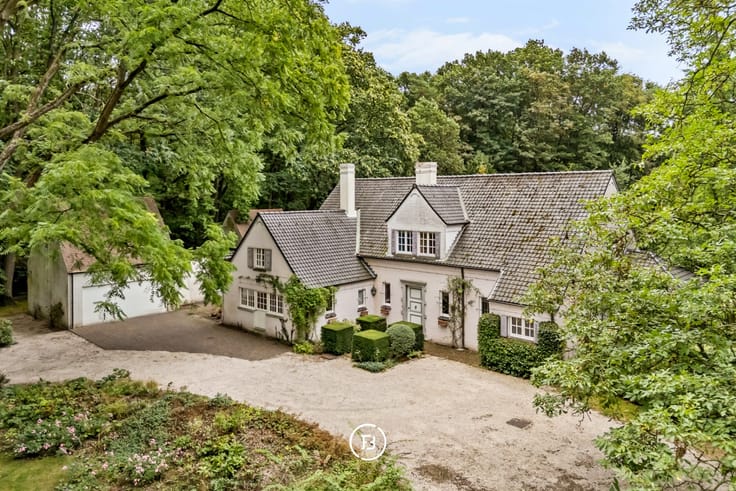
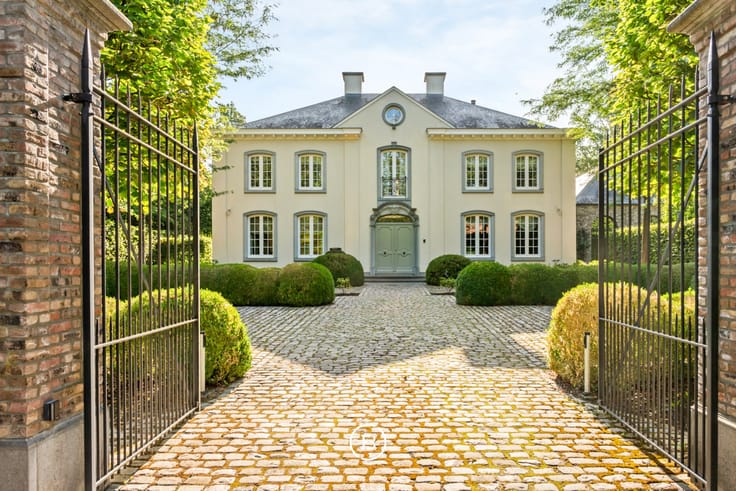
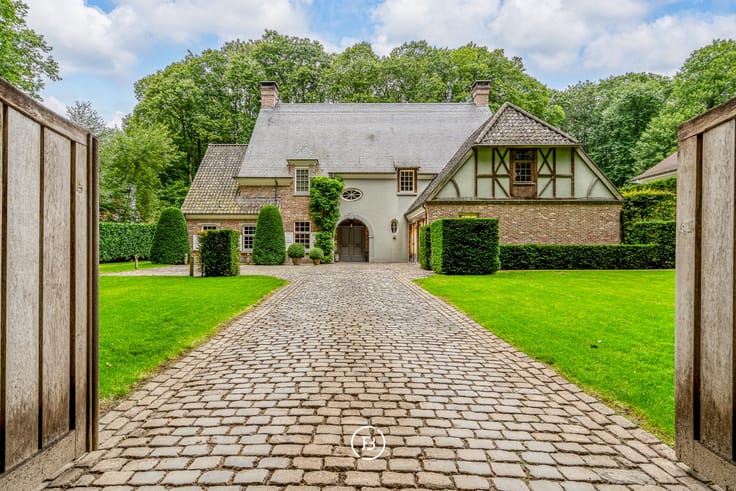
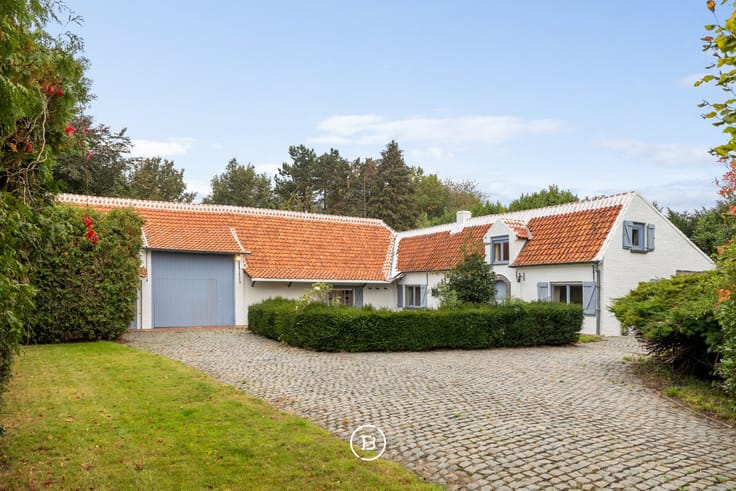
English rural villa
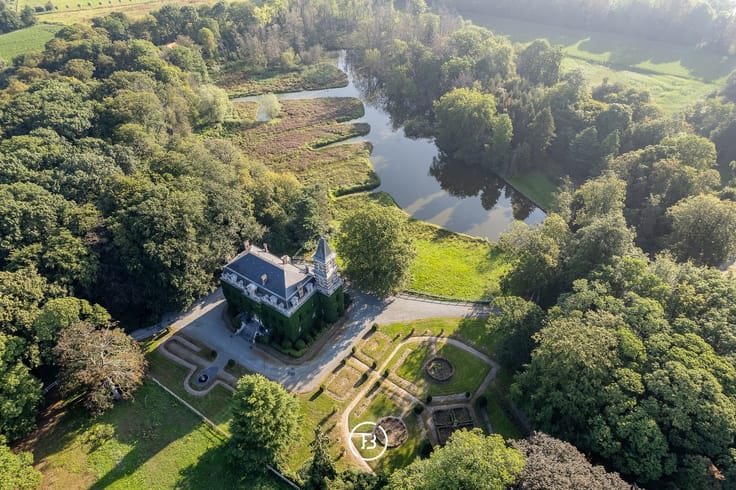
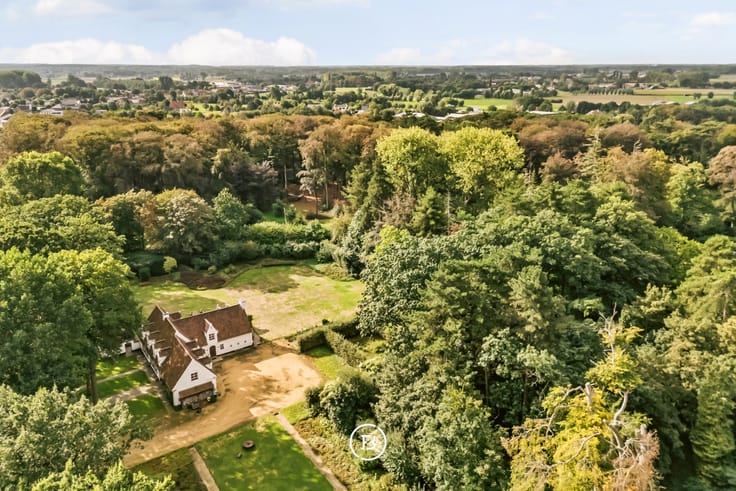
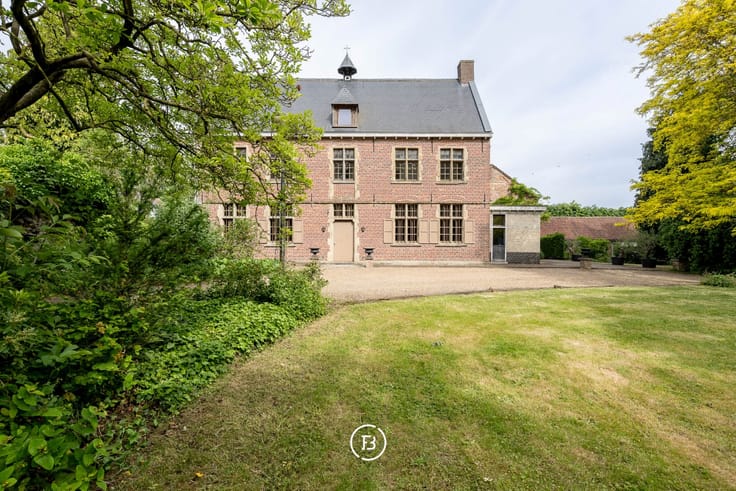
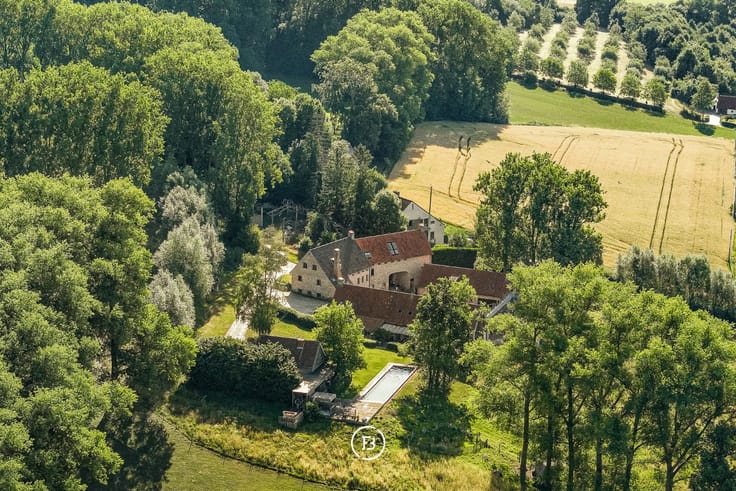
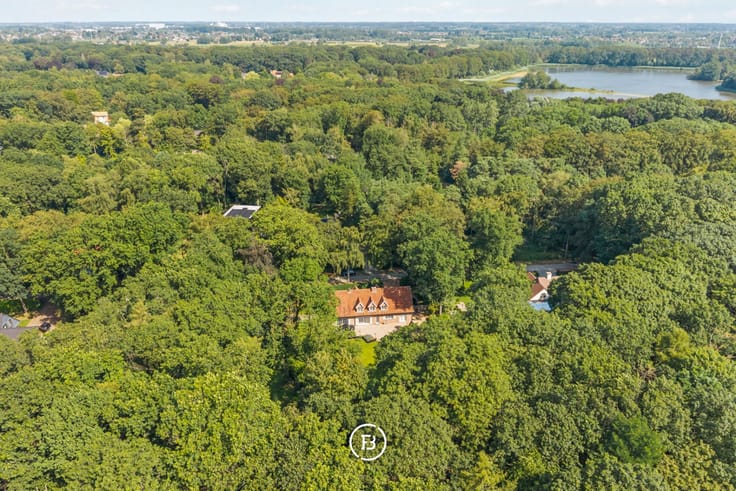
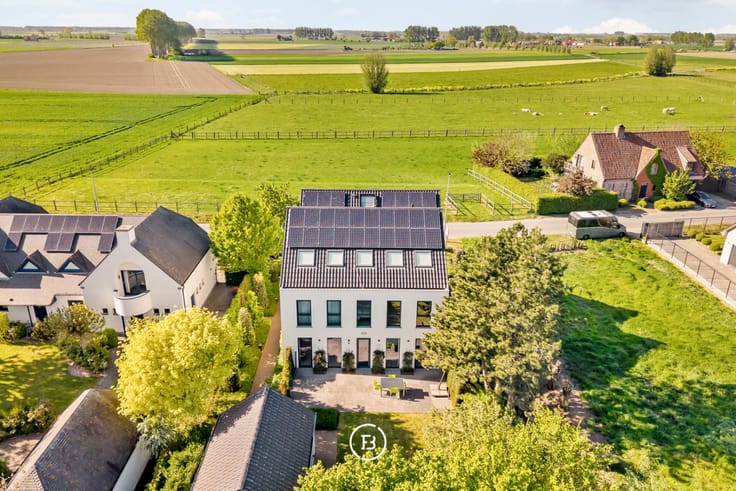
At the foot of the iconic Oudenberg is this exclusive villa where space, privacy, and living comfort take center stage. Located on a beautiful plot of 3,565 m², surrounded by a beautifully landscaped garden, a private meadow, and a forest, this property enjoys an exceptionally quiet location with a strong connection to nature.
The villa was originally built in 1992 and thoroughly modernized in 2011, creating a timeless combination of classic architecture and contemporary comfort. The spacious living areas, fully equipped Gentinis kitchen, cozy winter dining area with fireplace, and wellness area with sauna and infrared cabin provide a particularly pleasant living experience.
On the upper floor, the house has three spacious bedrooms and three bathrooms, including a luxurious master suite with an open bathroom, built-in closets, and a private balcony overlooking the garden. The fully basement floor, double integrated garage, and spacious storage areas make the whole property particularly practical. In addition, the property offers the possibility to easily create a spacious fourth bedroom.
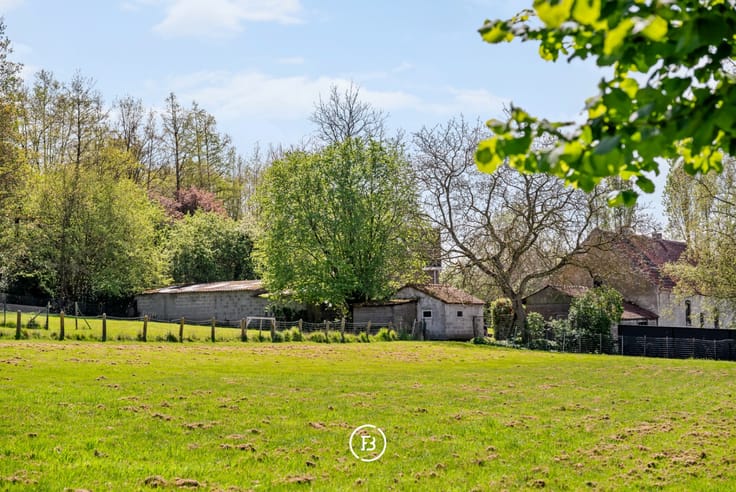
Outside, the landscaped south-facing garden, together with the swimming pond, the meadow, and the private forest, form an exceptional whole where peace, privacy, and nature complement each other perfectly. The meadow also offers opportunities for keeping horses or other hobby animals, making this property a unique asset for outdoor enthusiasts.
With 44 solar panels, ventilation system D, air conditioning, an alarm system, and a planned elevator shaft, this villa combines sustainability with future-oriented living comfort.
An exceptional residence for those seeking space, quality, and an exclusive living experience in one of the most beautiful locations in Geraardsbergen.
| Construction year | 1992 |
|---|---|
| Number of floors | 2 |
| Building condition | First occupation |
| Immovable heritage | Not specified |
| Number of frontages | 4 |
| Covered parking spaces | 2 |
| Surroundings type | Fitted out |
| Asbestos certificate is available | No |
| Usable floor area | 543 square meters |
|---|---|
| Living room | Yes |
| Bedrooms | 4 |
| Dressing room | No |
| Bathrooms | 3 |
| Toilets | 3 |
| Armored door | No |
| Surface of the plot | 3565 square meters |
|---|---|
| Land is facing street | No |
| Wooded land | No |
| Plot at rear | Yes |
| Flat land | Yes |
| Connection to sewer network | Connected |
| Gas, water & electricity | Yes |
| Terrace | Yes |
| Caretaker | No |
|---|---|
| Elevator | Yes |
| Accessible for disabled people | No |
| Intercom | No |
| Secure access / alarm | Yes |
| Armored door | No |
| Air conditioning | No |
| TV cable | No |
| Visio phone | Yes |
| Jacuzzi | Yes |
| Sauna | Yes |
| Swimming pool | Yes |
| Internet | Yes |
| Primary energy consumption | 134 kilowatt hour per square meters |
|---|---|
| EPC/EPC label | B |
| Renovation works mandatory | No |
| Unique code EPB certificate | Not specified |
| CO₂ emission | Not specified |
| Yearly theoretical total energy consumption | 134 kWh/year |
| Valid electricity inspection certificate | Not specified |
| As built plan | No |
| Summons: No judicial remedy or administrative measure imposed | Not specified |
|
Flemish register of measures consulted
|
No |
| Valid flood certificate | Not specified |
| Photovoltaic solar panels | Yes |
| Thermic solar panels | No |
| Common water heater | No |
| Double glazing | Yes |
| Building permit | Yes |
|---|---|
| Type of building | All kind |
| Cadastral Plan | No |
| Right of first refusal for the tenant | Not specified |
| Obligation to build | No |
| Allotment permit | No |
| Preemption right | No |
| Proceedings for breach of planning regulations | No |
| Most recent urban development zoning | Not specified |
| Flood zone type | Non flood zone |
|
P-score
|
D
|
|
G-score
|
D
|
| Latest land use designation | Living area (residential, urban or rural) |
Asked price excluding notary fees (excluding eventual registration fees)
| Price | 1445000 € |
|---|---|
| Tenement building | No |
|
|
|






| Address |
Kortrijksesteenweg 128
9830 - Sint Martens Latem |
|---|
Get in touch