


998000€
3 bedrooms 260 square meters

Unique live-work opportunity with villa and workshop
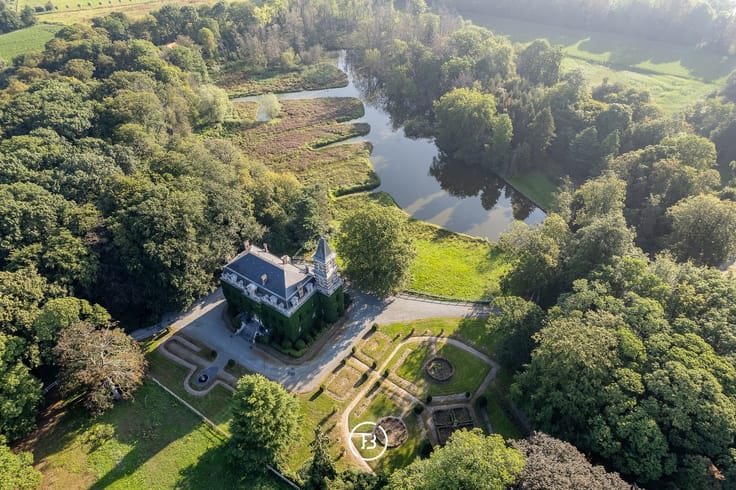
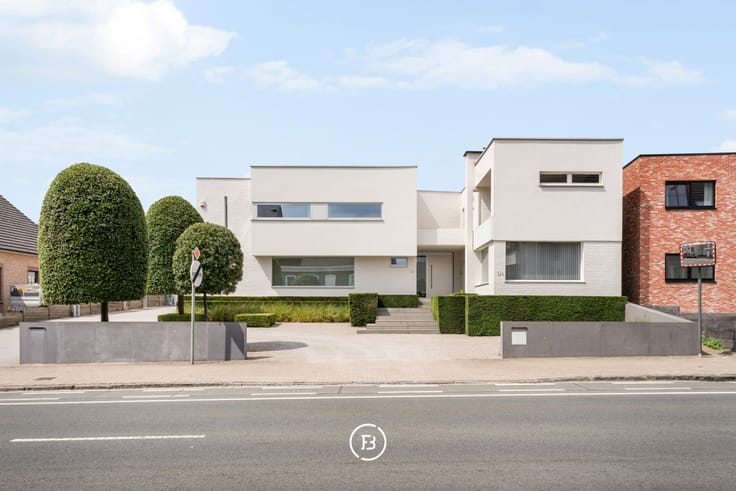
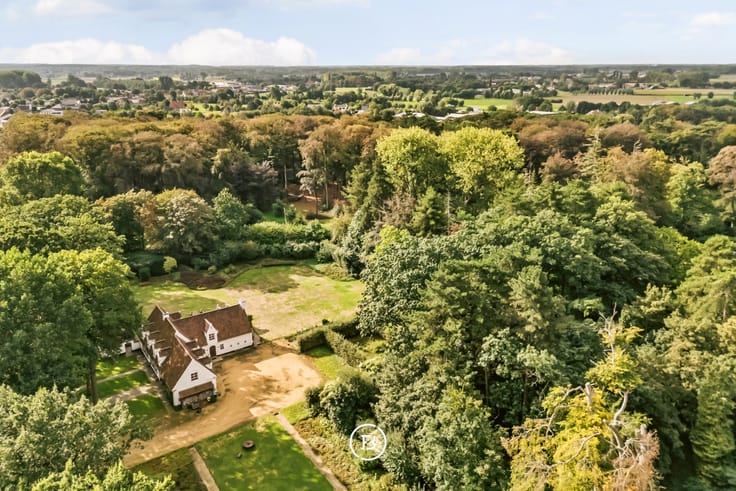
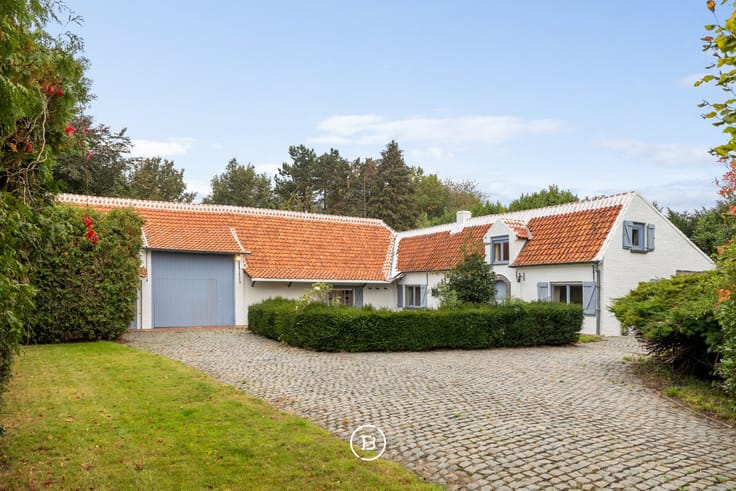
In the Polenstraat in Sleidinge, you will find this exceptional live-work opportunity, strategically and visibly located on a plot of 1,997 m². The combination of a comfortable modern villa, a warehouse, currently an industrial bakery of approximately 395 m², ample parking facilities, and excellent accessibility makes this property particularly interesting for entrepreneurs, self-employed individuals, and investors.
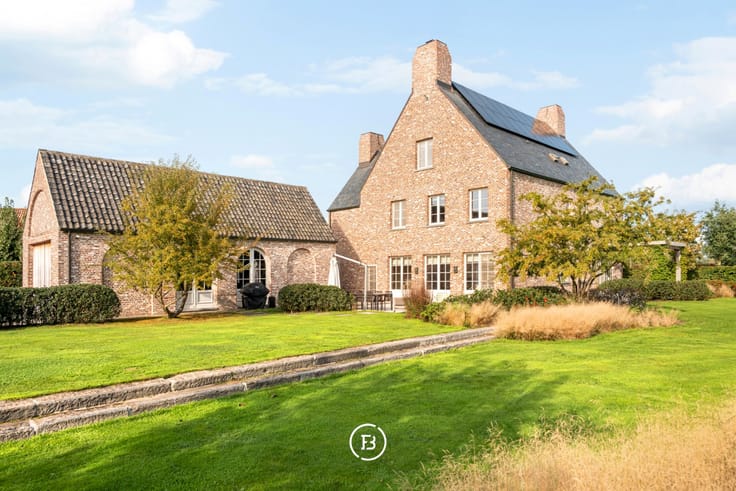
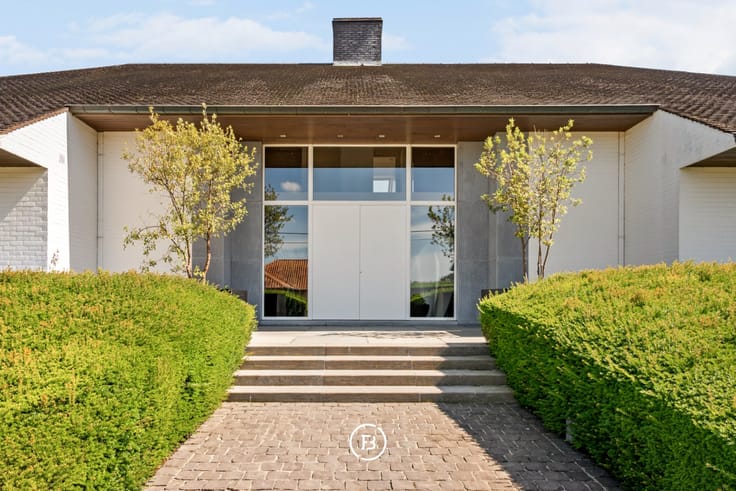
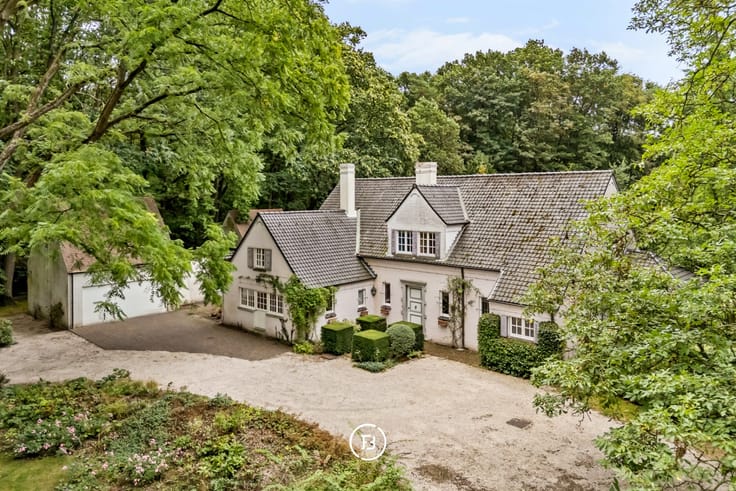
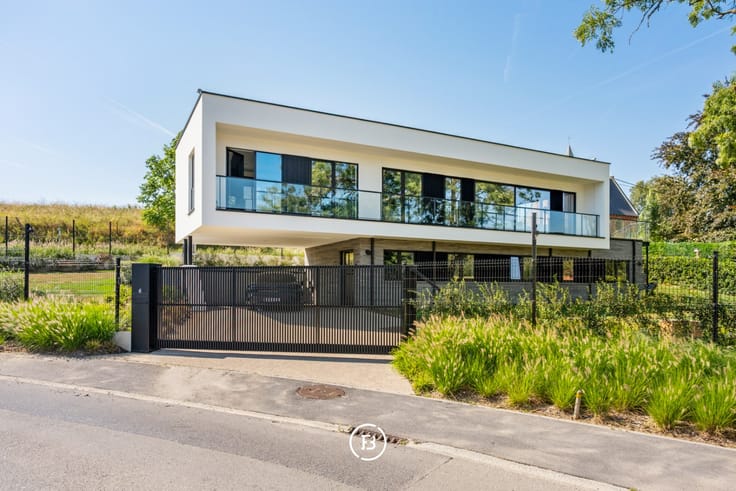
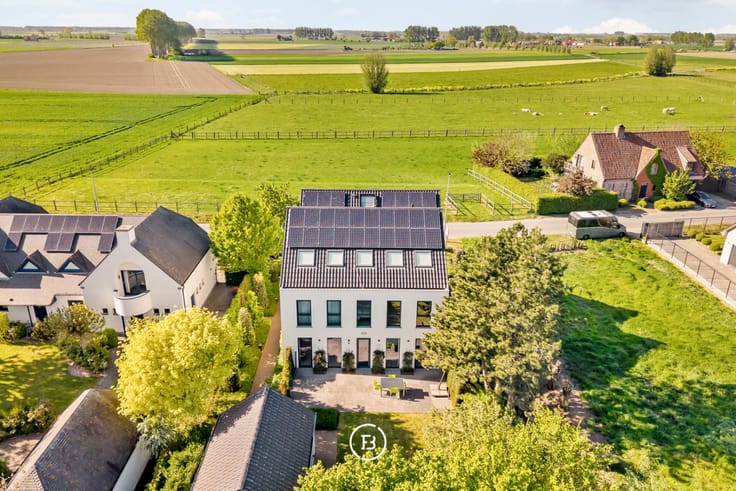
The villa welcomes you through a pleasant entrance hall with a cloakroom. The spacious living area forms the warm heart of the home and enjoys a cozy atmosphere thanks to the fireplace. Adjacent to this is the fully equipped kitchen, where functionality and comfort are central. It includes two combi ovens, a convection oven, a teppanyaki plate, an American fridge, and an industrial extractor hood. The separate office offers a direct view of the warehouse and is a key asset for those who want to efficiently combine living and working. Furthermore, the property includes three full bedrooms, a comfortable bathroom with a spacious walk-in shower and toilet, and a large underground storage room that provides plenty of additional storage space. Outside, you can enjoy a well-maintained garden and several terraces with an open view and plenty of privacy. The property is asbestos-free.
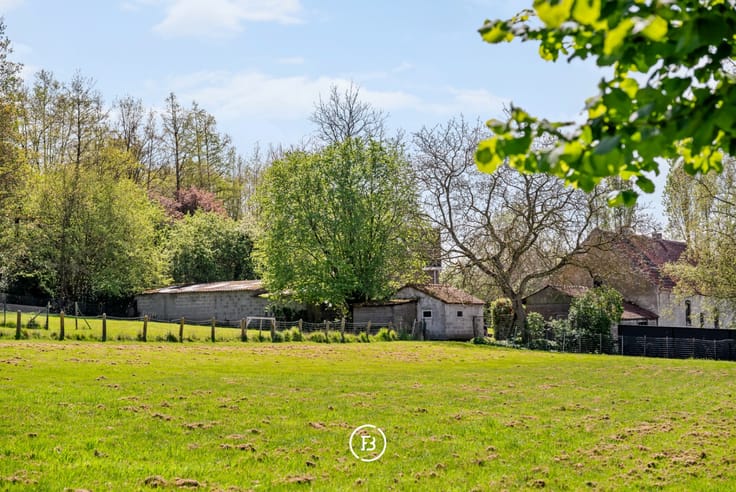
The warehouse has an area of approximately 395 m² and offers numerous possibilities for commercial, artisanal, logistical, or practical purposes. Upon entering, you will find a separate reception area with a toilet, which leads to a large, open, and flexible space that can be arranged as needed. The existing racks can be retained or easily removed, while the machines will be removed by the current user. Thanks to the wide, licensed entrance and exit ramp, the warehouse is easily accessible for heavy transport. The access gate has a height of approximately 3.60 meters and the ridge height is approximately 5.10 meters. There are also ample parking facilities on the site.
The warehouse is currently rented out (until 2027) and generates an attractive commercial rental income. As a result, this property not only offers a unique combination of comfortable living and professional business, but also an attractive investment opportunity. Solar panels, a solar water heater, and a rainwater tank complete the package.
| Construction year | 1971 |
|---|---|
| Building condition | First occupation |
| Immovable heritage | Not specified |
| Number of frontages | 4 |
| Surroundings type | Fitted out |
| Asbestos certificate is available | No |
| Usable floor area | 260 square meters |
|---|---|
| Bedrooms | 3 |
| Dressing room | No |
| Bathrooms | 1 |
| Armored door | No |
| Surface of the plot | 1997 square meters |
|---|---|
| Land is facing street | No |
| Wooded land | No |
| Plot at rear | Yes |
| Flat land | Yes |
| Connection to sewer network | Connected |
| Gas, water & electricity | Yes |
| Terrace | Yes |
| Primary energy consumption | 197 kilowatt hour per square meters |
|---|---|
| EPC/EPC label | B |
| Renovation works mandatory | No |
| Unique code EPB certificate | 20250629-0003619678-RES-3 |
| CO₂ emission | Not specified |
| Yearly theoretical total energy consumption | Not specified |
| Valid electricity inspection certificate | Not specified |
| As built plan | No |
| Summons: No judicial remedy or administrative measure imposed | Not specified |
|
Flemish register of measures consulted
|
No |
| Valid flood certificate | Not specified |
| Double glazing | No |
| Building permit | Yes |
|---|---|
| Type of building | All kind |
| Cadastral Plan | No |
| Right of first refusal for the tenant | Not specified |
| Obligation to build | No |
| Allotment permit | No |
| Preemption right | No |
| Proceedings for breach of planning regulations | No |
| Most recent urban development zoning | Not specified |
| Flood zone type | Non flood zone |
|
P-score
|
C |
|
G-score
|
A |
| Latest land use designation | Living area (residential, urban or rural) |
Asked price excluding notary fees (excluding eventual registration fees)
| Price | 998000 € |
|---|---|
| Tenement building | No |
|
|
|






| Address |
Kortrijksesteenweg 128
9830 - Sint Martens Latem |
|---|
Get in touch