


795000€
4 bedrooms 323 square meters

Rural house
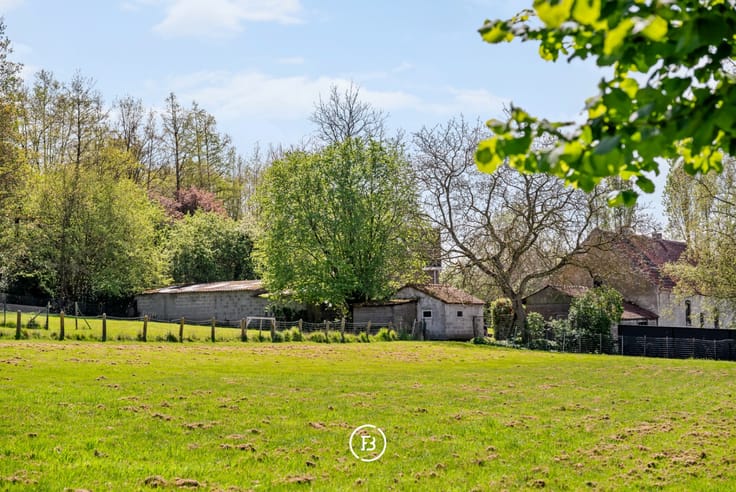
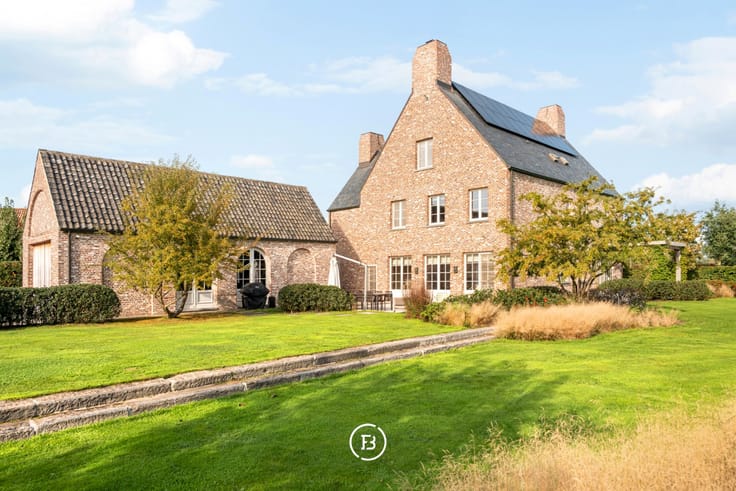
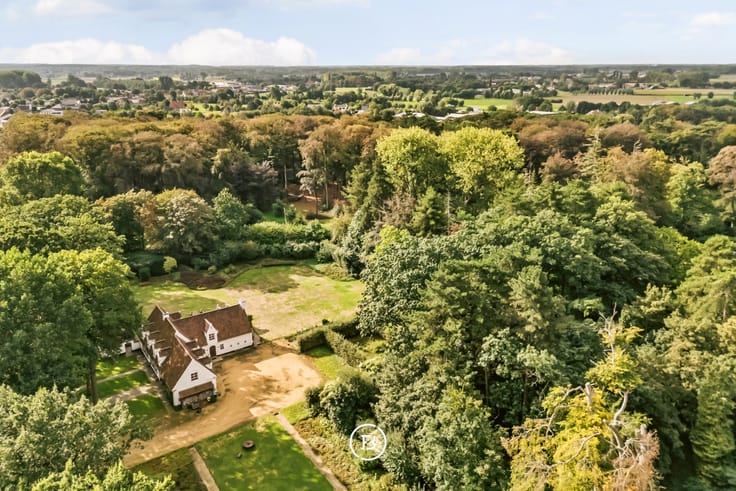
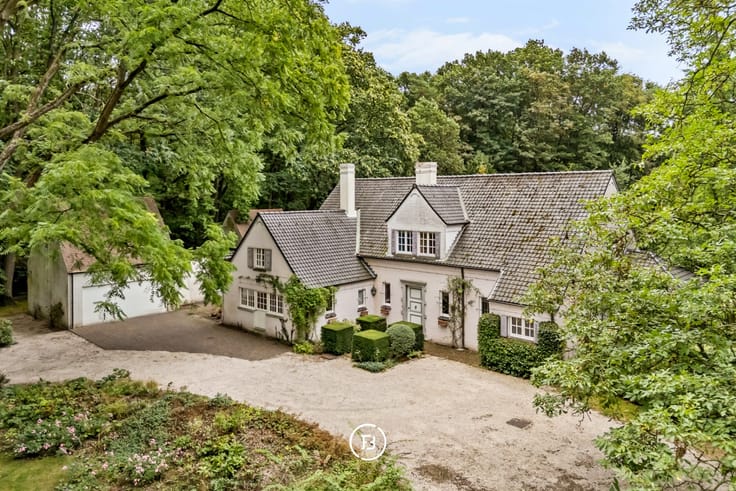
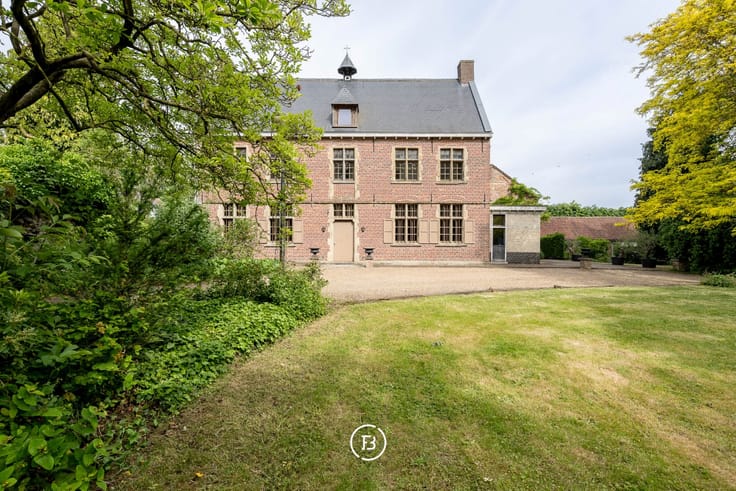
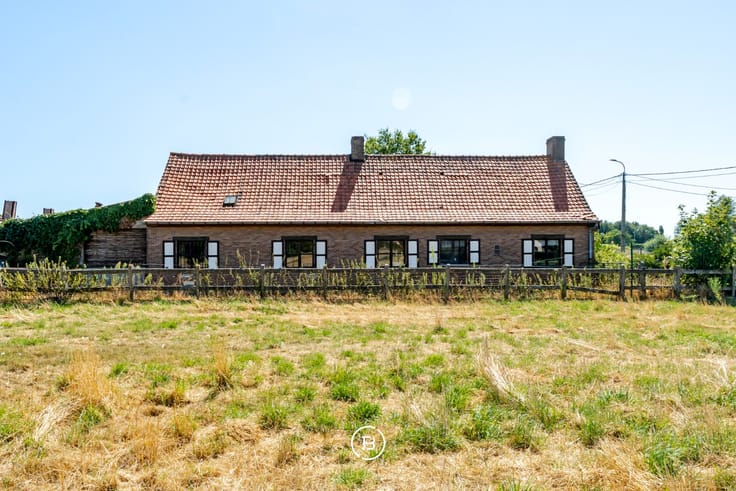
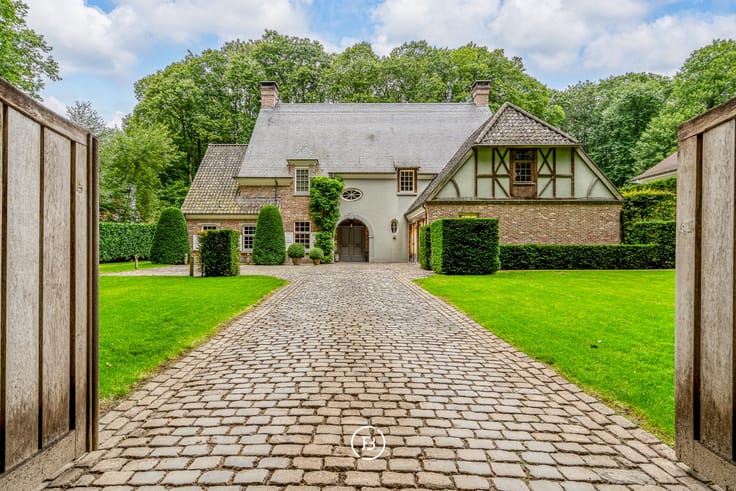
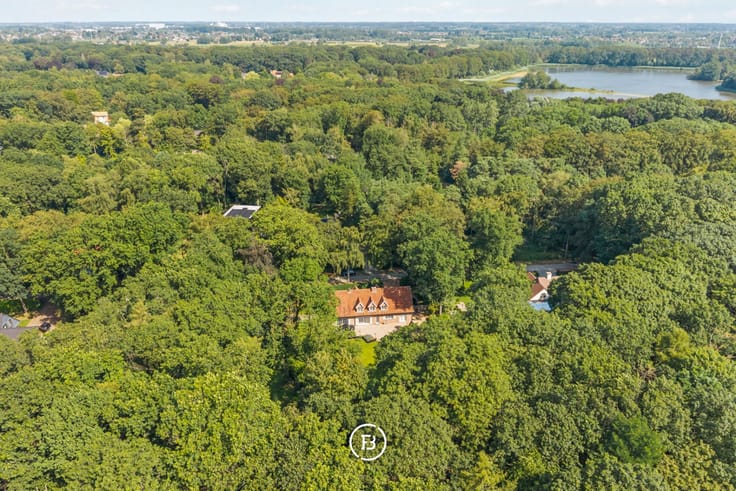
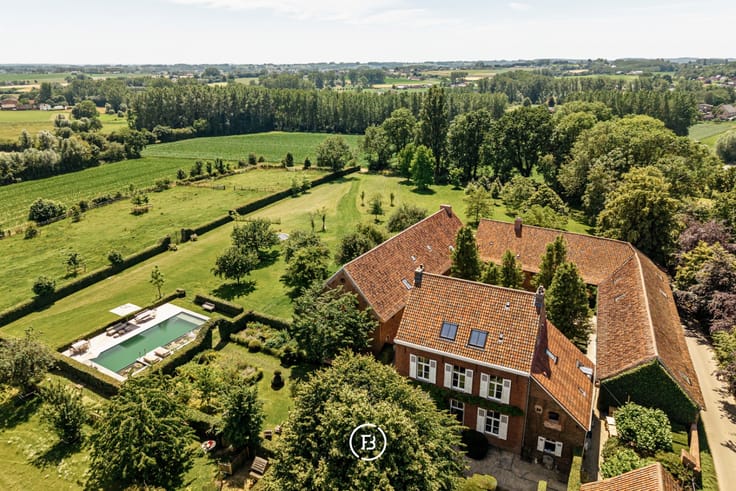
Come inside this characterful villa/farmhouse, dating back to the period 1875-1899, where authenticity and charm are central. Think original wooden beams, blue shutters, and a cozy wood fireplace. This unique property is located in a green, peaceful area yet enjoys excellent accessibility. An additional asset is undoubtedly the beautiful view!
Additional features:
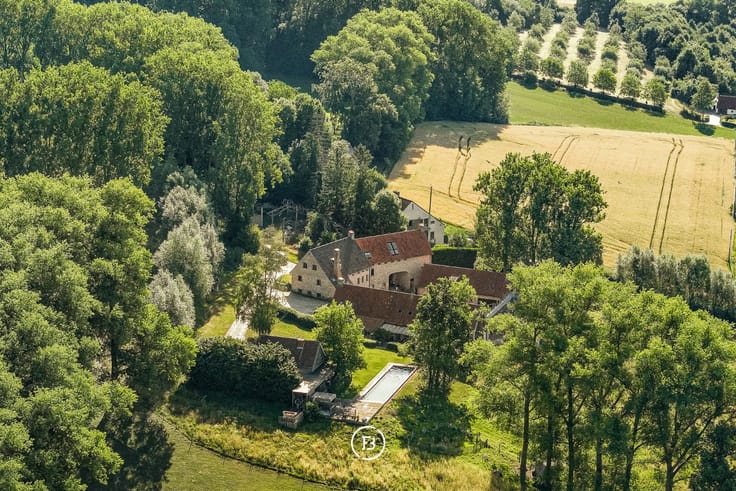
- beautiful view
- renovated roof
- swimming pool
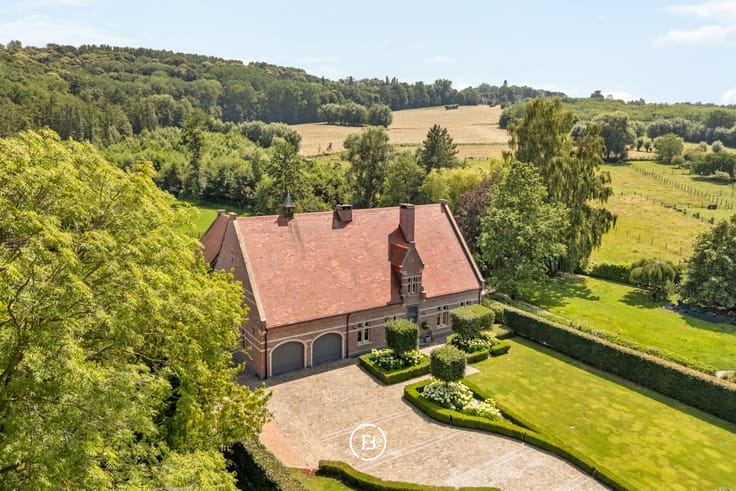
- spacious double garage with numerous possibilities (hobby, professional space, etc.)
- second separate access road to the garden
Layout:
On the ground floor, you will find a spacious, light-filled living area with a beautiful view of the garden. The cozy dining room with fireplace seamlessly connects to the fully equipped kitchen and practical storage room. There is also a bathroom with a toilet, and a spacious bedroom with an en-suite bathroom and dressing room – ideal as a master suite on the ground floor.
Upstairs, there are two additional bedrooms, each accessible via a separate staircase, providing extra privacy. One of the bedrooms also has its own bathroom. The remaining attic space is generous and can be configured in various ways.
| Immovable heritage | Not specified |
|---|---|
| Number of frontages | 4 |
| Surroundings type | Fitted out |
| Asbestos certificate is available | No |
| Usable floor area | 323 square meters |
|---|---|
| Living room | Yes |
| Bedrooms | 4 |
| Dressing room | No |
| Bathrooms | 3 |
| Toilets | 3 |
| Armored door | No |
| Surface of the plot | 2879 square meters |
|---|---|
| Land is facing street | No |
| Wooded land | No |
| Plot at rear | Yes |
| Flat land | Yes |
| Connection to sewer network | Connected |
| Gas, water & electricity | Yes |
| Terrace | Yes |
| Primary energy consumption | 454 kilowatt hour per square meters |
|---|---|
| EPC/EPC label | E |
| Renovation works mandatory | Yes |
| Unique code EPB certificate | 20241121-0003453220-Res-1 |
| CO₂ emission | Not specified |
| Yearly theoretical total energy consumption | 454 kWh/year |
| Valid electricity inspection certificate | Not specified |
| As built plan | No |
| Summons: No judicial remedy or administrative measure imposed | Not specified |
|
Flemish register of measures consulted
|
No |
| Valid flood certificate | Not specified |
| Heating type | Fuel oil |
| Photovoltaic solar panels | No |
| Thermic solar panels | No |
| Common water heater | No |
| Double glazing | Yes |
| Building permit | Yes |
|---|---|
| Type of building | All kind |
| Cadastral Plan | No |
| Right of first refusal for the tenant | Not specified |
| Obligation to build | No |
| Allotment permit | No |
| Preemption right | No |
| Proceedings for breach of planning regulations | No |
| Most recent urban development zoning | Not specified |
| Flood zone type | Non flood zone |
|
P-score
|
A |
|
G-score
|
A |
| Latest land use designation | Extended residential area |
Asked price excluding notary fees (excluding eventual registration fees)
| Price | 795000 € |
|---|---|
| Tenement building | No |
|
|
|





| Address |
Kortrijksesteenweg 128
9830 - Sint Martens Latem |
|---|
Get in touch