


650000€
5 bedrooms 741 square meters

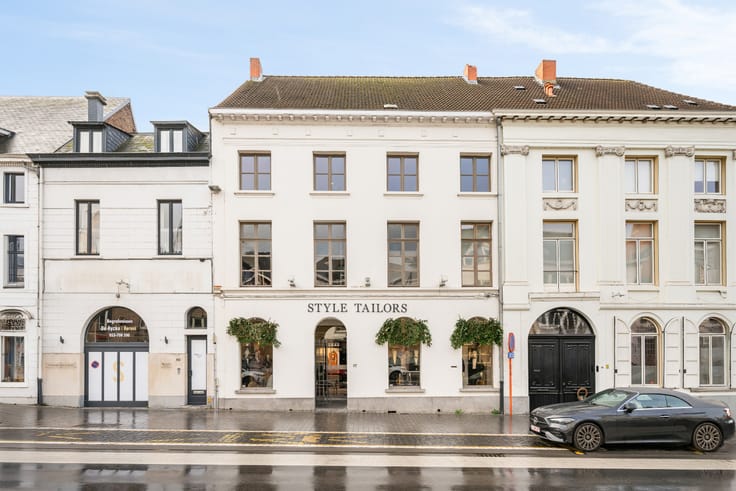
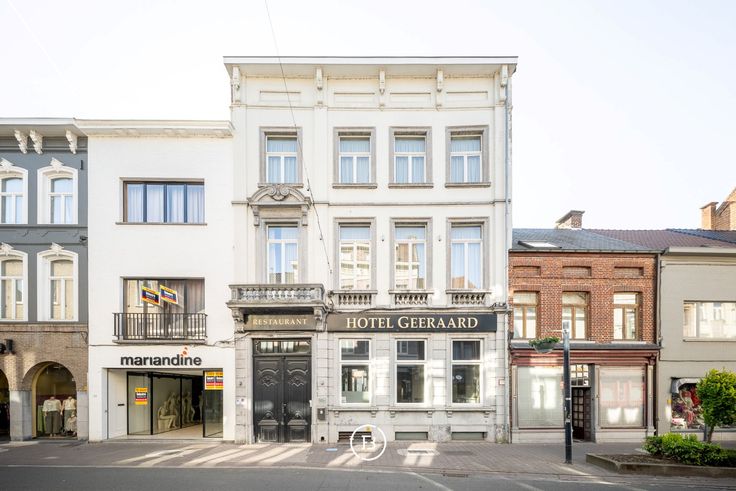
Iconic townhouse with commercial space
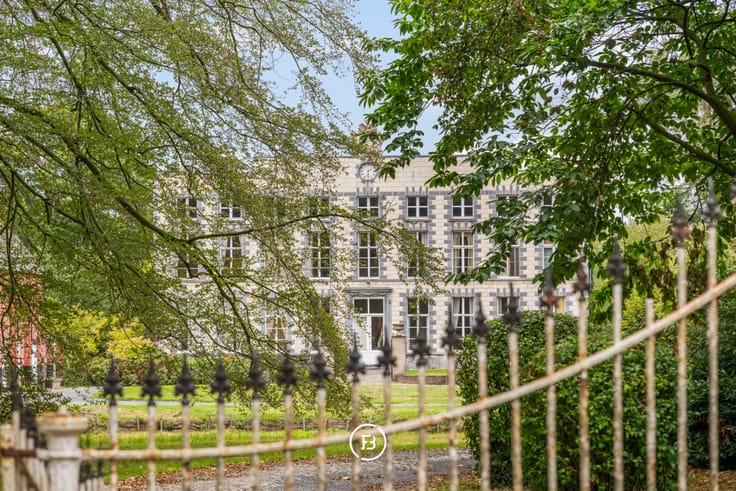
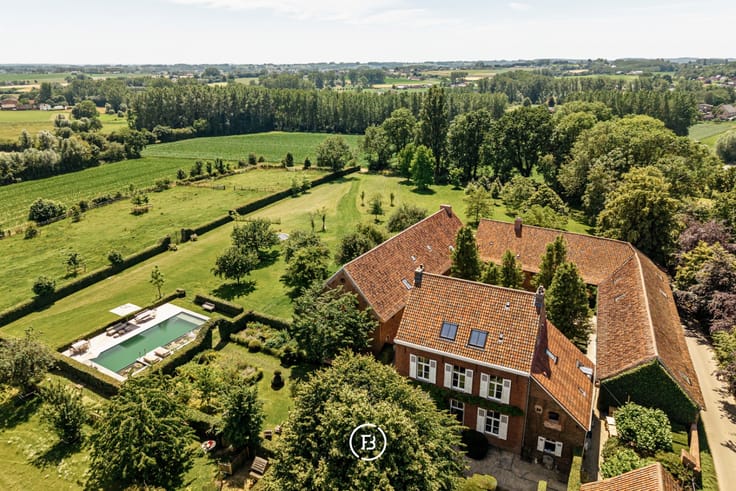
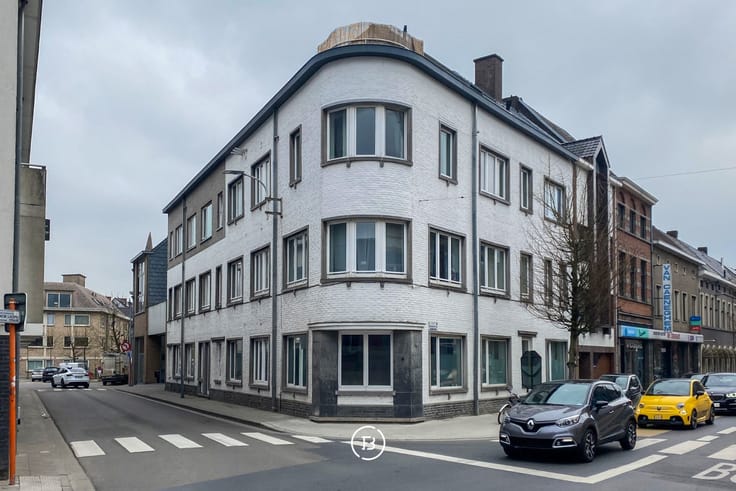
Located on Our Lady’s Square, next to the Church of Our Lady, this monumental townhouse with commercial space offers over 700 m² of possibilities. For many years, it served as the creative universe of Daniel Ost, the world’s most renowned floral designer. Its artistic spirit can still be felt throughout the property today.
Behind the stately façade lies a world reminiscent of an elegant Parisian artist’s residence. Generous volumes, a light-filled orangery, a characterful studio and authentic period features create a unique atmosphere of tranquillity and refinement.
At the front, a commercial space with a separate entrance provides the ideal setting for a gallery, professional practice or sophisticated live-work concept. The property further comprises several reception rooms, workspaces, bedrooms, bathrooms, a studio and a spacious attic with outstanding potential.
The southwest-facing city garden forms a remarkably peaceful green oasis in the heart of the city. Two private parking spaces, discreetly accessible via Dalstraat, complete this exceptional property.
A rare opportunity where living, working and creativity come together in perfect harmony.
| Available as of | Immediately |
|---|---|
| Construction year | 1875 |
| Number of floors | 3 |
| Building condition | To be done up |
| Immovable heritage | Not specified |
| Street frontage width | 6.94 m |
| Number of frontages | 4 |
| Outdoor parking spaces | 2 |
| Surroundings type | Urban |
| Asbestos certificate is available | No |
| Usable floor area | 741 square meters |
|---|---|
| Living room | Yes |
| Dining room | Yes |
| Bedrooms | 5 |
| Dressing room | No |
| Bathrooms | 2 |
| Toilets | 3 |
| Office | Yes |
| Professional space | Yes |
| Attic | Yes |
| Armored door | No |
| Surface of the plot | 627 square meters |
|---|---|
| Land is facing street | No |
| Wooded land | No |
| Plot at rear | Yes |
| Flat land | Yes |
| Connection to sewer network | Connected |
| Gas, water & electricity | Yes |
| Primary energy consumption | 265 kilowatt hour per square meters |
|---|---|
| EPC/EPC label | C |
| Renovation works mandatory | No |
| Unique code EPB certificate | 20250915-0003685931-RES-1 |
| CO₂ emission | Not specified |
| Yearly theoretical total energy consumption | Not specified |
| Valid electricity inspection certificate | Not specified |
| As built plan | No |
| Summons: No judicial remedy or administrative measure imposed | Not specified |
|
Flemish register of measures consulted
|
No |
| Valid flood certificate | Not specified |
| Double glazing | No |
| Building permit | Yes |
|---|---|
| Type of building | All kind |
| Cadastral Plan | No |
| Right of first refusal for the tenant | Not specified |
| Obligation to build | No |
| Allotment permit | No |
| Preemption right | No |
| Proceedings for breach of planning regulations | No |
| Most recent urban development zoning | Not specified |
| Flood zone type | Non flood zone |
|
P-score
|
A |
|
G-score
|
A |
| Latest land use designation | Living area (residential, urban or rural) |
Asked price excluding notary fees (excluding eventual registration fees)
| Price | 650000 € |
|---|---|
| Cadastral income | 3086 € |
| Tenement building | No |
|
|
|






| Address |
Kortrijksesteenweg 128
9830 - Sint Martens Latem |
|---|---|
| External reference | ADV 2 |
Get in touch