


946000€
3 bedrooms 299 square meters

Design villa with panoramic view
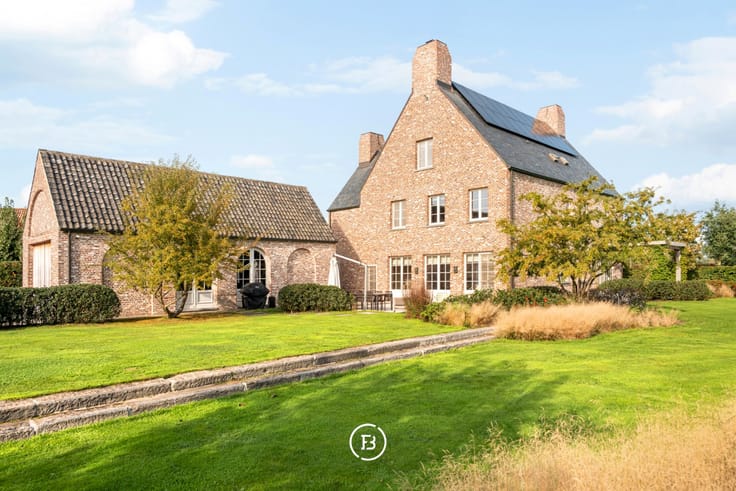
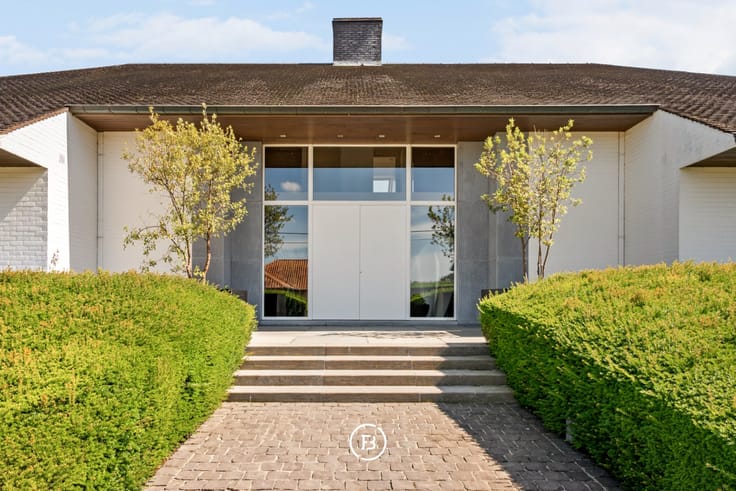
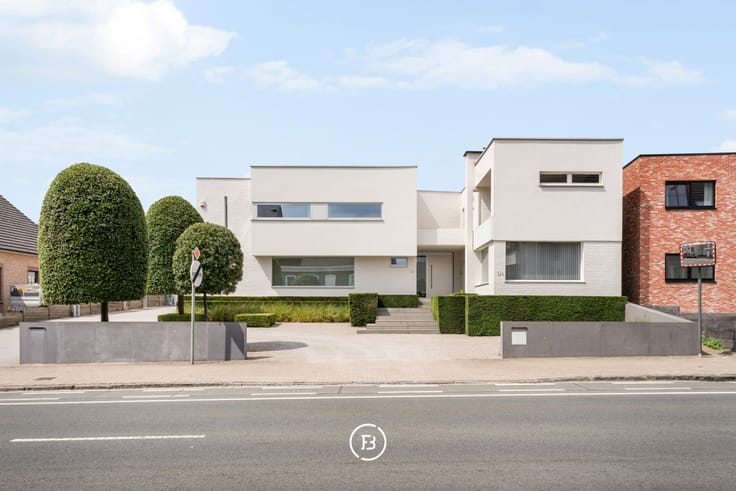
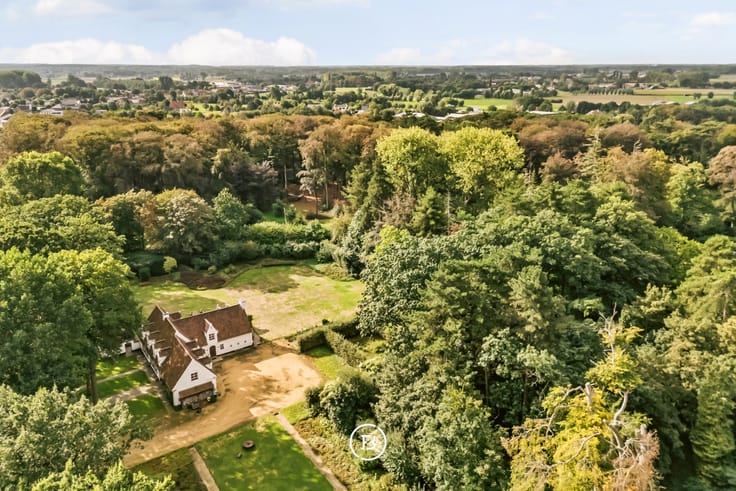
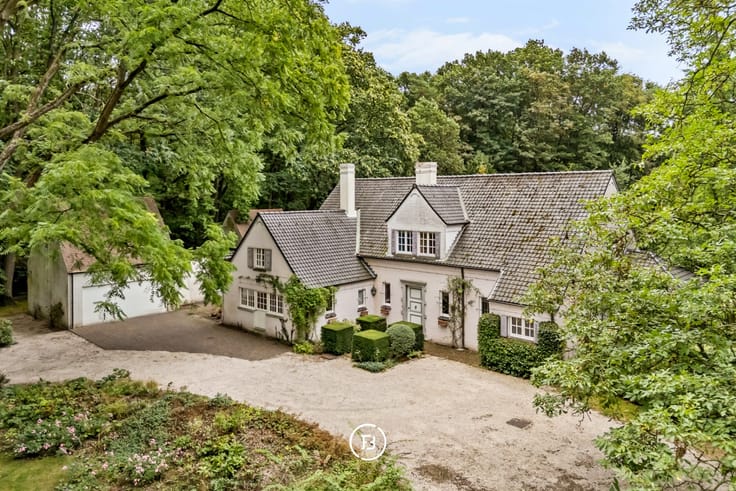
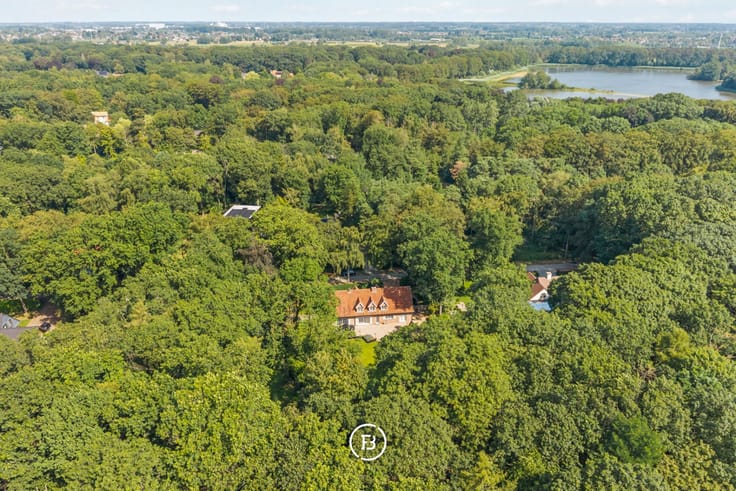
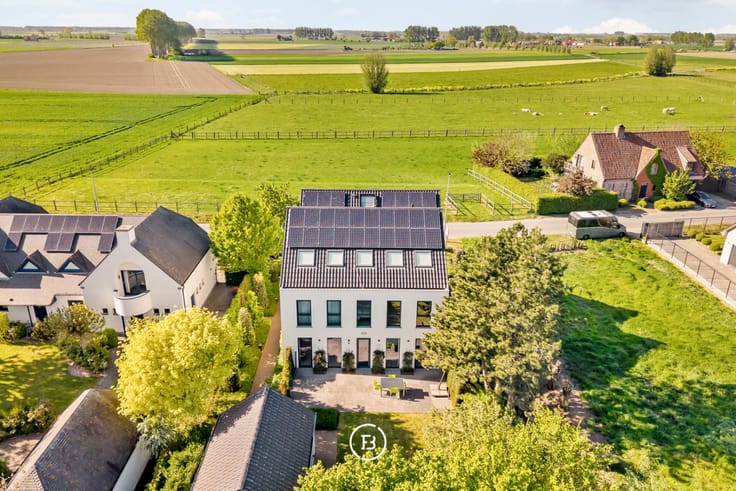
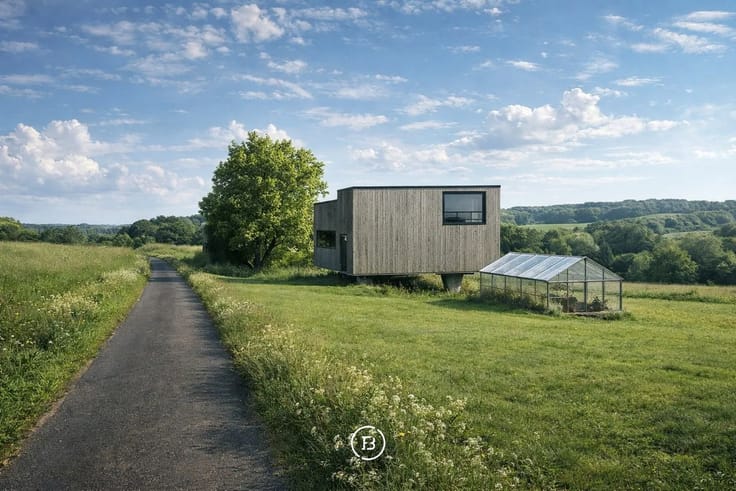
In an exceptional location at the foot of the Kanarieberg, with the Muziekbos as an impressive backdrop, you will find this recent design villa from 2023. The combination of contemporary architecture, high-quality finishing, and a panoramic view of the surrounding landscape makes this property a unique gem.
The house was designed around light and openness. Large windows bring the landscape inside and create a continuous connection with the surroundings. The sleek architecture is softened by a warm and luxurious interior finish, creating a contemporary but pleasant living environment.
The ground floor is designed as a private sleeping and working area, with three bedrooms, a spacious master bedroom with custom closets and dressing room, a high-quality bathroom, and a separate office space. The upper floor forms the social heart of the house, with a spacious open living area where the kitchen, dining area, and seating area come together harmoniously. From here, you can enjoy not only an exceptional amount of natural light, but especially the continuous view of the Muziekbos.
Outdoor living seamlessly connects to this. The spacious terrace with awning and additional sun terrace offer different places to enjoy the peace and the landscape. The landscaped garden, double carport, and automatic sliding gate provide the necessary comfort and privacy.
The house has also been fully tailored to contemporary living comfort in terms of energy and technology, including a heat pump, underfloor heating, 48 solar panels, a double home battery, rainwater recovery, surveillance cameras, and a charging point. With an A-rated EPC label, the villa combines its luxurious appearance with a particularly energy-efficient character.
A property for those who appreciate contemporary architecture, but above all are looking for a home with a unique location, peace, and a view that continues to surprise every day.
| Construction year | 2023 |
|---|---|
| Building condition | First occupation |
| Immovable heritage | Not specified |
| Number of frontages | 4 |
| Surroundings type | Fitted out |
| Asbestos certificate is available | No |
| Usable floor area | 299 square meters |
|---|---|
| Living room | Yes |
| Bedrooms | 3 |
| Dressing room | No |
| Bathrooms | 1 |
| Toilets | 2 |
| Armored door | No |
| Surface of the plot | 760 square meters |
|---|---|
| Land is facing street | No |
| Wooded land | No |
| Plot at rear | Yes |
| Flat land | Yes |
| Gas, water & electricity | Yes |
| Terrace | Yes |
| Caretaker | No |
|---|---|
| Elevator | No |
| Accessible for disabled people | No |
| Intercom | No |
| Secure access / alarm | Yes |
| Armored door | No |
| Air conditioning | Yes |
| TV cable | No |
| Visio phone | Yes |
| Internet | No |
| Primary energy consumption | Not specified |
|---|---|
| EPC/EPC label | A+ |
| Renovation works mandatory | No |
| Unique code EPB certificate | Not specified |
| CO₂ emission | Not specified |
| Yearly theoretical total energy consumption | Not specified |
| Valid electricity inspection certificate | Not specified |
| As built plan | No |
| Summons: No judicial remedy or administrative measure imposed | Not specified |
|
Flemish register of measures consulted
|
No |
| Valid flood certificate | Not specified |
| Double glazing | Yes |
| Building permit | Yes |
|---|---|
| Type of building | All kind |
| Cadastral Plan | No |
| Right of first refusal for the tenant | Not specified |
| Obligation to build | No |
| Allotment permit | No |
| Preemption right | No |
| Proceedings for breach of planning regulations | No |
| Most recent urban development zoning | Not specified |
| Flood zone type | Non flood zone |
|
P-score
|
D
|
|
G-score
|
A |
| Latest land use designation | Area of landscape interest |
Asked price excluding notary fees (excluding eventual registration fees)
| Price | 946000 € |
|---|---|
| Tenement building | No |
|
|
|





| Address |
Kortrijksesteenweg 128
9830 - Sint Martens Latem |
|---|
Get in touch