


Price on demand
7 bedrooms 700 square meters

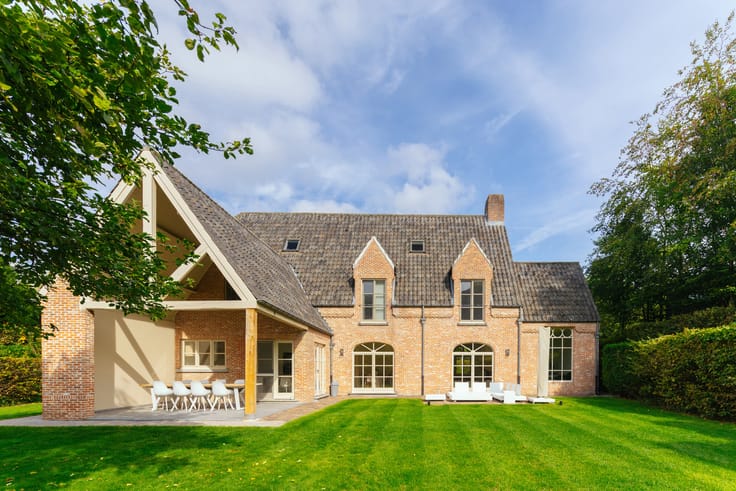
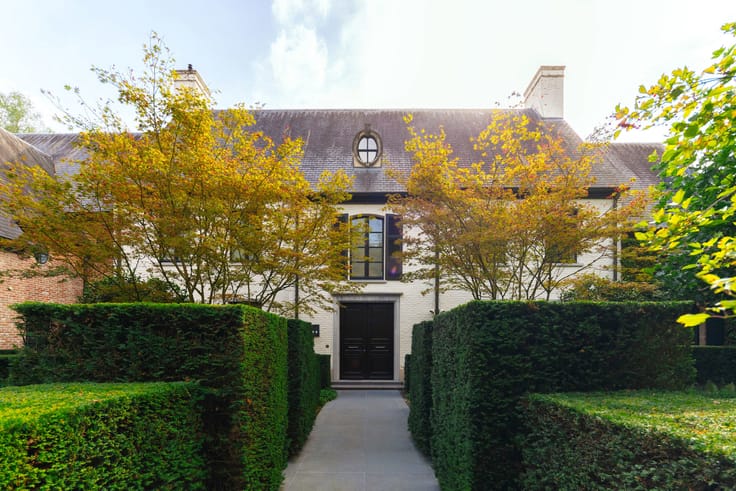
Complete tranquillity and elegance in a villa with park grou
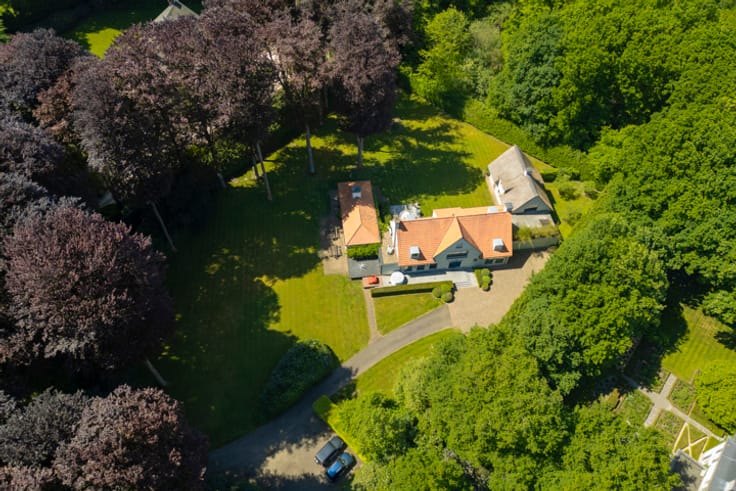
In the Bloemenstraten, Schilde’s most beloved neighbourhood, you’ll enjoy a wonderfully peaceful setting whilst still being close to everything. You can go for a stroll in the beautiful Hof Ter Linden. Where the cul-de-sac ends, the driveway to this exceptional property begins.
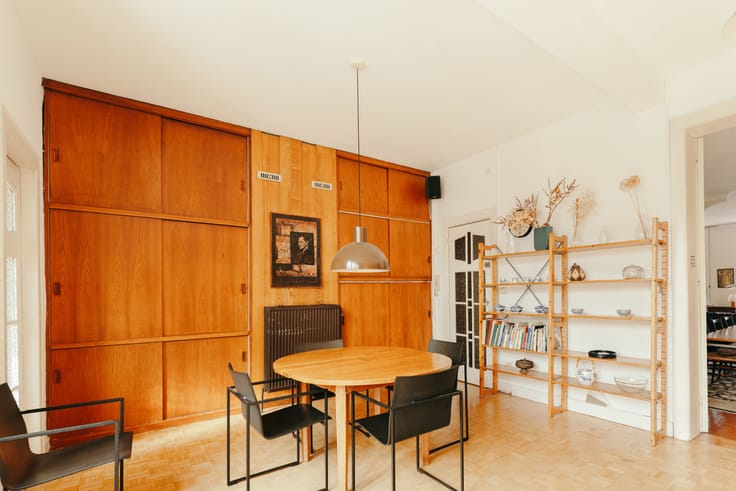
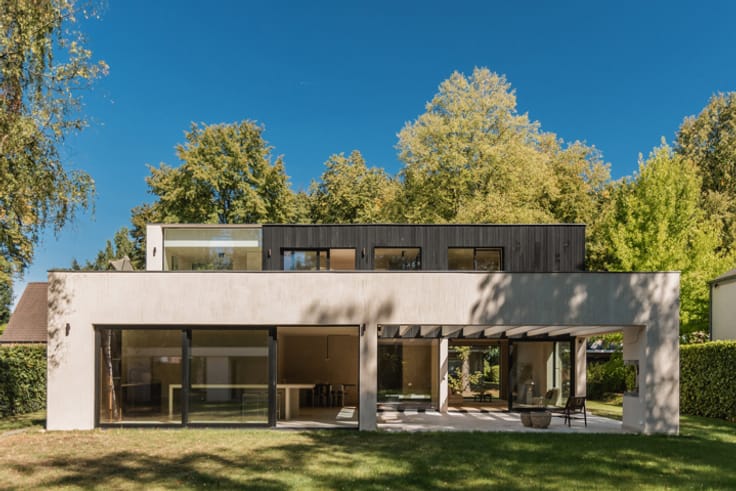
Entrance hall with cloakroom, guest toilet and access to the wine cellar and garage. Relaxing comes naturally in the spacious living room with its gas fire or in the cosy TV room. In the stylish dining room, with its wonderful view of the garden, entertaining guests is a real pleasure. A truly impressive open-plan kitchen: an XL gas hob, two Gaggenau ovens, two dishwashers, a Quooker tap… Nothing has been overlooked here. The adjoining first office space could also be turned into a lovely play area or informal dining space. There’s a handy utility room and laundry area with access to the first double garage. Of particular interest to those working from home: the separate office with its own private entrance. There are also two further indoor garages and a sauna with separate access.
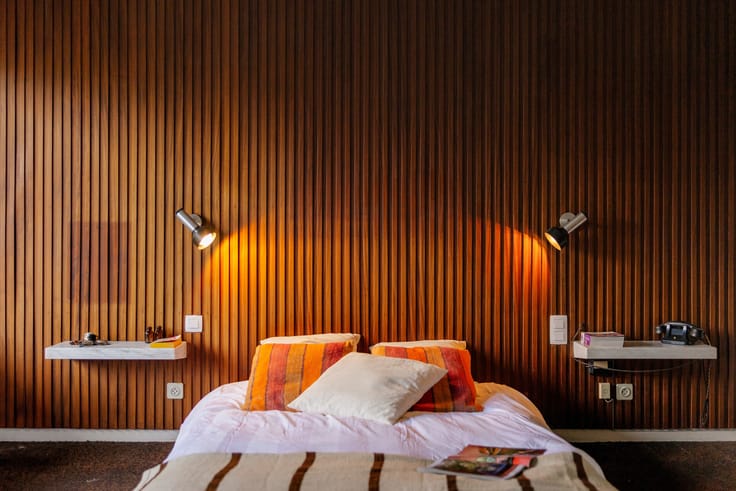
On the +1 level, you’ll find four huge bedrooms with fitted wardrobes. On the +2 level, there are another three spacious rooms – the largest of which is currently used as a play loft – plus a bathroom, toilet and kitchenette. Ideal for a nanny, as a guest accommodation or for family members living in.
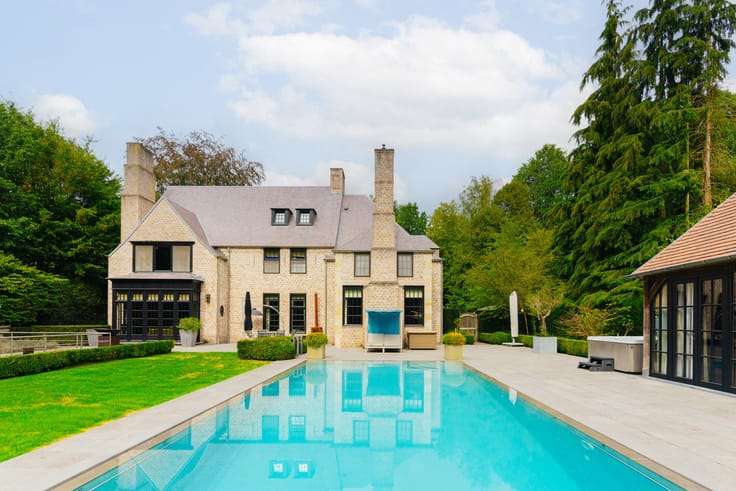
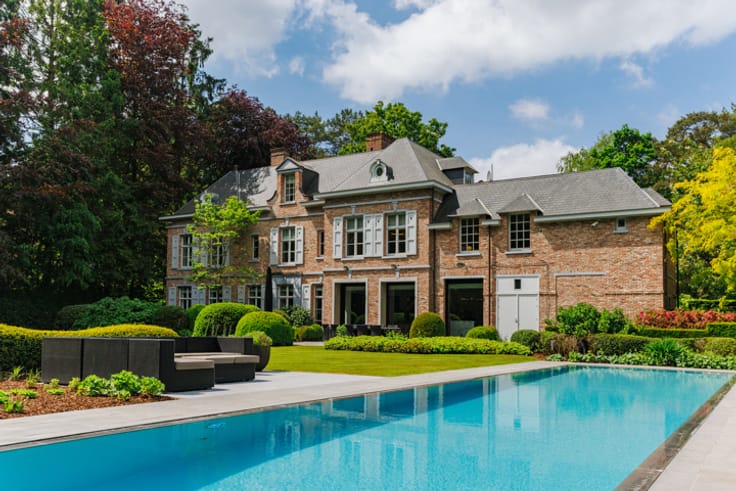
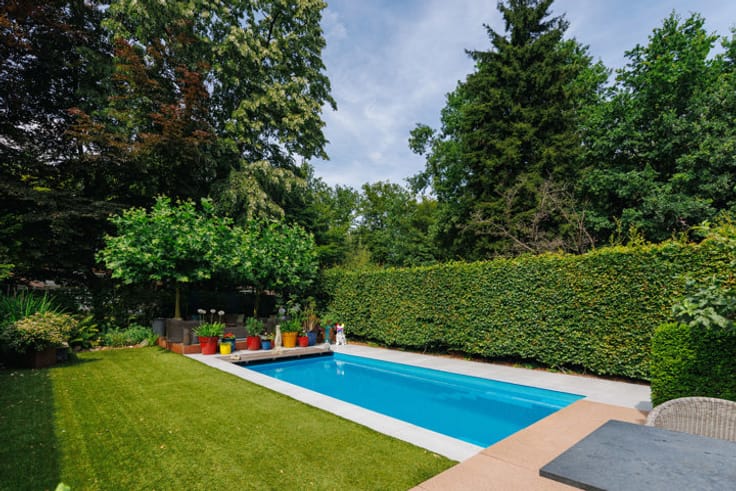
The spacious park-like garden with mature trees is perfectly south-west facing. You can cool off in the magnificent swimming pool, gather on the covered terrace with heaters, and enjoy the idyllic pond.
| Building condition | Good |
|---|---|
| Immovable heritage | No |
| Number of frontages | 4 |
| Covered parking spaces | 4 |
| Asbestos certificate is available | Not specified |
| Usable floor area | 700 square meters |
|---|---|
| Bedrooms | 7 |
| Bathrooms | 4 |
| Laundry room | Yes |
| Office | Yes |
| Basement | Yes |
| Attic | Yes |
| Surface of the plot | 3800 square meters |
|---|---|
| Gas, water & electricity | No |
| Intercom | No |
|---|---|
| Visio phone | No |
| Swimming pool | Yes |
| Primary energy consumption | 170 kilowatt hour per square meters |
|---|---|
| EPC/EPC label | B |
| Renovation works mandatory | No |
| Unique code EPB certificate | Not specified |
| CO₂ emission | Not specified |
| Yearly theoretical total energy consumption | Not specified |
| Valid electricity inspection certificate | Yes |
| Summons: No judicial remedy or administrative measure imposed | Not specified |
|
Flemish register of measures consulted
|
No |
| Valid flood certificate | Not specified |
| Heating type | Gas |
| Building permit | Yes |
|---|---|
| Cadastral Plan | Not specified |
| Right of first refusal for the tenant | Not specified |
| Allotment permit | No |
| Preemption right | No |
| Proceedings for breach of planning regulations | No |
| Most recent urban development zoning | Not specified |
|
P-score
|
Not specified |
|
G-score
|
Not specified |
| Latest land use designation | Residential park |




| Address |
34 Kempischveldweg
2970 - Schilde |
|---|---|
| Website |
|
| External reference | 7936448 |
Get in touch