


1150000€
3 bedrooms 176 square meters

Stylish design and total tranquillity in nature
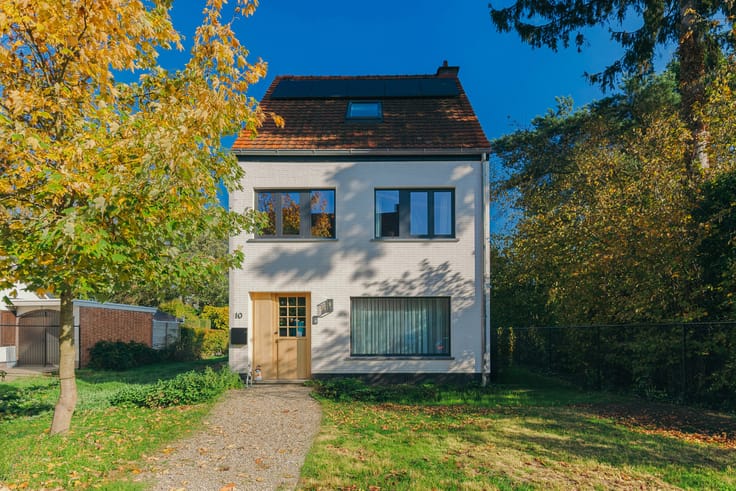
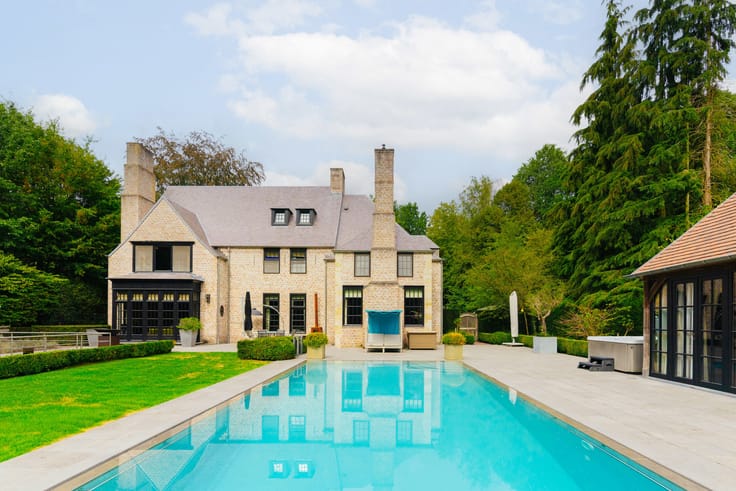
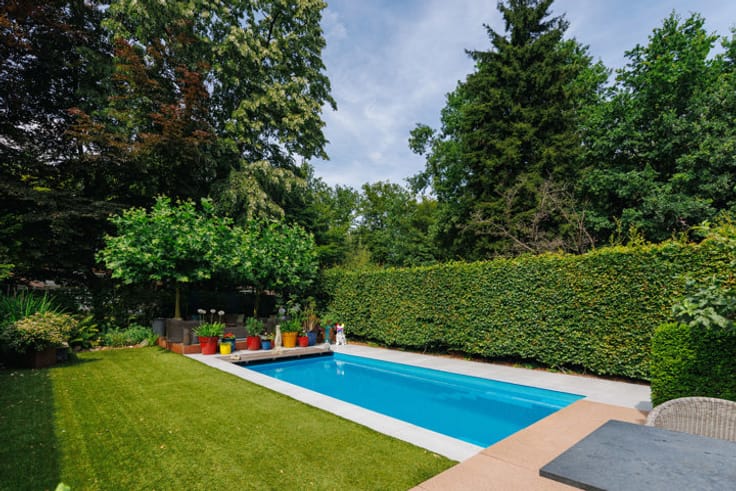
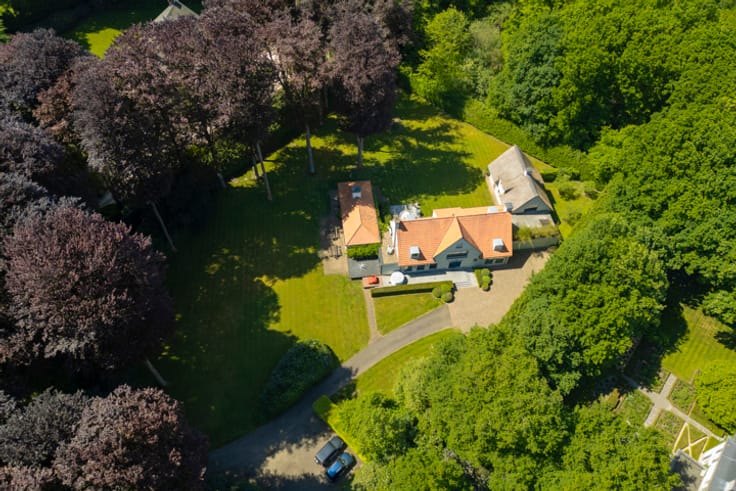
A peaceful life, in perfect harmony with nature, in the heart of Kapellenbos, a stone’s throw from Klein Schietveld.
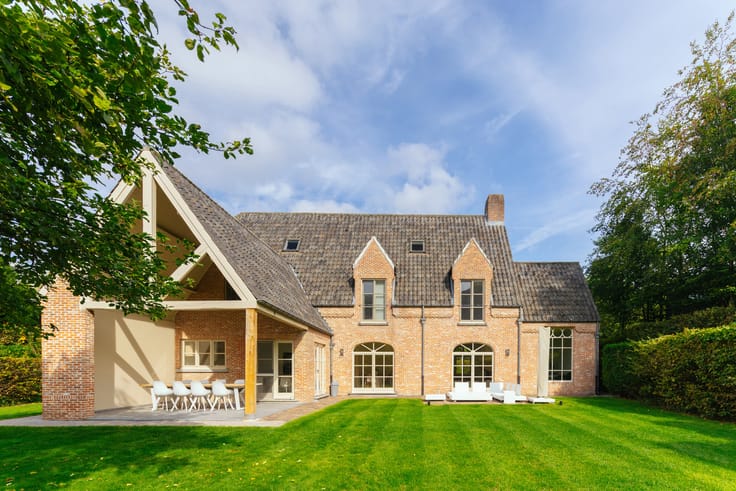
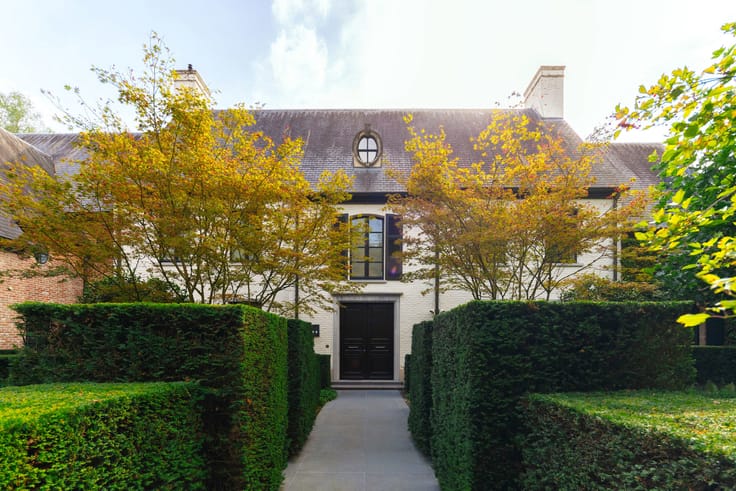
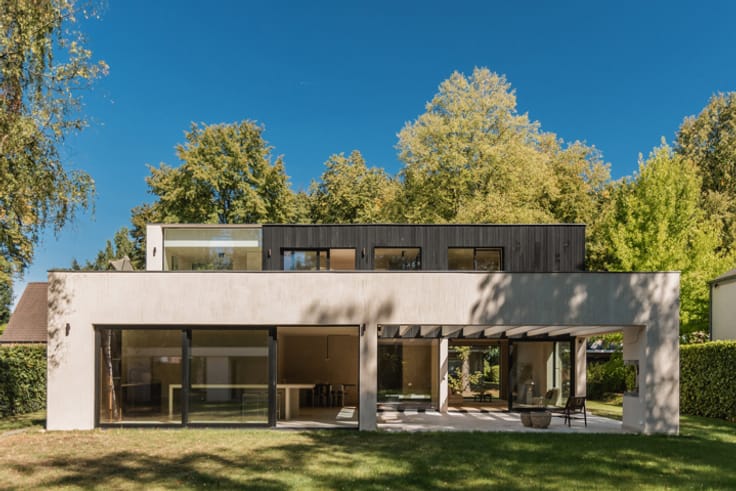
This house has been completely demolished and rebuilt with a resolutely forward-looking approach, featuring new wall insulation, facing bricks and a roof of blue fired tiles, steel dormer windows, underfloor heating, geothermal heating, a Class D ventilation system and an EPC A+ rating. The windows and front door are made of afzelia wood.
From the moment you step into the entrance hall, with its polished concrete floor, cloakroom and guest toilet, you are struck by a serene atmosphere, just as you are in the magnificent living area featuring a Kalfire open-plan fireplace. The large kitchen-diner is bathed in light thanks to its extra-wide bay windows. A top-of-the-range kitchen featuring, amongst other things, a Boretti induction hob and oven, sapelli wood cupboards and a Calcatta Viola worktop. A very practical utility room/laundry area. The stone-paved terrace stretches across the entire width of the house.
A corridor with built-in cupboards leads to the master bedroom. The first fitted bathroom. The staircase, again in polished concrete, leads to level +1. The two spacious bedrooms are symmetrical to one another, with a second bathroom.
Exemption from property tax for the next four years. The property also has a planning permission for an extension that is still valid.
| Building condition | As new |
|---|---|
| Immovable heritage | No |
| Number of frontages | 4 |
| Outdoor parking spaces | 5 |
| Asbestos certificate is available | Not specified |
| Usable floor area | 176 square meters |
|---|---|
| Bedrooms | 3 |
| Bathrooms | 2 |
| Furnished | No |
| Surface of the plot | 3780 square meters |
|---|---|
| Gas, water & electricity | No |
| Terrace | Yes |
| Primary energy consumption | 77 kilowatt hour per square meters |
|---|---|
| EPC/EPC label | A+ |
| Renovation works mandatory | No |
| Unique code EPB certificate | 11023-G-OMV_2022026868/EP02120/N002/D01/SD001 |
| CO₂ emission | Not specified |
| Yearly theoretical total energy consumption | Not specified |
| Valid electricity inspection certificate | Yes |
| Summons: No judicial remedy or administrative measure imposed | Not specified |
|
Flemish register of measures consulted
|
No |
| Valid flood certificate | Not specified |
| Building permit | Not specified |
|---|---|
| Cadastral Plan | Not specified |
| Right of first refusal for the tenant | Not specified |
| Allotment permit | Not specified |
| Preemption right | No |
| Proceedings for breach of planning regulations | No |
| Most recent urban development zoning | Not specified |
|
P-score
|
Not specified |
|
G-score
|
Not specified |
Asked price excluding notary fees (excluding eventual registration fees)
| Price | 1150000 € |
|---|---|
| Cadastral income | 1915 € |
| Tenement building | No |
|
|
|



| Address |
34 Kempischveldweg
2970 - Schilde |
|---|---|
| Website |
|
| External reference | 7685750 |
Get in touch