

625000€
3 bedrooms 125 square meters

3-bedroom house – 125 m² – Ideally located in Waterloo
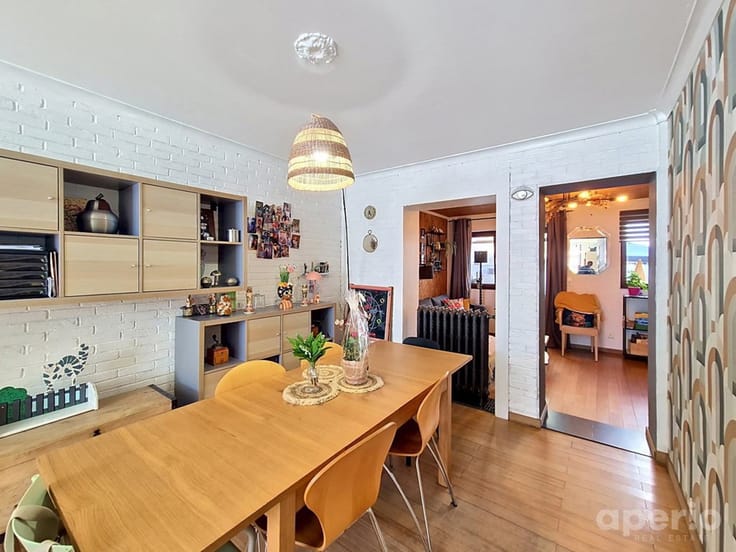
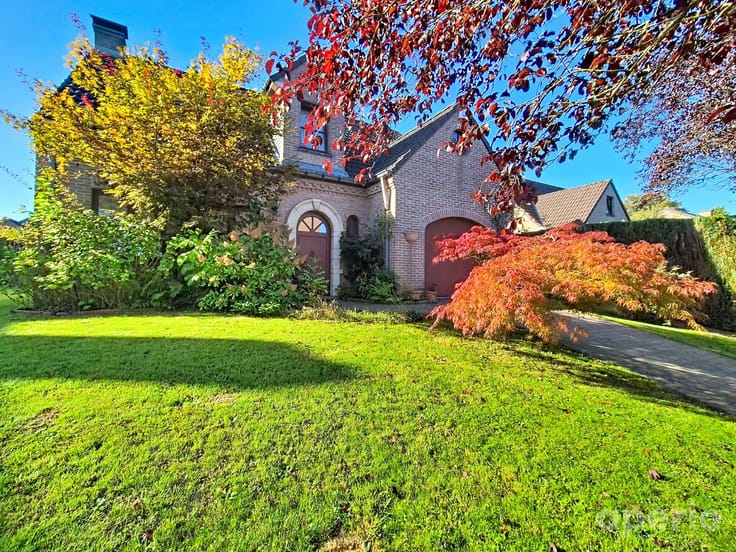
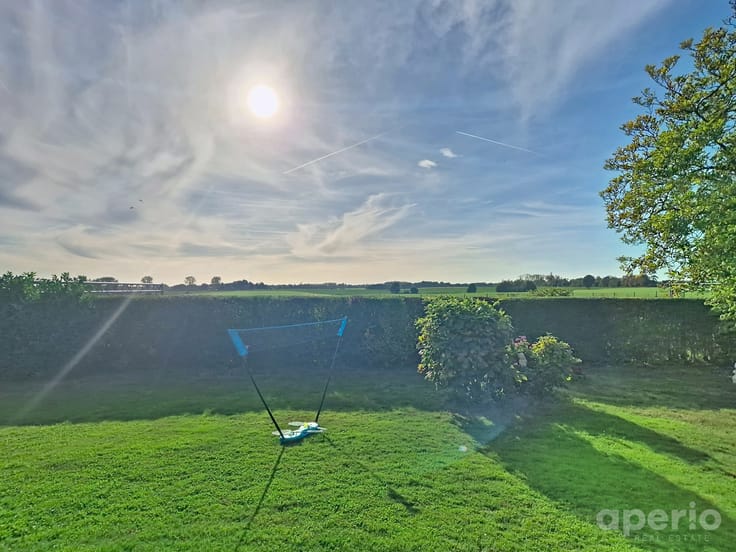
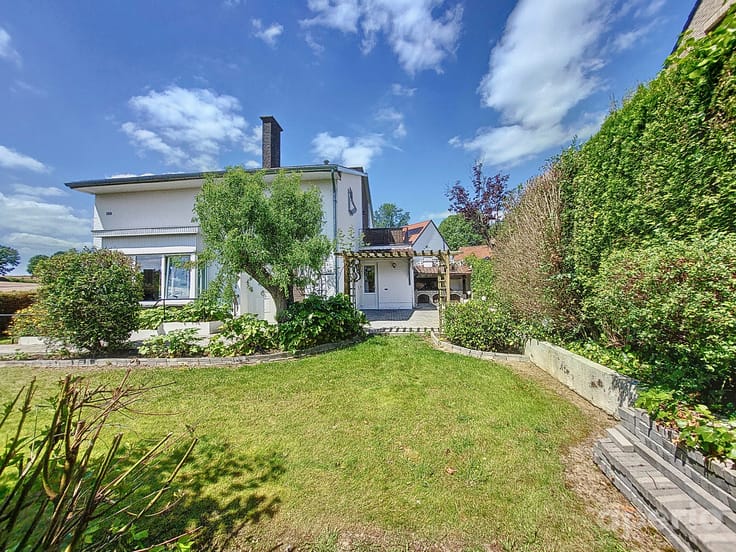
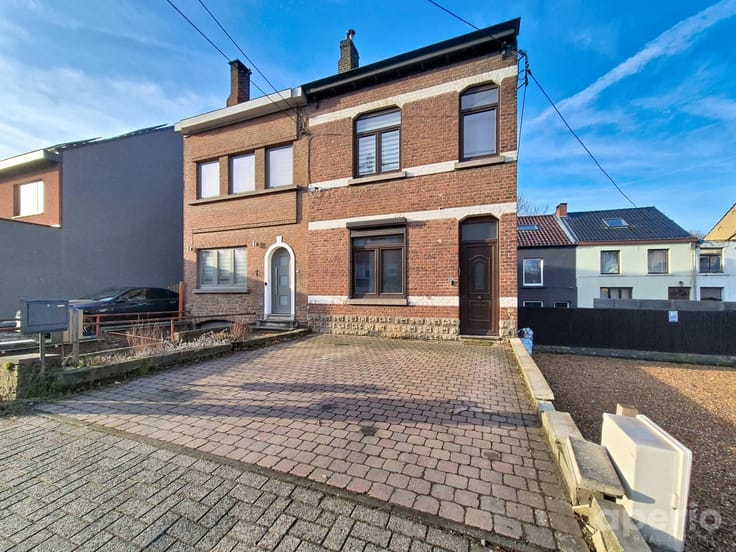
Discover with Aperio this pleasant four-sided detached house, ideally located in Waterloo, close to schools, shops, public transport and the main road connections. Renovated and offering a living area of 125 m² (total area: 215 m²), the property provides a comfortable and functional living environment, ideal for a family. From the moment you enter, you will appreciate the welcoming living spaces. The ground floor comprises an entrance hall, a bright 32 m² living room, a toilet and a fully equipped kitchen. Extending from the kitchen, a pleasant veranda allows you to enjoy the garden throughout the year. Upstairs, the night hall leads to three bedrooms measuring 9 m², 13 m² and 17 m², a bathroom and a separate toilet. New flooring has been installed throughout the entire first floor. Outside, you can enjoy a south-west-facing garden with a greenhouse. The property also benefits from several highly appreciated features: a garage with an electric door, three parking spaces, cellars offering plenty of storage space and an attic. From a technical point of view, the property benefits from a roof renovated in 2023, a gas condensing boiler installed in 2025, an EPC rating of D and a compliant electrical installation. The windows are PVC double-glazed and the house is equipped with shutters. A flued wood-burning insert completes the heating system. Another significant advantage is the 45,000-litre rainwater tank, which supplies, among other things, the toilets, washing machine and garden. Its location is a real asset: Sainte-Anne school is only 80 metres away, shops and other amenities are available within a one-kilometre radius, and the Brussels ring road can be reached quickly. A renovated house offering generous volumes, useful features and a privileged location in Waterloo. A great opportunity not to be missed! Information and viewings: 0477 63 32 22 - [email protected]
| Construction year | 1953 |
|---|---|
| Number of floors | 1 |
| Building condition | Good |
| Immovable heritage | Not specified |
| Number of frontages | 4 |
| Covered parking spaces | 1 |
| Outdoor parking spaces | 3 |
| Surroundings type | Living area (residential, urban or rural) |
| Virtual visit |
|
| Asbestos certificate is available | Not specified |
| Usable floor area | 125 square meters |
|---|---|
| Living room surface | 32 square meters |
| Kitchen type | Installed |
| Kitchen surface | 9 square meters |
| Bedrooms | 3 |
| Bedroom 1 surface | 17 square meters |
| Bedroom 2 surface | 13 square meters |
| Bedroom 3 surface | 9 square meters |
| Bathrooms | 1 |
| Shower rooms | 1 |
| Toilets | 2 |
| Basement | Yes |
| Attic | Yes |
| Surface of the plot | 460 square meters |
|---|---|
| Connection to sewer network | Connected |
| Gas, water & electricity | No |
| Primary energy consumption | 327 kilowatt hour per square meters |
|---|---|
| EPC/EPC label | D |
| Renovation works mandatory | Not specified |
| Unique code EPB certificate | 20260730003371 |
| CO₂ emission | Not specified |
| Yearly theoretical total energy consumption | Not specified |
| Valid electricity inspection certificate | Not specified |
| Summons: No judicial remedy or administrative measure imposed | Not specified |
| Valid flood certificate | Not specified |
| Double glazing | Yes |
| Building permit | Not specified |
|---|---|
| Cadastral Plan | Not specified |
| Right of first refusal for the tenant | Not specified |
| Allotment permit | Not specified |
| Preemption right | Not specified |
| Most recent urban development zoning | Not specified |
| Flood zone type | Non flood zone |
|
P-score
|
Not specified |
|
G-score
|
Not specified |
Asked price excluding notary fees (excluding eventual registration fees)
| Price | 625000 € |
|---|---|
| Tenement building | No |
|
|
|



| Address |
Chemin de Saint Germain, 13
1420 - Braine l'Alleud |
|---|---|
| Website |
|
| External reference | 7912723 |
Get in touch