


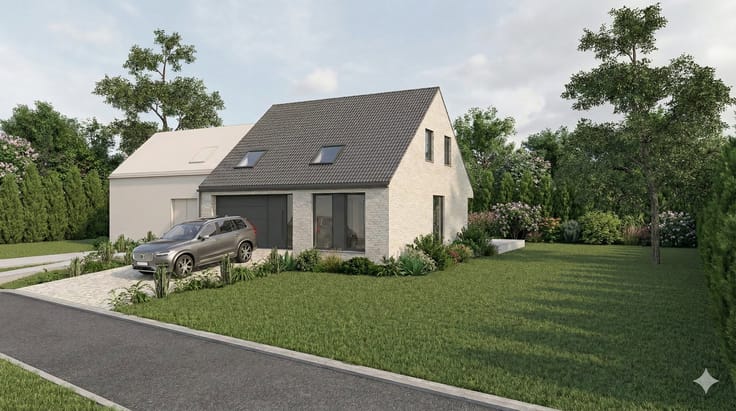
Villa for sale
1045000€
5 bedrooms 367 square meters
Immoweb code : 21997442

Immoweb code : 21997442
Overview
5 bedrooms
3 bathrooms
367
square meters
livable space
1050
square meters
of land
Description
AN ARCHITECTURAL GEM OFFERING 367 SQM OF LIVING SPACE
FOR SALE – AN ARCHITECTURAL GEM FROM 1930 WITH 367 SQM OF LIVING SPACE AND A 1,050 SQM SOUTH-FACING GARDEN
📍 Albertlaan 40 – 1970 Wezembeek-Oppem
💶 Asking price: €1,045,000
📐 Living area: 367 sqm according to the EPC
🌳 Plot: 1,050 sqm – south-facing garden
🏡 Year of construction: 1930 | EPC F – 592 kWh/sqm/year
🔑 Available upon completion of the deed
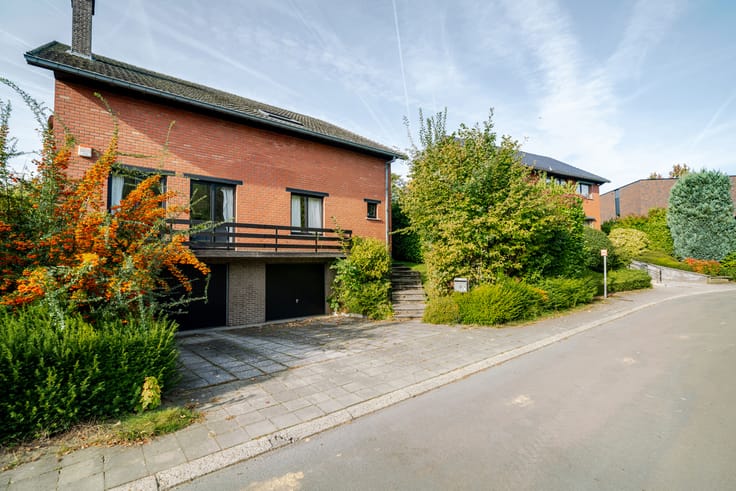
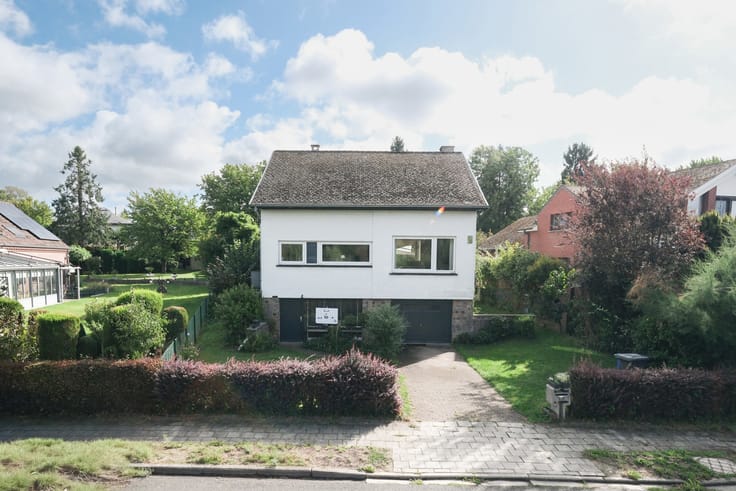
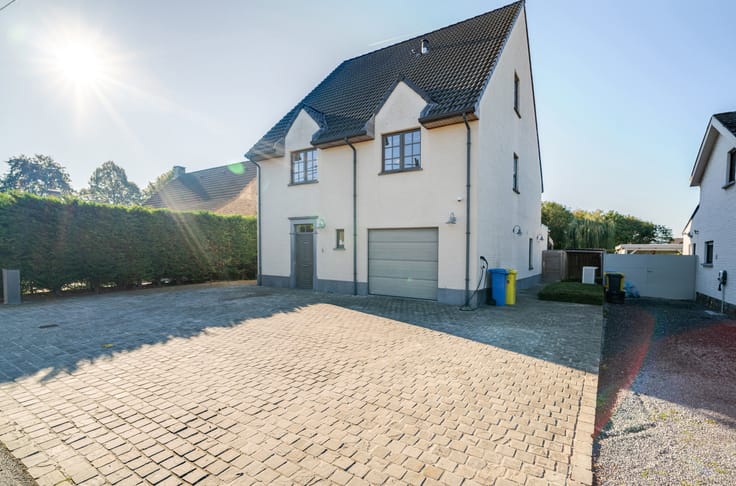
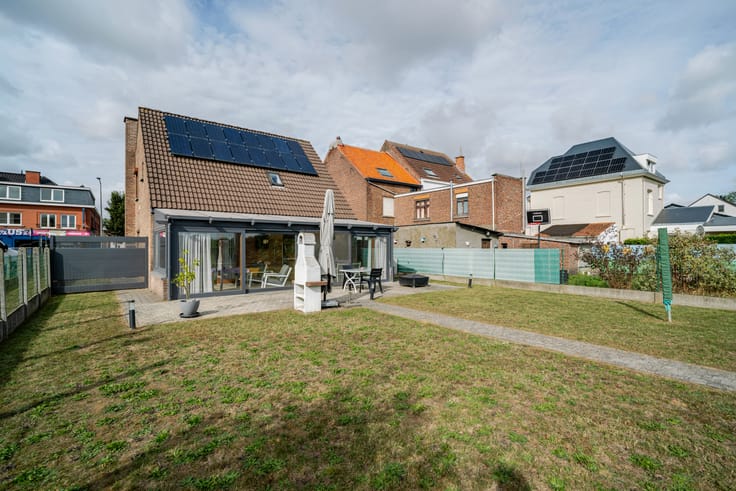
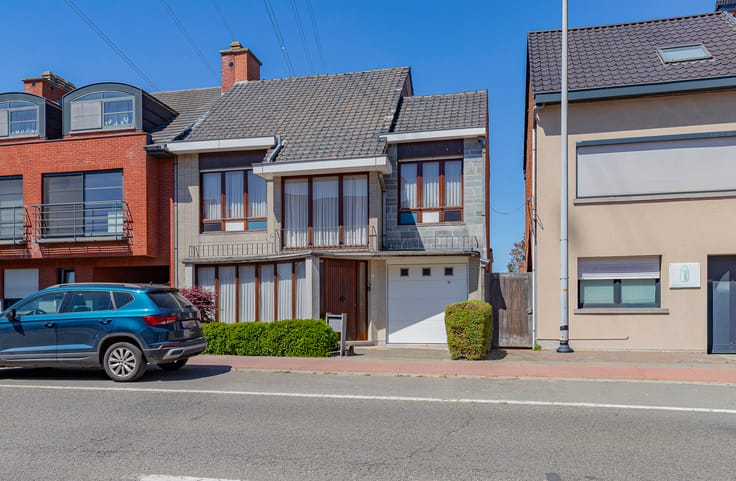
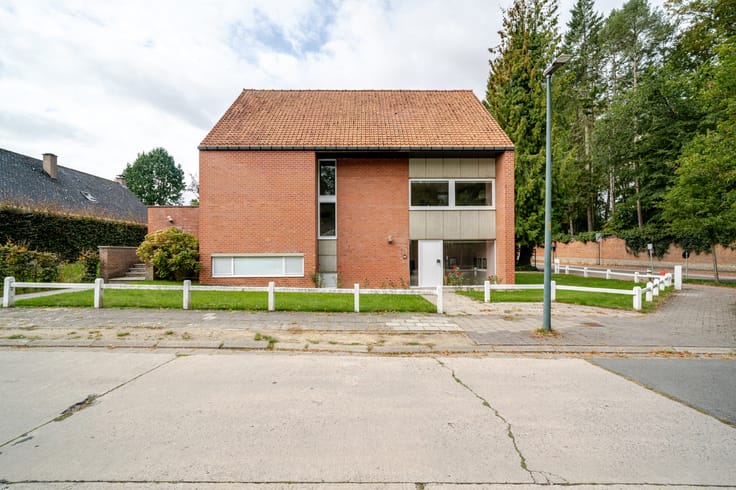
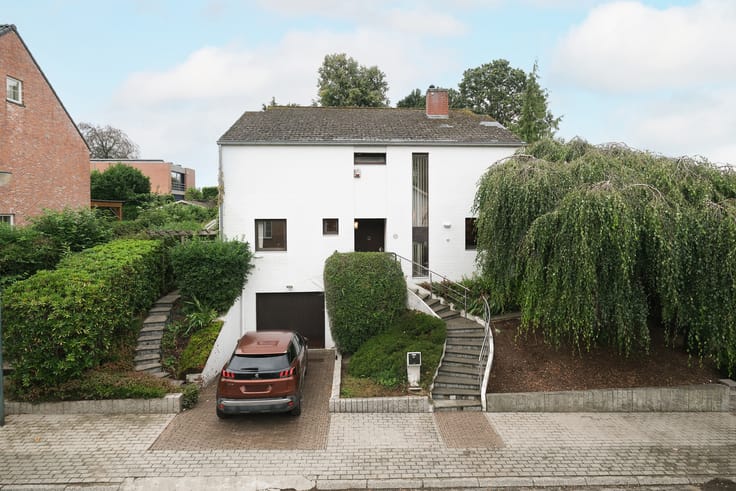
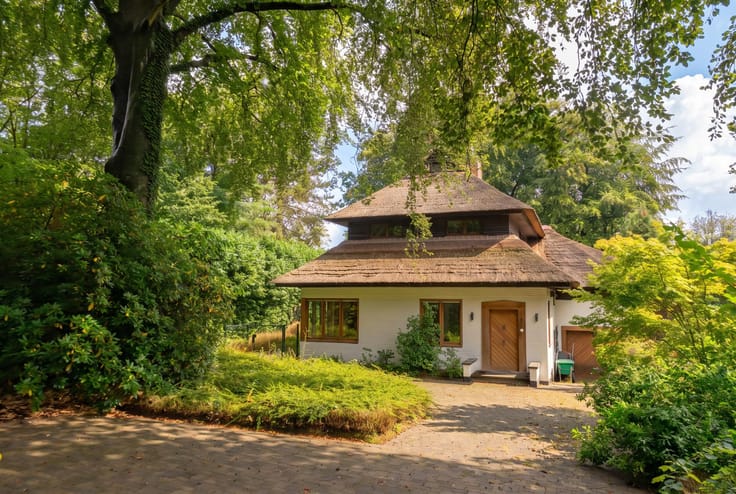
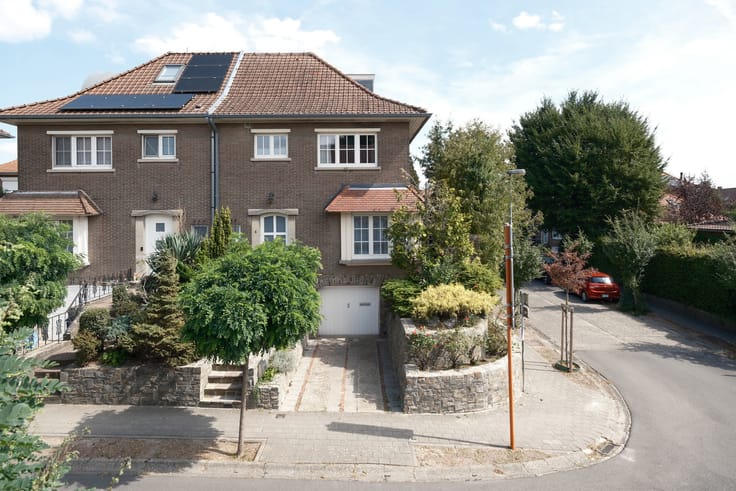
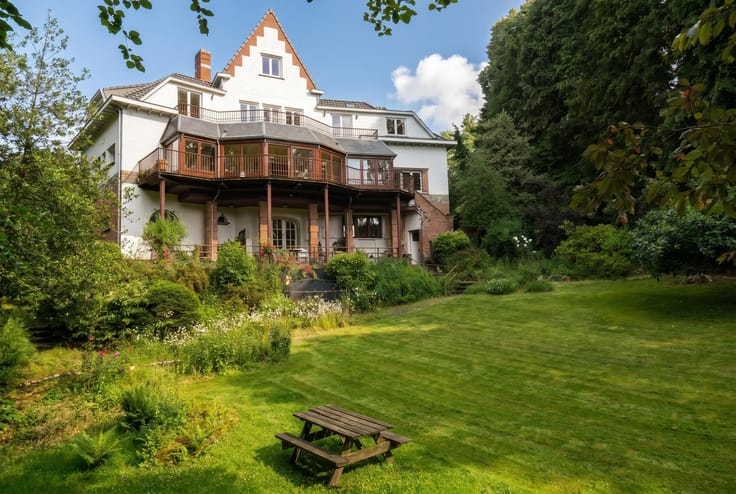
Located in one of Wezembeek-Oppem's most sought-after residential areas, this impressive character villa stands on a beautiful 1,050 sqm plot featuring a mature south-facing garden.
Offering 367 sqm of living space, five spacious bedrooms, a separate study, generous living areas, several terraces and a double garage, this property offers exceptional potential.
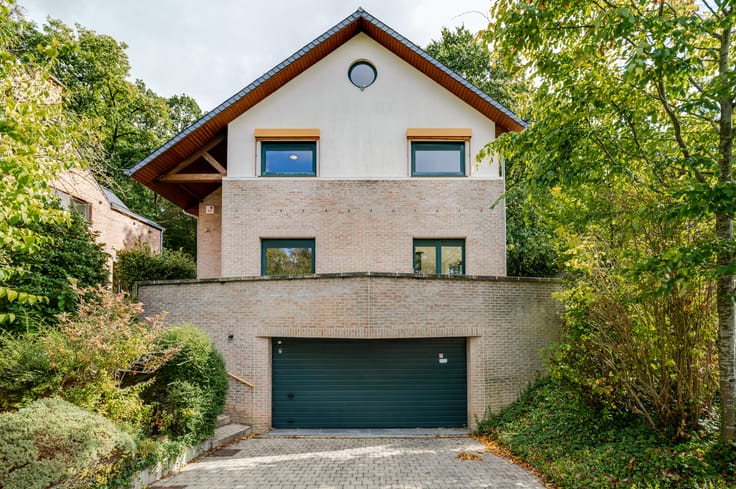
Its authentic brick façade, elegant architecture and impressive ceiling heights of up to 3.50 metres give the villa a distinctive charm and wonderful sense of grandeur.
The ground floor features a spacious entrance hall, a 17.6 sqm study, a 17.3 sqm dining room and an impressive 39.4 sqm living room with solid wood parquet flooring and a cosy wood-burning stove. Two terraces of 14.3 sqm and 14.2 sqm complete the living areas.
The first floor offers three bedrooms ranging from 15 to 15.7 sqm, including one with an en-suite bathroom. The second floor features two further bedrooms of 19 sqm and 16.7 sqm, each with its own 12 sqm mezzanine, as well as a second bathroom.
The beautifully landscaped garden, mature trees and several terraces are among the property's greatest assets.
Additional features include a 45.5 sqm double garage, a spacious driveway with parking for four additional vehicles and a 44.5 sqm basement.
Technical information: central heating running on natural gas, wooden window frames with double glazing and digital utility meters. EPC rating F (592 kWh/sqm/year), subject to the applicable renovation requirements. Electrical installation not compliant. The asbestos certificate identifies a few limited points of attention.
Renovation works are required, but the exceptional proportions, authentic architecture and prime location offer a unique opportunity to create a beautiful family home tailored to your own taste.
| Construction year | 1930 |
|---|---|
| Immovable heritage | Not specified |
| Number of frontages | 4 |
| Covered parking spaces | 1 |
| Asbestos certificate is available | Yes |
| Usable floor area | 367 square meters |
|---|---|
| Living room surface | 39 square meters |
| Dining room surface | 17 square meters |
| Kitchen surface | 16 square meters |
| Bedrooms | 5 |
| Bedroom 1 surface | 15 square meters |
| Bedroom 2 surface | 15 square meters |
| Bedroom 3 surface | 15 square meters |
| Bedroom 4 surface | 19 square meters |
| Bedroom 5 surface | 16 square meters |
| Bathrooms | 3 |
| Toilets | 3 |
| Office surface | 17 square meters |
| Office | Yes |
| Basement surface | 44 square meters |
| Surface of the plot | 1050 square meters |
|---|---|
| Gas, water & electricity | No |
| Terrace | Yes |
| Primary energy consumption | 592 kilowatt hour per square meters |
|---|---|
| EPC/EPC label | F |
| Renovation works mandatory | Yes |
| Unique code EPB certificate | 20240414-0000620721-RES-1 |
| CO₂ emission | Not specified |
| Yearly theoretical total energy consumption | Not specified |
| Valid electricity inspection certificate | No |
| Summons: No judicial remedy or administrative measure imposed | Not specified |
|
Flemish register of measures consulted
|
Not specified |
| Valid flood certificate | Not specified |
| Double glazing | Yes |
| Building permit | Yes |
|---|---|
| Cadastral Plan | Not specified |
| Right of first refusal for the tenant | Not specified |
| Allotment permit | No |
| Preemption right | No |
| Most recent urban development zoning | Not specified |
|
P-score
|
A |
|
G-score
|
A |
| Latest land use designation | Residential park |
Asked price excluding notary fees (excluding eventual registration fees)
| Price | 1045000 € |
|---|---|
| Tenement building | No |
|
|
|








Home Consult (IPI 207350)
| Address |
Albert De Beusscherplein 2
1933 - Sterrebeek |
|---|---|
| Website |
|
| External reference | 7879959 |